PAID OFF SOLAR with the big ticket items already handled. KITCHEN fully REMODELED in 2024: new upper and lower cabinets, SOFT CLOSE doors and drawers, butcher block counters, gas stove, dishwasher, new range hood, deep double sink with two mode sprayer, dimmable recessed lighting, and two deep pantries with outlets. Second full bath remodeled 2024 with new tub and shower, new plumbing, toilet, exhaust fan, and lighted medicine cabinet. First full bath doubles as the laundry room. AC and air ducts 2021, attic insulation 2022, water heater 2024, fresh paint and new rear siding July 2026. Custom closets and ceiling fans in the bedrooms. Backyard has a covered pergola, shaded fenced area, storage shed and mature shade trees. Covered driveway parking. Minutes to Sky Harbor, downtown Phoenix, ASU, and South Mountain Park, with fast access to Interstate 10, State Route 143, and Loop 202. THIS is the One
For sale
Price cut: $15K (10/17)
$365,000
1749 W Grove Street, Phoenix, AZ 85041
3beds
1,465sqft
Single Family Residence
Built in 1959
7,684 Square Feet Lot
$378,200 Zestimate®
$249/sqft
$-- HOA
What's special
Gas stoveFresh paintMature shade treesCovered driveway parkingShaded fenced areaButcher block countersDimmable recessed lighting
- 45 days
- 419
- 45
Zillow last checked:
Listing updated:
Listed by:
Ashley Zavala Salazar 602-736-9971,
eXp Realty,
Ruben Luna 602-649-4127,
eXp Realty
Source: ARMLS,MLS#: 7074569
Facts & features
Interior
Bedrooms & bathrooms
- Bedrooms: 3
- Bathrooms: 2
- Full bathrooms: 2
Heating
- Natural Gas
Cooling
- Central Air, Ceiling Fan(s)
Appliances
- Included: Built In Recycling, Dishwasher, Gas Range, Gas Oven, Gas Cooktop
Features
- Eat-in Kitchen, Full Bth Master Bdrm
- Flooring: Carpet, Tile
- Has basement: No
- Has fireplace: No
Interior area
- Total structure area: 1,465
- Total interior livable area: 1,465 sqft
Property
Parking
- Total spaces: 4
- Parking features: Carport, Open
- Carport spaces: 1
- Uncovered spaces: 3
Features
- Stories: 1
- Patio & porch: Covered
- Exterior features: Playground
- Spa features: None
- Fencing: Block
Lot
- Size: 7,684 Square Feet
- Features: None, North/South Exposure, Cul-De-Sac, Grass Front, Grass Back
Details
- Additional structures: Shed(s), Gazebo
- Parcel number: 10578028
Construction
Type & style
- Home type: SingleFamily
- Architectural style: Mid-Century Modern,Spanish
- Property subtype: Single Family Residence
Materials
- Painted, Block
- Roof: Composition
Condition
- Year built: 1959
Utilities & green energy
- Sewer: Public Sewer
Green energy
- Energy efficient items: Solar Panels
Community & HOA
Community
- Subdivision: EL CAMINITO VILLAGE UNIT 1
HOA
- Has HOA: No
- Services included: No Fees
Location
- Region: Phoenix
Financial & listing details
- Price per square foot: $249/sqft
- Tax assessed value: $286,200
- Annual tax amount: $235
- Date on market: 9/2/2026
- Cumulative days on market: 45 days
- Listing terms: VA Loan,Cash,Conventional,FHA
- Ownership: Fee Simple
- Road surface type: Paved
Estimated market value
$378,200
$359,000 - $397,000
$2,105/mo
Price history
| Date | Event | Price |
|---|---|---|
| 10/17/2026 | Price change | $365,000-3.9%$249/sqft |
Source:  ARMLS #7074569 Report a problem ARMLS #7074569 Report a problem | ||
| 9/14/2026 | Price change | $379,9950%$259/sqft |
Source: ARMLS #7074569 Report a problem | ||
| 9/2/2026 | Listed for sale | $380,000+143.7%$259/sqft |
Source: ARMLS #7074569 Report a problem | ||
| 6/16/2016 | Sold | $155,900$106/sqft |
Source: ARMLS #5428807 Report a problem | ||
| 4/15/2016 | Listed for sale | $155,900+83.4%$106/sqft |
Source: Caliber Realty Group, LLC #5428807 Report a problem | ||
| 2/2/2016 | Sold | $85,000$58/sqft |
Source: Public Record Report a problem | ||
Public tax history
| Year | Property taxes | Tax assessment |
|---|---|---|
| 2025 | $2,035 +2.6% | $28,620 -7.4% |
| 2024 | $1,983 +3.1% | $30,900 +126.3% |
| 2023 | $1,922 +2.1% | $13,652 -28.6% |
| 2022 | $1,882 +210% | $19,120 +47.6% |
| 2021 | $607 +3.5% | $12,950 +3.1% |
| 2020 | $587 +3% | $12,560 +19.6% |
| 2019 | $570 | $10,500 +6.5% |
| 2018 | $570 +7.3% | $9,860 +32.3% |
| 2017 | $531 +13.4% | $7,450 +25.8% |
| 2016 | $468 | $5,920 +17.9% |
| 2015 | $468 | $5,020 +41% |
| 2014 | -- | $3,560 +40.7% |
| 2013 | -- | $2,530 -11.8% |
| 2012 | -- | $2,870 -43.7% |
| 2011 | -- | $5,100 -33.9% |
| 2010 | -- | $7,720 -39.7% |
| 2009 | -- | $12,800 +89.6% |
| 2008 | -- | $6,750 |
| 2007 | -- | $6,750 |
| 2006 | -- | $6,750 |
| 2005 | -- | $6,750 |
| 2004 | -- | $6,750 |
| 2003 | -- | $6,750 +27.4% |
| 2002 | -- | $5,300 |
Find assessor info on the county website
Monthly payment
Est. payment
Payment breakdown
Explore the cost of this home by adjusting the details. Changes won't be saved.Climate risks
Neighborhood: South Mountain
Nearby schools
Schools provided by the listing agent
- Elementary: C J Jorgensen School
- Middle: C J Jorgensen School
- High: South Mountain High School
- District: Roosevelt Elementary District
Source: ARMLS. This data may not be complete. We recommend contacting the local school district to confirm school assignments for this home.
Similar homes
- $365,0003 bd2 ba1.2k sqft2002 W BLUEFIELD Avenue, Phoenix, AZ 85023For Sale
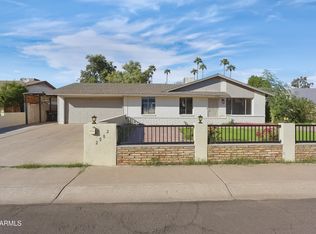 MLS ID #7094385, Joanna Baloria, Coldwell Banker Realty. ARMLS
 - $400,0003 bd2 ba1.4k sqft12037 S HALF MOON Drive, Phoenix, AZ 85044For Sale
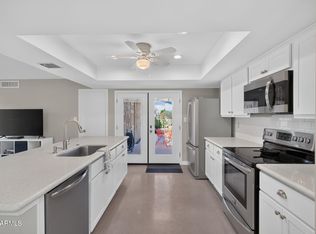 MLS ID #7091132, Renee L Ryan, Russ Lyon Sotheby's International Realty. ARMLS
 - $289,0002 bd2 ba1.1k sqft4173 E HUNTINGTON Drive, Phoenix, AZ 85040For Sale
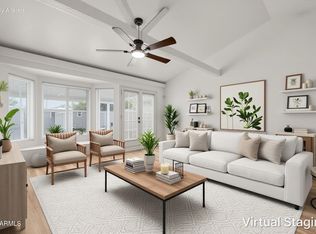 MLS ID #7094116, Tyson Tomao, E & G Real Estate Services. ARMLS
 - $300,0002 bd1 ba912 sqft3224 W CYPRESS Street, Phoenix, AZ 85009For Sale
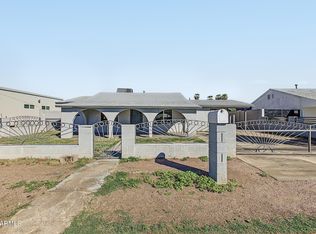 MLS ID #7095051, Juan Mejia, Realty of America LLC. ARMLS
