Beautifully remodeled 4-bedroom Glendale home with OWNED SOLAR, RV gate, RV parking and a large landscaped backyard! 2025 updates include new tile flooring throughout the main living areas and bathrooms, new carpet in all bedrooms, fresh interior paint and a new water heater. The primary bath offers a jetted tub and newly added tiled shower, while the remodeled guest bath features new tile flooring and a tiled shower. Large 10,302 sq ft lot with a concrete pad for a future hot tub or outdoor lounge. Enjoy two fireplaces, including one in a bedroom, a built-in oven and a glass-enclosed Arizona room off the dining area. An extra garage room offers potential for a 5th bedroom, office, gym or hobby space. Two bedrooms offer backyard access, including one with a sliding glass door. No HOA! Additional Information:
This central Glendale location provides convenient access to many of the West Valley's most popular shopping, dining, recreation and entertainment destinations. Historic Downtown Glendale is nearby, offering the walkable Old Towne and Catlin Court districts with locally owned restaurants, coffee shops, boutiques, antique stores, specialty shopping, public art, Murphy Park and year-round community events. It is a great area to explore local businesses, dining and Glendale's historic character.
The Westgate Entertainment District is also within easy reach and offers an extensive selection of restaurants, specialty shops, entertainment venues, movies and regularly scheduled events. Sports and entertainment fans can enjoy Arizona Cardinals football and major events at State Farm Stadium, along with concerts, sporting events and live entertainment at Desert Diamond Arena. The surrounding Westgate area provides numerous options for dining before a game, catching a movie, shopping or enjoying an evening out.
Baseball fans will appreciate access to Camelback Ranch-Glendale, the Spring Training home of the Los Angeles Dodgers and Chicago White Sox. The area's location also makes it convenient to enjoy the broader Cactus League Spring Training experience throughout the West Valley.
For outdoor recreation, Sahuaro Ranch Park combines expansive recreational grounds with historic ranch buildings, picnic areas, playgrounds, sports fields, gardens and walking areas. The Glendale Main Library is located beside the Sahuaro Ranch complex and provides additional community resources, programs and the Xeriscape Demonstration Garden. Several additional neighborhood parks and recreation options are available throughout central Glendale.
Glendale Community College's main campus is located nearby on West Olive Avenue and offers higher-education, continuing-education and community resources. The property is within the Glendale Elementary District and Glendale Union High School District; buyers should independently verify current school assignments and boundaries.
Everyday conveniences, including grocery stores, restaurants, retail shopping, services and medical providers, are available throughout the surrounding central Glendale area. Nearby major streets and regional routes provide connections to Historic Downtown Glendale, Westgate, Loop 101, Grand Avenue, Phoenix and employment centers across the West Valley. This location offers a practical combination of established-neighborhood living and access to professional sports, concerts, Spring Training, shopping, restaurants, parks, education and community amenities.
For sale
$378,000
6532 W Medlock Drive, Glendale, AZ 85301
4beds
1,833sqft
:
Get pre-qualified$2,276/mo
Single Family Residence
Built in 1960
10,302 Square Feet Lot
$-- Zestimate®
$206/sqft
$-- HOA
What's special
Rv parkingExtra garage roomRv gateFresh interior paintLarge landscaped backyardBuilt-in oven
- 6 days |
- 1,036 |
- 123 |
Likely to sell faster than
Zillow last checked:
Listing updated:
Listed by:
Andrew Piane 623-261-4088,
HomeSmart
Source: ARMLS,MLS#: 7061713
Facts & features
Interior
Bedrooms & bathrooms
- Bedrooms: 4
- Bathrooms: 2
- Full bathrooms: 2
Heating
- Heat Pump
Cooling
- Heat Pump, Central Air, Ceiling Fan(s), Programmable Thmstat
Appliances
- Included: Refrigerator, Electric Range, Electric Cooktop, Built-In Electric Oven
- Laundry: Inside
Features
- High Speed Internet, Eat-in Kitchen, Breakfast Bar, Pantry, 3/4 Bath Master Bdrm, Separate Shwr & Tub
- Flooring: Carpet, Tile
- Has basement: No
- Number of fireplaces: 2
- Fireplace features: Wood Burning, Double Sided, Family Room, Living Room
Interior area
- Total structure area: 1,833
- Total interior livable area: 1,833 sqft
Property
Parking
- Total spaces: 6
- Parking features: Attached, RV Access/Parking, RV Gate, Garage Door Opener, Extended Length Garage, Direct Access
- Attached garage spaces: 2
- Carport spaces: 2
- Covered spaces: 4
- Uncovered spaces: 2
Features
- Stories: 1
- Patio & porch: Covered
- Spa features: None, Bath
- Fencing: Block
Lot
- Size: 10,302 Square Feet
- Features: North/South Exposure, Desert Back, Desert Front, Gravel/Stone Front, Gravel/Stone Back
Details
- Additional structures: Shed(s)
- Parcel number: 14466103
Construction
Type & style
- Home type: SingleFamily
- Property subtype: Single Family Residence
Materials
- Painted, Block
- Foundation: Block
- Roof: Tile
Condition
- Year built: 1960
Details
- Builder name: JOHN F LONG
Utilities & green energy
- Sewer: Public Sewer
- Water: City Water
Green energy
- Energy efficient items: Solar Panels
Community & HOA
Community
- Subdivision: MARYVALE TERRACE 20 LOT 6803-6876 6882-6891
HOA
- Has HOA: No
- Services included: No Fees
Location
- Region: Glendale
Financial & listing details
- Price per square foot: $206/sqft
- Tax assessed value: $294,100
- Annual tax amount: $968
- Date on market: 8/3/2026
- Cumulative days on market: 6 days
- Listing terms: Cash,Conventional,FHA,VA Loan
- Ownership: Fee Simple
Estimated market value
Not available
Estimated sales range
Not available
Not available
Price history
| Date | Event | Price |
|---|---|---|
| 8/3/2026 | Listed for sale | $378,000-2.6%$206/sqft |
Source:  ARMLS #7061713 Report a problem ARMLS #7061713 Report a problem | ||
| 4/10/2026 | Listing removed | $387,900$212/sqft |
Source: ARMLS #6949299 Report a problem | ||
| 2/16/2026 | Price change | $387,900-2.4%$212/sqft |
Source: ARMLS #6949299 Report a problem | ||
| 11/19/2025 | Listed for sale | $397,500+51.7%$217/sqft |
Source: ARMLS #6949299 Report a problem | ||
| 8/28/2025 | Sold | $262,000+0.8%$143/sqft |
Source: ARMLS #6847542 Report a problem | ||
| 6/23/2025 | Price change | $260,000+2%$142/sqft |
Source: ARMLS #6847542 Report a problem | ||
| 5/31/2025 | Pending sale | $255,000$139/sqft |
Source: ARMLS #6847542 Report a problem | ||
| 5/31/2025 | Listed for sale | $255,000$139/sqft |
Source: ARMLS #6847542 Report a problem | ||
| 4/23/2025 | Pending sale | $255,000$139/sqft |
Source: ARMLS #6847542 Report a problem | ||
| 4/7/2025 | Listed for sale | $255,000$139/sqft |
Source: ARMLS #6847542 Report a problem | ||
Public tax history
| Year | Property taxes | Tax assessment |
|---|---|---|
| 2025 | $954 +4.1% | $29,410 -6.5% |
| 2024 | $917 +10.3% | $31,470 +341.2% |
| 2023 | $831 -1% | $7,133 -63% |
| 2022 | $839 -0.8% | $19,280 +6.8% |
| 2021 | $846 +1% | $18,060 +16.4% |
| 2020 | $837 +4.3% | $15,520 +7.8% |
| 2019 | $803 | $14,400 +11.5% |
| 2018 | $803 -1.4% | $12,920 +25.7% |
| 2017 | $814 +11.8% | $10,280 +7.4% |
| 2016 | $729 | $9,570 +21% |
| 2015 | $729 | $7,910 +59.8% |
| 2014 | -- | $4,950 +18.4% |
| 2013 | -- | $4,180 -12.6% |
| 2012 | -- | $4,780 -6.8% |
| 2011 | -- | $5,130 -38.7% |
| 2010 | -- | $8,370 -44.4% |
| 2009 | -- | $15,060 -15.4% |
| 2008 | -- | $17,800 +25.4% |
| 2007 | -- | $14,200 +43.4% |
| 2006 | -- | $9,900 |
| 2005 | -- | $9,900 +9.4% |
| 2004 | -- | $9,050 |
| 2003 | -- | $9,050 +20.7% |
| 2002 | -- | $7,500 |
Find assessor info on the county website
Monthly payment
Est. payment
Payment breakdown
Explore the cost of this home by adjusting the details. Changes won't be saved.Climate risks
Neighborhood: O'Neil Ranch
Nearby schools
GreatSchools rating
- 3/10Don Mensendick SchoolGrades: K-8Distance: 0.3 mi
- 8/10Independence High SchoolGrades: 9-12Distance: 1.9 mi
Schools provided by the listing agent
- Elementary: Don Mensendick School
- Middle: Don Mensendick School
- High: Independence High School
- District: Glendale Elementary District
Source: ARMLS. This data may not be complete. We recommend contacting the local school district to confirm school assignments for this home.
- $328,200-- bd2 ba2.4k sqft6540 W Medlock Dr, Glendale, AZ 85301Off Market
- $349,900-- bd2 ba1.5k sqft6526 W Medlock Dr, Glendale, AZ 85301Off Market
- $342,400-- bd2 ba1.9k sqft6543 W Orange Dr, Glendale, AZ 85301Off Market
- $317,500-- bd2 ba1.7k sqft6551 W Orange Dr, Glendale, AZ 85301Off Market
- $365,2003 bd2 ba2.1k sqft6535 W Orange Dr, Glendale, AZ 85301Off Market
- $423,400-- bd2 ba2.5k sqft6531 W Medlock Dr, Glendale, AZ 85301Off Market
- $336,3003 bd2 ba1.5k sqft6521 W Medlock Dr, Glendale, AZ 85301Off Market
- $364,600-- bd2 ba1.7k sqft6546 W Medlock Dr, Glendale, AZ 85301Off Market
A local agent can set up tours, give advice and negotiate with sellers.
Similar homes
- $399,0004 bd2 ba1.9k sqft6414 N 45TH Avenue, Glendale, AZ 85301For Sale
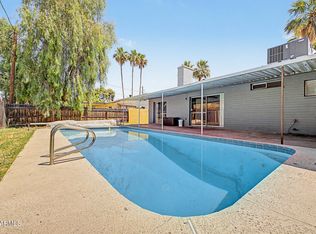 MLS ID #7021482, Jera M Banks, Keller Williams Realty Phoenix. ARMLS
 - $385,0004 bd2 ba1.5k sqft8430 W CORA Lane, Phoenix, AZ 85037For Sale
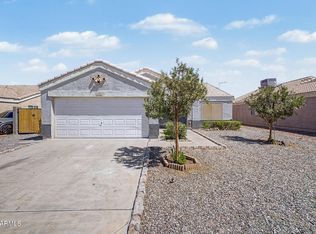 MLS ID #7062074, Valeria Carrera, A.Z. & Associates. ARMLS
 - $380,0003 bd2 ba1.3k sqft5220 N 21st Avenue, Phoenix, AZ 85015For Sale
 MLS ID #7051513, Eric Ravenscroft, Real Broker. ARMLS
 - $470,0003 bd2 ba1.7k sqft10018 N 48TH Lane, Glendale, AZ 85302For Sale
 MLS ID #7062795, Holly Jean Ellis, West USA Realty. ARMLS
 - $395,0004 bd3 ba2.3k sqft5740 N 42nd Avenue, Phoenix, AZ 85019For SaleMLS ID #7033099, Daniel Demers, Sell Your Home Services. ARMLS
- $409,9903 bd2 ba1.6k sqft5707 W Cholla Street, Glendale, AZ 85304For SaleMLS ID #7053361, Somone Wilder, Jason Mitchell Real Estate. ARMLS
- $394,9003 bd2 ba1.8k sqft13825 N 52ND Avenue, Glendale, AZ 85306For SaleMLS ID #7040524, Mckenzie Lace, Century 21 Northwest. ARMLS
- $389,9004 bd3 ba2.3k sqft11821 W BLOOMFIELD Road, El Mirage, AZ 85335For SaleMLS ID #7058698, Myrtle Hall, ProEx Realty Management. ARMLS
- $415,0003 bd2 ba1.9k sqft2901 W NORTHVIEW Avenue, Phoenix, AZ 85051For SaleMLS ID #7059639, Michael Boykin, Chat.RealEstate. ARMLS
- $485,0003 bd2 ba1.6k sqft4819 W SUNNYSIDE Avenue, Glendale, AZ 85304For SaleMLS ID #7063894, Mary S Zatezalo, Realty ONE Group. ARMLS
- $379,0003 bd2 ba1.2k sqft4845 W SWEETWATER Avenue, Glendale, AZ 85304For SaleMLS ID #7047589, Dustin Reichardt-Gunhammer, Avenew Realty Inc. ARMLS
- $355,0004 bd2 ba1.9k sqft6816 N 29TH Lane, Phoenix, AZ 85017For SaleMLS ID #6996032, Cory Whyte, West USA Realty. ARMLS
- $419,9993 bd2 ba1.8k sqft4201 W LUKE Avenue, Phoenix, AZ 85019For SaleMLS ID #7035988, Gina McClain, AIG Realty LLC. ARMLS
- $459,9004 bd2 ba1.9k sqft4519 W Paradise Drive, Glendale, AZ 85304For SaleMLS ID #7060979, Rodica Bartels, Century 21 Northwest. ARMLS
- $409,9003 bd2 ba1k sqft4509 W TOPEKA Drive, Glendale, AZ 85308For SaleMLS ID #7064007, Pedro Hernandez Murillo, Realty ONE Group. ARMLS
- $394,9994 bd2 ba1.5k sqft4213 W SUNNYSIDE Avenue, Phoenix, AZ 85029For SaleMLS ID #7041656, Geoffrey Adams, Realty ONE Group. ARMLS
- $399,5003 bd2 ba1.8k sqft4427 W Dahlia Drive, Glendale, AZ 85304For SaleMLS ID #7036460, Kaushik Sirkar, Real Broker. ARMLS
- $478,0004 bd2 ba1.8k sqft6321 W BERYL Avenue, Glendale, AZ 85302For SaleMLS ID #7042477, Ashley Casillas Silva, Epique Realty. ARMLS
- $389,9004 bd2 ba1.7k sqft1709 W STELLA Lane, Phoenix, AZ 85015For SaleMLS ID #7047136, Trisha A. Carroll, Avenew Realty Inc. ARMLS
- $425,0003 bd2 ba1.4k sqft2611 N 23RD Avenue, Phoenix, AZ 85009For SaleMLS ID #7029986, Jennifer Marsh, Compass. ARMLS
