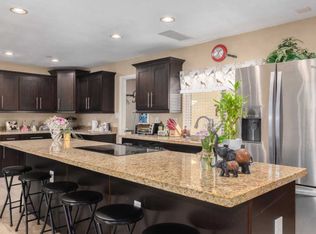
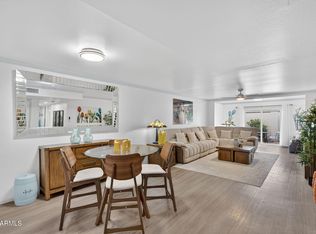
Seller is motivated and welcomes all reasonable offers. Welcome to this spacious townhome located in a well-maintained community featuring a grassy park, large community pool, and clubhouse. With four bedrooms and two bathrooms, this home offers both a comfortable living room and a separate family room, creating flexible space for everyday living and entertaining. The kitchen has been updated with granite countertops and black appliances, while durable tile flooring runs throughout the main living areas. Large windows across the back of the home bring in natural light and provide views of the fully fenced backyard and open grassy area beyond. Step outside to enjoy the private backyard, complete with a hot tub that is included with the home. The front courtyard provides another inviting outdoor space to relax and enjoy the neighborhood setting. Improvements include windows, plumbing, a newer air conditioning system and roof was redone in 2024 with a 10 year warranty. The laundry room offers additional storage space, and the HOA maintains the front landscaping for added convenience. Ideally located with convenient access to downtown Phoenix, Grand Canyon University, and nearby shopping, dining, and transportation routes.
For sale
Price cut: $5K (10/9)
$344,900
6816 N 29TH Lane, Phoenix, AZ 85017
4beds
1,955sqft
Single Family Residence
Built in 1972
6,673 Square Feet Lot
$-- Zestimate®
$176/sqft
$240/mo HOA
What's special
Two bathroomsGrassy parkNatural lightPrivate backyardLarge community poolSpacious townhomeFour bedrooms
- 214 days
- 262
- 48
Zillow last checked:
Listing updated:
Listed by:
Cory Whyte 480-710-3031,
West USA Realty
Source: ARMLS,MLS#: 6996032
Facts & features
Interior
Bedrooms & bathrooms
- Bedrooms: 4
- Bathrooms: 2
- Full bathrooms: 2
Heating
- Heat Pump, Electric, Ceiling
Cooling
- Heat Pump, Central Air, Ceiling Fan(s)
Appliances
- Included: Dryer, Washer, Refrigerator, Dishwasher, Disposal, Electric Range
Features
- High Speed Internet, Double Vanity, Eat-in Kitchen, No Interior Steps, 3/4 Bath Master Bdrm, Full Bth Master Bdrm
- Flooring: Carpet, Tile
- Has basement: No
- Has fireplace: No
- Common walls with other units/homes: 1 Common Wall
Interior area
- Total structure area: 1,955
- Total interior livable area: 1,955 sqft
Property
Parking
- Total spaces: 4
- Parking features: Attached Carport, Direct Access
- Carport spaces: 2
- Uncovered spaces: 2
Features
- Stories: 1
- Patio & porch: Covered
- Exterior features: Private Yard
- Has spa: Yes
- Spa features: Above Ground
- Fencing: Block
Lot
- Size: 6,673 Square Feet
- Features: Alley, Grass Back
Details
- Parcel number: 15206098
- Special conditions: Owner Occupancy Req
Construction
Type & style
- Home type: SingleFamily
- Architectural style: Ranch
- Property subtype: Single Family Residence
- Attached to another structure: Yes
Materials
- Stucco, Wood Frame, Painted, Block
- Roof: Foam
Condition
- Year built: 1972
Utilities & green energy
- Sewer: Public Sewer
Community & HOA
Community
- Features: Pool, Near Bus Stop
- Subdivision: LAS CASITAS
HOA
- Has HOA: Yes
- Services included: Insurance, Maintenance Grounds, Front Yard Maint
- HOA fee: $240 monthly
- HOA name: LAS CASITAS
- HOA phone: 602-277-4418
Location
- Region: Phoenix
Financial & listing details
- Price per square foot: $176/sqft
- Tax assessed value: $301,200
- Annual tax amount: $759
- Date on market: 3/10/2026
- Cumulative days on market: 214 days
- Listing terms: VA Loan,Cash,Conventional,FHA
- Ownership: Fee Simple
- Road surface type: Asphalt
Estimated market value
Not available
Estimated sales range
Not available
Not available
Price history
| Date | Event | Price |
|---|---|---|
| 10/9/2026 | Price change | $344,900-1.4%$176/sqft |
Source:  ARMLS #6996032 Report a problem ARMLS #6996032 Report a problem | ||
| 9/16/2026 | Price change | $349,900-1.2%$179/sqft |
Source: ARMLS #6996032 Report a problem | ||
| 9/11/2026 | Price change | $354,000-0.3%$181/sqft |
Source: ARMLS #6996032 Report a problem | ||
| 7/17/2026 | Price change | $355,000-2.7%$182/sqft |
Source: ARMLS #6996032 Report a problem | ||
| 6/9/2026 | Price change | $365,000-1.1%$187/sqft |
Source: ARMLS #6996032 Report a problem | ||
| 5/17/2026 | Price change | $369,000-1.6%$189/sqft |
Source: ARMLS #6996032 Report a problem | ||
| 4/1/2026 | Price change | $375,000-5.1%$192/sqft |
Source: ARMLS #6996032 Report a problem | ||
| 3/23/2026 | Price change | $395,000-4.8%$202/sqft |
Source: ARMLS #6996032 Report a problem | ||
| 3/10/2026 | Listed for sale | $415,000-2.4%$212/sqft |
Source: ARMLS #6996032 Report a problem | ||
| 10/1/2023 | Sold | $425,000+16.4%$217/sqft |
Source: Agent Provided Report a problem | ||
| 6/30/2023 | Sold | $365,000$187/sqft |
Source: ARMLS #6562777 Report a problem | ||
| 6/27/2023 | Pending sale | $365,000$187/sqft |
Source: ARMLS #6562777 Report a problem | ||
| 5/31/2023 | Listed for sale | $365,000+83.4%$187/sqft |
Source: ARMLS #6562777 Report a problem | ||
| 5/21/2018 | Sold | $199,000$102/sqft |
Source: ARMLS #5746154 Report a problem | ||
| 4/4/2018 | Listed for sale | $199,000+485.3%$102/sqft |
Source: Essential Properties, Inc. #5746154 Report a problem | ||
| 10/13/2010 | Sold | $34,000-80.3%$17/sqft |
Source: Public Record Report a problem | ||
| 6/3/2005 | Sold | $173,000+36.2%$88/sqft |
Source: Public Record Report a problem | ||
| 1/28/2005 | Sold | $127,000+41.3%$65/sqft |
Source: Public Record Report a problem | ||
| 9/28/1998 | Sold | $89,900$46/sqft |
Source: Public Record Report a problem | ||
Public tax history
| Year | Property taxes | Tax assessment |
|---|---|---|
| 2025 | $746 +4% | $30,120 -3.8% |
| 2024 | $717 +1.9% | $31,320 +407.3% |
| 2023 | $704 +2% | $6,174 -68.7% |
| 2022 | $690 +0.2% | $19,710 +6.8% |
| 2021 | $689 +1.9% | $18,460 +11.5% |
| 2020 | $676 +2.9% | $16,560 +15.8% |
| 2019 | $657 | $14,300 +17.9% |
| 2018 | $657 +0.3% | $12,130 +10.7% |
| 2017 | $655 +9.8% | $10,960 +8.2% |
| 2016 | $597 | $10,130 +42.5% |
| 2015 | $597 | $7,110 +78.6% |
| 2014 | -- | $3,980 -12.5% |
| 2013 | -- | $4,550 -15.7% |
| 2012 | -- | $5,400 -35.7% |
| 2011 | -- | $8,400 -29.1% |
| 2010 | -- | $11,850 -36.6% |
| 2009 | -- | $18,700 +3% |
| 2008 | -- | $18,150 +33.9% |
| 2007 | -- | $13,550 +17.3% |
| 2006 | -- | $11,550 |
| 2005 | -- | $11,550 +18.5% |
| 2004 | -- | $9,750 |
| 2003 | -- | $9,750 +12.1% |
| 2002 | -- | $8,700 |
Find assessor info on the county website
Monthly payment
Est. payment
Payment breakdown
Explore the cost of this home by adjusting the details. Changes won't be saved.Climate risks
Neighborhood: Alhambra
Nearby schools
Schools provided by the listing agent
- Elementary: Ocotillo School
- Middle: Palo Verde Middle School
- High: Apollo High School
- District: Washington Elementary School District
Source: ARMLS. This data may not be complete. We recommend contacting the local school district to confirm school assignments for this home.
Similar homes
- $405,0003 bd2 ba1.9k sqft2901 W NORTHVIEW Avenue, Phoenix, AZ 85051For Sale
 MLS ID #7059639, Michael Boykin, Chat.RealEstate. ARMLS
 - $389,9994 bd2 ba1.6k sqft3934 W MYRTLE Avenue, Phoenix, AZ 85051For Sale
 MLS ID #7002386, Dawn Strickler, HomeSmart. ARMLS
 - $350,0004 bd2 ba1.4k sqft418 E ORCHID Lane, Phoenix, AZ 85020For Sale
 MLS ID #7006616, Andrew Burns, Coldwell Banker Realty. ARMLS
 - $340,0004 bd2 ba2k sqft7145 W INDIANOLA Avenue, Phoenix, AZ 85033For Sale
 MLS ID #7029049, Crystal Hillman, Realty ONE Group. ARMLS
