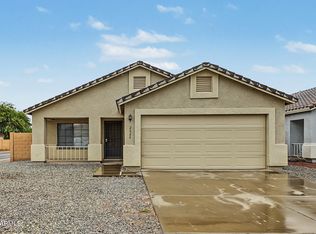
Welcome to this charming single-family home in Cordova Estates! Enjoy a generous great room and kitchen, with 3 beds & 2 baths backing up to a green belt/park. Recent new exterior paint. Gracious, Split Master with en-suite, double vanity, separate tub & shower, private toilet room. Walk to the community park right behind the home in desirable Estrella Village. Convenient access to amenities, shopping, schools & major roadways for easy Phoenix commutes. Enjoy nearby parks & recreational facilities for outdoor fun. Washer and Dryer included. Freshly painted garage floor.
For sale
Price cut: $10K (9/18)
$360,000
1708 S 79TH Glen, Phoenix, AZ 85043
3beds
1,466sqft
Single Family Residence
Built in 2003
5,500 Square Feet Lot
$-- Zestimate®
$246/sqft
$85/mo HOA
What's special
Freshly painted garage floorPrivate toilet roomSeparate tub and showerGenerous great roomDouble vanityWasher and dryer included
- 52 days
- 173
- 20
Zillow last checked:
Listing updated:
Listed by:
Richard Noeltner 602-799-9494,
Service Star Realty,
Keri Sitrick 847-636-1704,
Service Star Realty
Source: ARMLS,MLS#: 7071498
Facts & features
Interior
Bedrooms & bathrooms
- Bedrooms: 3
- Bathrooms: 2
- Full bathrooms: 2
Heating
- Natural Gas
Cooling
- Central Air, Ceiling Fan(s)
Appliances
- Included: Dryer, Washer, Refrigerator, Built-in Microwave, Dishwasher, Disposal, Electric Range, Electric Oven
- Laundry: Inside
Features
- Pantry, Double Vanity, Eat-in Kitchen, Breakfast Bar, Kitchen Island, Full Bth Master Bdrm, Separate Shwr & Tub
- Flooring: Carpet, Tile
- Windows: Double Pane Windows
- Has basement: No
- Has fireplace: No
Interior area
- Total structure area: 1,466
- Total interior livable area: 1,466 sqft
Property
Parking
- Total spaces: 4
- Parking features: Attached, Garage Door Opener
- Attached garage spaces: 2
- Uncovered spaces: 2
Features
- Stories: 1
- Patio & porch: Covered, Patio
- Spa features: None
- Fencing: Block,Wrought Iron
Lot
- Size: 5,500 Square Feet
- Features: Borders Common Area, Desert Front, Grass Back
Details
- Parcel number: 10432401
Construction
Type & style
- Home type: SingleFamily
- Property subtype: Single Family Residence
Materials
- Stucco, Wood Frame, Painted
- Roof: Tile,Concrete
Condition
- Year built: 2003
Utilities & green energy
- Sewer: Public Sewer
Community & HOA
Community
- Subdivision: CORDOVA ESTATES
HOA
- Has HOA: Yes
- Services included: Maintenance Grounds
- HOA fee: $85 monthly
- HOA name: Cordova Estates HOA
- HOA phone: 623-877-1396
Location
- Region: Phoenix
Financial & listing details
- Price per square foot: $246/sqft
- Tax assessed value: $282,800
- Annual tax amount: $1,451
- Date on market: 8/26/2026
- Cumulative days on market: 52 days
- Listing terms: VA Loan,Cash,Conventional,FHA
- Ownership: Fee Simple
Estimated market value
Not available
Estimated sales range
Not available
Not available
Price history
| Date | Event | Price |
|---|---|---|
| 9/18/2026 | Price change | $360,000-2.7%$246/sqft |
Source:  ARMLS #7071498 Report a problem ARMLS #7071498 Report a problem | ||
| 8/26/2026 | Listed for sale | $370,000+76.2%$252/sqft |
Source: ARMLS #7071498 Report a problem | ||
| 3/11/2025 | Listing removed | $1,795$1/sqft |
Source: Zillow Rentals Report a problem | ||
| 2/22/2025 | Listed for rent | $1,795$1/sqft |
Source: Zillow Rentals Report a problem | ||
| 7/14/2005 | Sold | $210,000+65.5%$143/sqft |
Source: ARMLS #2326604 Report a problem | ||
| 11/12/2003 | Sold | $126,925$87/sqft |
Source: Public Record Report a problem | ||
Public tax history
| Year | Property taxes | Tax assessment |
|---|---|---|
| 2025 | $1,432 +13.3% | $28,280 -10.6% |
| 2024 | $1,264 -1.5% | $31,650 +236% |
| 2023 | $1,283 +1.2% | $9,420 -50.3% |
| 2022 | $1,267 +9.4% | $18,960 +9.5% |
| 2021 | $1,157 +1.2% | $17,310 +11% |
| 2020 | $1,144 +7% | $15,600 +13.2% |
| 2019 | $1,069 | $13,780 +6.6% |
| 2018 | $1,069 +6% | $12,930 +13.6% |
| 2017 | $1,009 +13.2% | $11,380 +14.7% |
| 2016 | $891 +0.1% | $9,920 +7.8% |
| 2015 | $890 | $9,200 +38.8% |
| 2014 | -- | $6,630 +20.1% |
| 2013 | -- | $5,520 -9.8% |
| 2012 | -- | $6,120 -9.3% |
| 2011 | -- | $6,750 -27.4% |
| 2010 | -- | $9,300 -42.6% |
| 2009 | -- | $16,200 -14.7% |
| 2008 | -- | $19,000 +18% |
| 2007 | -- | $16,100 +51.9% |
| 2006 | -- | $10,600 |
| 2005 | -- | $10,600 +201.1% |
| 2004 | -- | $3,520 |
| 2003 | -- | -- |
Find assessor info on the county website
Monthly payment
Est. payment
Payment breakdown
Explore the cost of this home by adjusting the details. Changes won't be saved.Climate risks
Neighborhood: Estrella
Nearby schools
Schools provided by the listing agent
- Elementary: Western Valley Elementary School
- Middle: Santa Maria Middle School
- High: Sierra Linda High School
- District: Fowler Elementary District
Source: ARMLS. This data may not be complete. We recommend contacting the local school district to confirm school assignments for this home.

Similar homes
- $--3 bd2 ba1.6k sqft7309 W Pioneer St, Phoenix, AZ 85043AuctionXome
- $369,9993 bd2 ba1.7k sqft3523 S 81ST Glen, Phoenix, AZ 85043For Sale
 MLS ID #7076461, Skyler Keyser, The Agency. ARMLS
 - $349,9003 bd2 ba1.3k sqft2820 S 64TH Drive, Phoenix, AZ 85043For Sale
 MLS ID #7087896, Cheryl Kypreos, HomeSmart. ARMLS
 - $380,0003 bd3 ba1.9k sqft5405 W WARNER Street, Phoenix, AZ 85043For Sale
 MLS ID #7061375, Kimberly Bentley, eXp Realty. ARMLS
