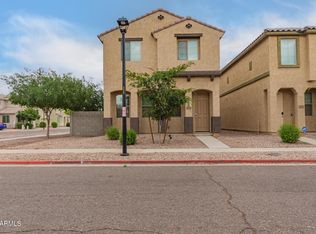
Don't miss this inviting 2-story home featuring 3 bedrooms and 2.5 bathrooms with an open floor plan designed for comfortable everyday living and entertaining. The main living area flows easily into the kitchen, where a center island adds extra prep space, storage, and seating potential. The bedrooms offer flexible space for guests, a home office, or hobbies. Enjoy the front porch for morning coffee or evening relaxation. One or more photo(s) was virtually staged.
For sale
Price cut: $17K (9/18)
$335,900
3721 S 54TH Lane, Phoenix, AZ 85043
3beds
1,934sqft
Single Family Residence
Built in 2020
2,637 Square Feet Lot
$-- Zestimate®
$174/sqft
$119/mo HOA
What's special
- 95 days
- 234
- 47
Zillow last checked:
Listing updated:
Listed by:
Brian C Horton 623-738-1456,
Mainstay Brokerage
Source: ARMLS,MLS#: 7052829
Facts & features
Interior
Bedrooms & bathrooms
- Bedrooms: 3
- Bathrooms: 3
- Full bathrooms: 2
- 1/2 bathrooms: 1
Primary bedroom
- Level: Second
- Area: 567
- Dimensions: 21.00 x 27.00
Bedroom 2
- Level: Second
- Area: 140
- Dimensions: 10.00 x 14.00
Bedroom 3
- Level: Second
- Area: 140
- Dimensions: 10.00 x 14.00
Dining room
- Level: Main
- Area: 136
- Dimensions: 17.00 x 8.00
Kitchen
- Level: Main
- Area: 187
- Dimensions: 17.00 x 11.00
Living room
- Level: Main
- Area: 231
- Dimensions: 21.00 x 11.00
Heating
- Forced Air
Cooling
- Central Air
Appliances
- Included: Refrigerator, Dishwasher, Disposal, Electric Range
- Laundry: Upper Level, Inside
Features
- High Speed Internet, Upstairs, Eat-in Kitchen, 9+ Flat Ceilings, Full Bth Master Bdrm, Laminate Counters
- Flooring: Carpet, Vinyl
- Windows: Screens
- Has basement: No
- Has fireplace: No
Interior area
- Total structure area: 1,934
- Total interior livable area: 1,934 sqft
Video & virtual tour
Property
Parking
- Total spaces: 2
- Parking features: Garage
- Garage spaces: 2
Features
- Stories: 2
- Spa features: None
- Fencing: Back Yard
Lot
- Size: 2,637 Square Feet
- Features: Gravel/Stone Front, Gravel/Stone Back
Details
- Parcel number: 10459499
Construction
Type & style
- Home type: SingleFamily
- Property subtype: Single Family Residence
Materials
- Stucco, Wood Frame, Painted
- Foundation: Slab, Permanent
- Roof: Tile
Condition
- Year built: 2020
Utilities & green energy
- Sewer: Public Sewer
Community & HOA
Community
- Features: Playground
- Subdivision: RIVERBEND UNIT B
HOA
- Has HOA: Yes
- Services included: Maintenance Grounds
- HOA fee: $119 monthly
- HOA name: Riverbend
- HOA phone: 480-759-8683
Location
- Region: Phoenix
Financial & listing details
- Price per square foot: $174/sqft
- Tax assessed value: $288,800
- Annual tax amount: $1,910
- Date on market: 7/10/2026
- Cumulative days on market: 95 days
- Listing terms: VA Loan,Cash,Conventional,1031 Exchange,FHA
- Ownership: Fee Simple
- Road surface type: Paved
Estimated market value
Not available
Estimated sales range
Not available
Not available
Price history
| Date | Event | Price |
|---|---|---|
| 9/18/2026 | Price change | $335,900-4.8%$174/sqft |
Source:  ARMLS #7052829 Report a problem ARMLS #7052829 Report a problem | ||
| 7/29/2026 | Price change | $352,900-4.7%$182/sqft |
Source: ARMLS #7052829 Report a problem | ||
| 7/11/2026 | Listed for sale | $370,340$191/sqft |
Source: ARMLS #7052829 Report a problem | ||
| 6/26/2022 | Listing removed | -- |
Source: Zillow Rental Network Premium Report a problem | ||
| 6/23/2022 | Price change | $1,850-14%$1/sqft |
Source: Zillow Rental Network Premium Report a problem | ||
| 6/21/2022 | Price change | $2,150-2.9%$1/sqft |
Source: Zillow Rental Network Premium Report a problem | ||
| 5/11/2022 | Listed for rent | $2,215+30.3%$1/sqft |
Source: Zillow Rental Network Premium Report a problem | ||
| 9/16/2020 | Listing removed | $1,700$1/sqft |
Source: Streetlane Arizona Report a problem | ||
| 9/2/2020 | Price change | $1,700+3.7%$1/sqft |
Source: Streetlane Arizona Report a problem | ||
| 8/31/2020 | Listed for rent | $1,640$1/sqft |
Source: Streetlane Arizona Report a problem | ||
Public tax history
| Year | Property taxes | Tax assessment |
|---|---|---|
| 2025 | $1,910 +0.4% | $28,880 -16.3% |
| 2024 | $1,902 +5.3% | $34,520 +143.2% |
| 2023 | $1,807 +1.4% | $14,192 -33.6% |
| 2022 | $1,781 +1030.9% | $21,380 +12.9% |
| 2021 | $158 +2% | $18,930 +358.9% |
| 2020 | $155 +1.4% | $4,125 +31% |
| 2019 | $152 | $3,150 +85.8% |
| 2018 | $152 +6.4% | $1,695 +9.7% |
| 2017 | $143 +7.5% | $1,545 +13.2% |
| 2016 | $133 +6.6% | $1,365 -14.7% |
| 2015 | $125 | $1,600 +61.3% |
| 2014 | -- | $992 +24% |
| 2013 | -- | $800 -82.8% |
| 2009 | -- | $4,640 |
Find assessor info on the county website
Monthly payment
Est. payment
Payment breakdown
Explore the cost of this home by adjusting the details. Changes won't be saved.Climate risks
Neighborhood: Estrella
Nearby schools
Schools provided by the listing agent
- Elementary: Sun Canyon School
- Middle: Santa Maria Middle School
- High: Betty Fairfax High School
- District: Fowler Elementary District
Source: ARMLS. This data may not be complete. We recommend contacting the local school district to confirm school assignments for this home.



Similar homes
- $350,0004 bd3 ba1.8k sqft3816 S 53RD Drive, Phoenix, AZ 85043For Sale
 MLS ID #7012136, Marshall Baires, My Home Group Real Estate. ARMLS
 - $380,0003 bd3 ba1.9k sqft5405 W WARNER Street, Phoenix, AZ 85043For Sale
 MLS ID #7061375, Kimberly Bentley, eXp Realty. ARMLS
 - $299,9003 bd3 ba1.3k sqft5437 W ALBENIZ Place, Phoenix, AZ 85043For Sale
 MLS ID #7037602, Brian C Horton, Mainstay Brokerage. ARMLS
 - $349,9003 bd2 ba1.3k sqft2820 S 64TH Drive, Phoenix, AZ 85043For Sale
 MLS ID #7087896, Cheryl Kypreos, HomeSmart. ARMLS
