Exceptionally remodeled two-story home in a prime location! Nestled on an oversized cul-de-sac lot, this updated residence offers 4 bedrooms, 2.5 bathrooms, and a 2-car garage. A charming front porch creates a warm first impression, leading into a bright interior highlighted by a fresh neutral palette, abundant natural light, and stylish wood-look flooring complemented by plush carpeting in all the right places. The functional floor plan includes a formal living room and a separate family room. The updated kitchen boasts SS appliances, sleek quartz countertops, a pantry, crisp white cabinetry, and sliding glass doors that open to the backyard. Upstairs, all bedrooms are privately situated alongside a versatile loft--perfect for a home office, playroom, or additional living space! The spacious primary retreat boasts an updated ensuite featuring a dual-sink quartz vanity, separate tub and shower, and a walk-in closet. Venture outside to the expansive backyard, where you can relax or have a fun gathering! Complete with a covered patio, mature shade trees, a built-in BBQ, and a dedicated dog run. With ample room to personalize, add outdoor amenities, or even build a pool, this outdoor space offers endless possibilities. Don't miss this opportunity!
For sale
Price cut: $5K (7/22)
$425,000
8431 S 50TH Drive, Laveen, AZ 85339
4beds
2,207sqft
Single Family Residence
Built in 2004
9,019 Square Feet Lot
$424,500 Zestimate®
$193/sqft
$72/mo HOA
What's special
Covered patioStylish wood-look flooringUpdated kitchenFunctional floor planVersatile loftSeparate tub and showerUpdated ensuite
- 95 days
- 330
- 34
Zillow last checked:
Listing updated:
Listed by:
Ruben Luna 602-649-4127,
eXp Realty,
Daniela Uriarte 520-599-7863,
eXp Realty
Source: ARMLS,MLS#: 7037553
Facts & features
Interior
Bedrooms & bathrooms
- Bedrooms: 4
- Bathrooms: 3
- Full bathrooms: 2
- 1/2 bathrooms: 1
Heating
- Hot Water, Natural Gas
Cooling
- Central Air, Ceiling Fan(s)
Appliances
- Included: Dryer, Washer, Built-in Microwave, Dishwasher, Disposal, Electric Range
- Laundry: Inside
Features
- Quartz Countertops, High Speed Internet, Upstairs, Eat-in Kitchen, 9+ Flat Ceilings, Pantry, Full Bth Master Bdrm, Separate Shwr & Tub
- Flooring: Carpet, Vinyl
- Windows: Double Pane Windows
- Has basement: No
- Has fireplace: No
Interior area
- Total structure area: 2,207
- Total interior livable area: 2,207 sqft
Property
Parking
- Total spaces: 4
- Parking features: Attached, Garage Door Opener, Direct Access
- Attached garage spaces: 2
- Uncovered spaces: 2
Features
- Stories: 2
- Patio & porch: Covered, Patio
- Exterior features: Built-in Barbecue
- Spa features: None
- Fencing: Back Yard,Block
Lot
- Size: 9,019 Square Feet
- Features: East/West Exposure, Cul-De-Sac, Dirt Back, Gravel/Stone Front
Details
- Parcel number: 30084627
Construction
Type & style
- Home type: SingleFamily
- Architectural style: Contemporary
- Property subtype: Single Family Residence
Materials
- Stucco, Wood Frame, Painted, Stone
- Roof: Tile
Condition
- Year built: 2004
Details
- Builder name: DR Horton
Utilities & green energy
- Sewer: Public Sewer
- Water: City Water
Community & HOA
Community
- Features: Transportation Svcs, Near Bus Stop, Playground, Biking/Walking Path
- Subdivision: CHEATHAM FARMS UNIT 3 AMD
HOA
- Has HOA: Yes
- Services included: Maintenance Grounds
- HOA fee: $216 quarterly
- HOA name: Cheatham Farms
- HOA phone: 623-877-1396
Location
- Region: Laveen
Financial & listing details
- Price per square foot: $193/sqft
- Tax assessed value: $345,600
- Annual tax amount: $2,312
- Date on market: 6/5/2026
- Cumulative days on market: 99 days
- Listing terms: Cash,Conventional,1031 Exchange,FHA,VA Loan
- Ownership: Fee Simple
- Road surface type: Paved
Estimated market value
$424,500
$403,000 - $446,000
$2,631/mo
Price history
| Date | Event | Price |
|---|---|---|
| 7/22/2026 | Price change | $425,000-1.2%$193/sqft |
Source:  ARMLS #7037553 Report a problem ARMLS #7037553 Report a problem | ||
| 7/3/2026 | Price change | $429,9900%$195/sqft |
Source: ARMLS #7037553 Report a problem | ||
| 6/5/2026 | Listed for sale | $430,000$195/sqft |
Source: ARMLS #7037553 Report a problem | ||
| 6/5/2026 | Listing removed | $430,000$195/sqft |
Source: ARMLS #7035482 Report a problem | ||
| 5/31/2026 | Listed for sale | $430,000$195/sqft |
Source: ARMLS #7035482 Report a problem | ||
| 4/9/2026 | Listing removed | $430,000$195/sqft |
Source: ARMLS #6892177 Report a problem | ||
| 2/11/2026 | Price change | $430,000-2.1%$195/sqft |
Source: ARMLS #6892177 Report a problem | ||
| 1/2/2026 | Price change | $439,000-1.3%$199/sqft |
Source: ARMLS #6892177 Report a problem | ||
| 10/2/2025 | Price change | $445,000-0.9%$202/sqft |
Source: ARMLS #6892177 Report a problem | ||
| 7/18/2025 | Listed for sale | $449,000+3.2%$203/sqft |
Source: ARMLS #6892177 Report a problem | ||
| 2/16/2023 | Sold | $435,100+6.1%$197/sqft |
Source: ARMLS #6459347 Report a problem | ||
| 2/7/2023 | Pending sale | $410,000$186/sqft |
Source: ARMLS #6459347 Report a problem | ||
| 12/28/2022 | Listed for sale | $410,000$186/sqft |
Source: ARMLS #6459347 Report a problem | ||
| 12/24/2022 | Pending sale | $410,000$186/sqft |
Source: ARMLS #6459347 Report a problem | ||
| 12/12/2022 | Listed for sale | $410,000$186/sqft |
Source: ARMLS #6459347 Report a problem | ||
| 12/12/2022 | Pending sale | $410,000$186/sqft |
Source: ARMLS #6459347 Report a problem | ||
| 10/16/2022 | Price change | $410,000-10.9%$186/sqft |
Source: ARMLS #6459347 Report a problem | ||
| 9/10/2022 | Price change | $460,000+2.2%$208/sqft |
Source: ARMLS #6459347 Report a problem | ||
| 9/3/2022 | Listed for sale | $450,000+246.2%$204/sqft |
Source: ARMLS #6459347 Report a problem | ||
| 12/26/2013 | Listing removed | $1,095 |
Source: Time2Rent.com Report a problem | ||
| 12/3/2013 | Listed for rent | $1,095 |
Source: Time 2 Rent Arizona Report a problem | ||
| 7/30/2012 | Sold | $130,000-3.6%$59/sqft |
Source: ARMLS #4758845 Report a problem | ||
| 6/13/2012 | Price change | $134,900-0.8%$61/sqft |
Source: R.O.I. Properties #4758845 Report a problem | ||
| 5/23/2012 | Price change | $136,000-2.2%$62/sqft |
Source: R.O.I. Properties #4758845 Report a problem | ||
| 5/14/2012 | Listed for sale | $139,000+11.3%$63/sqft |
Source: R.O.I. Properties #4758845 Report a problem | ||
| 5/1/2012 | Sold | $124,900+34.9%$57/sqft |
Source: ARMLS #4689359 Report a problem | ||
| 11/8/2011 | Sold | $92,600-48.3%$42/sqft |
Source: Public Record Report a problem | ||
| 9/2/2004 | Sold | $179,264$81/sqft |
Source: Public Record Report a problem | ||
Public tax history
| Year | Property taxes | Tax assessment |
|---|---|---|
| 2025 | $2,312 +2.1% | $34,560 -6.3% |
| 2024 | $2,266 +1.8% | $36,900 +176.9% |
| 2023 | $2,225 +2.9% | $13,327 -42.7% |
| 2022 | $2,162 +2.6% | $23,270 +8.2% |
| 2021 | $2,107 -0.1% | $21,500 +9.9% |
| 2020 | $2,109 +4.7% | $19,570 +9.8% |
| 2019 | $2,013 | $17,830 +8.3% |
| 2018 | $2,013 +5.4% | $16,470 +16.6% |
| 2017 | $1,910 +16.4% | $14,120 +6.3% |
| 2016 | $1,641 +6.2% | $13,280 +4.9% |
| 2015 | $1,544 | $12,660 +34.7% |
| 2014 | -- | $9,400 +20.4% |
| 2013 | -- | $7,810 -0.3% |
| 2012 | -- | $7,830 -23.6% |
| 2011 | -- | $10,250 -23.2% |
| 2010 | -- | $13,350 -36.6% |
| 2009 | -- | $21,060 -16.1% |
| 2008 | -- | $25,100 +27.4% |
| 2007 | -- | $19,700 +45.4% |
| 2006 | -- | $13,550 |
| 2005 | -- | $13,550 +197.1% |
| 2004 | -- | $4,560 |
Find assessor info on the county website
Monthly payment
Est. payment
Payment breakdown
Explore the cost of this home by adjusting the details. Changes won't be saved.Climate risks
Neighborhood: Laveen
Nearby schools
Schools provided by the listing agent
- Elementary: Cheatham Elementary School
- Middle: Laveen Elementary School
- High: Betty Fairfax High School
- District: Laveen Elementary District
Source: ARMLS. This data may not be complete. We recommend contacting the local school district to confirm school assignments for this home.
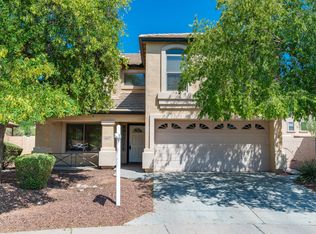
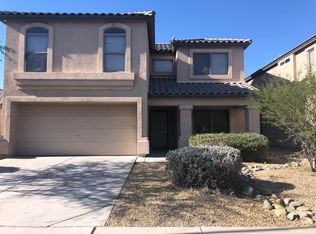
Similar homes
- $420,0004 bd3 ba2.3k sqft5241 W SHUMWAY FARM Road, Laveen, AZ 85339For Sale
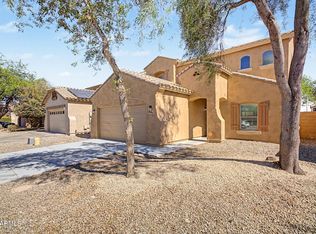 MLS ID #7049637, Szilvia Diaz, Property Hub LLC. ARMLS
 - $385,0003 bd2 ba1.7k sqft4332 W Hasan Drive S, Laveen, AZ 85339For Sale
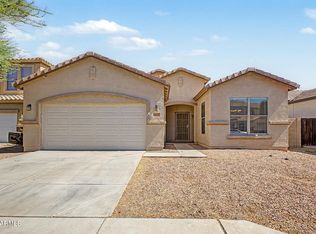 MLS ID #7049100, Joyce Carnes, Keller Williams, Professional Partners. ARMLS
 - $450,0004 bd3 ba2.4k sqft4129 S 56TH Drive, Phoenix, AZ 85043For Sale
 MLS ID #7066588, Jonathan Borbolla, HomeSmart. ARMLS
 - $425,0003 bd2 ba1.7k sqft2217 W ALICIA Drive, Phoenix, AZ 85041For Sale
 MLS ID #7058009, W. Russell Shaw, Realty One Group. ARMLS
