Discover this lovely 2-story home in Del Rio Ranch! Featuring low-care landscaping, a 2-car garage, and an inviting front porch. Inside, you'll find tons of natural light, wood-look floors & soft carpet t/out, a functional open layout, and a guest powder room. The kitchen boasts espresso cabinets, granite counters, built-in appliances, and an island w/breakfast bar. A double-door den and upstairs loft provide flexible spaces for a home office or flex areas. The main suite includes a private bath w/dual sinks, a separate tub & shower, and a walk-in closet connected to a secondary bedroom. Outside, your backyard is complete with a covered patio, built-in BBQ, pergola-covered seating area, and a storage shed/workshop, plus plenty of potential to create your own private retreat! Move-in ready!
For sale
$419,990
11786 W OVERLIN Lane, Avondale, AZ 85323
4beds
2,650sqft
Single Family Residence
Built in 2016
5,335 Square Feet Lot
$-- Zestimate®
$158/sqft
$-- HOA
What's special
Functional open layoutLow-care landscapingUpstairs loftSeparate tub and showerTons of natural lightDouble-door denBuilt-in appliances
- 5 days
- 192
- 20
Likely to sell faster than
Zillow last checked:
Listing updated:
Listed by:
Lucero P De Anda 623-523-3292,
HomeSmart
Source: ARMLS,MLS#: 7100748
Facts & features
Interior
Bedrooms & bathrooms
- Bedrooms: 4
- Bathrooms: 3
- Full bathrooms: 2
- 1/2 bathrooms: 1
Heating
- Electric
Cooling
- Central Air, Ceiling Fan(s)
Appliances
- Included: Dryer, Washer, Refrigerator, Built-in Microwave, Dishwasher, Disposal, Electric Range
- Laundry: Inside
Features
- High Speed Internet, Granite Counters, Double Vanity, Upstairs, Eat-in Kitchen, Breakfast Bar, 9+ Flat Ceilings, Kitchen Island, Pantry, Full Bth Master Bdrm, Separate Shwr & Tub
- Flooring: Carpet, Tile
- Has basement: No
- Has fireplace: No
Interior area
- Total structure area: 2,650
- Total interior livable area: 2,650 sqft
Property
Parking
- Total spaces: 4
- Parking features: Attached, Garage Door Opener, Direct Access
- Attached garage spaces: 2
- Uncovered spaces: 2
Features
- Stories: 2
- Patio & porch: Covered
- Exterior features: Storage, Built-in Barbecue
- Spa features: None
- Fencing: Back Yard,Block
Lot
- Size: 5,335 Square Feet
- Features: North/South Exposure, Desert Front, Dirt Back, Synthetic Grass Back, Irrigation Front
Details
- Additional structures: Shed(s), Gazebo
- Parcel number: 50032298
Construction
Type & style
- Home type: SingleFamily
- Architectural style: Contemporary
- Property subtype: Single Family Residence
Materials
- Stucco, Wood Frame, Painted, Stone
- Roof: Tile
Condition
- Year built: 2016
Details
- Builder name: GARRETT WALKER HOMES
Utilities & green energy
- Sewer: Public Sewer
Community & HOA
Community
- Features: Biking/Walking Path
- Subdivision: DEL RIO RANCH UNIT 2
HOA
- Has HOA: Yes
- Services included: Maintenance Grounds
- HOA name: Del Rio Ranch
- HOA phone: 602-957-9191
Location
- Region: Avondale
Financial & listing details
- Price per square foot: $158/sqft
- Tax assessed value: $341,600
- Annual tax amount: $2,565
- Date on market: 10/30/2026
- Listing terms: VA Loan,Cash,Conventional,FHA
- Ownership: Fee Simple
- Road surface type: Paved
Estimated market value
Not available
Estimated sales range
Not available
Not available
Price history
| Date | Event | Price |
|---|---|---|
| 10/30/2026 | Listed for sale | $419,990+25.4%$158/sqft |
Source:  ARMLS #7100748 Report a problem | ||
| 12/12/2025 | Sold | $335,000-22.1%$126/sqft |
Source: ARMLS #6941668 Report a problem | ||
| 11/22/2025 | Price change | $430,000-2.3%$162/sqft |
Source: ARMLS #6941668 Report a problem | ||
| 11/13/2025 | Price change | $440,000-2.2%$166/sqft |
Source: ARMLS #6941668 Report a problem | ||
| 11/1/2025 | Listed for sale | $450,000+84.4%$170/sqft |
Source: ARMLS #6941668 Report a problem | ||
| 5/16/2020 | Listing removed | -- |
Source: Auction.com Report a problem | ||
| 3/28/2020 | Listed for sale | -- |
Source: Auction.com Report a problem | ||
| 2/28/2017 | Sold | $244,000$92/sqft |
Source: Public Record Report a problem | ||
Public tax history
| Year | Property taxes | Tax assessment |
|---|---|---|
| 2025 | $2,529 +12.8% | $34,160 -15.2% |
| 2024 | $2,241 -2.9% | $40,260 +123.4% |
| 2023 | $2,307 -1% | $18,021 -29.4% |
| 2022 | $2,331 +7.5% | $25,520 +8.3% |
| 2021 | $2,169 +0.2% | $23,560 +5.1% |
| 2020 | $2,165 +9.4% | $22,420 +12% |
| 2019 | $1,979 | $20,020 +0.1% |
| 2018 | $1,979 +7.7% | $20,000 +11.5% |
| 2017 | $1,836 +637.1% | $17,930 +509.9% |
| 2016 | $249 +2.6% | $2,940 +0.4% |
| 2015 | $243 | $2,928 +94.7% |
| 2014 | -- | $1,504 -11.9% |
| 2013 | -- | $1,707 -72.3% |
| 2009 | -- | $6,160 |
| 2008 | -- | $6,160 |
Find assessor info on the county website
Monthly payment
Est. payment
Payment breakdown
Explore the cost of this home by adjusting the details. Changes won't be saved.Climate risks
Neighborhood: Del Rio Ranch
Nearby schools
Schools provided by the listing agent
- Elementary: Estrella Vista Elementary School
- Middle: Estrella Vista Elementary School
- High: La Joya Community High School
- District: Littleton Elementary District
Source: ARMLS. This data may not be complete. We recommend contacting the local school district to confirm school assignments for this home.


Similar homes
- $395,0004 bd3 ba2k sqft11601 W HILL Drive, Avondale, AZ 85323For Sale
 MLS ID #7053169, Fernando Valle, HomeSmart. ARMLS
- $409,9004 bd2 ba1.8k sqft3713 S 103RD Lane, Tolleson, AZ 85353For Sale
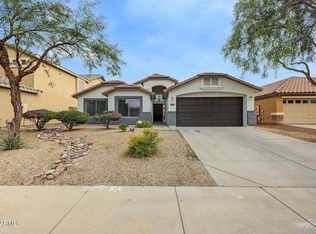 MLS ID #7100452, Fred Martin, Realty ONE Group. ARMLS
- $441,0004 bd2 ba2.4k sqft7218 W GETTY Drive, Phoenix, AZ 85043For Sale
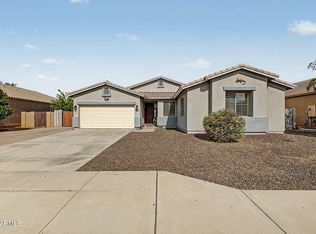 MLS ID #7100974, Wendy Garcia, My Home Group Real Estate. ARMLS
- $389,5003 bd2 ba1.5k sqft12553 W WASHINGTON Street, Avondale, AZ 85323For Sale
 MLS ID #7076315, Beth M Rider, Keller Williams Arizona Realty. ARMLS
