Looking for a new home? This remarkable two-story home in River Bend is the one! Offering 4 beds, 3 baths, 2-car garage, & a low-care landscape. The interior features tons of natural light, a designer palette, and soft carpet & wood-look tile flooring throughout. You'll love the large living & dining room with a dramatic high ceiling! The inviting family room opens to the kitchen, allowing a greater traffic flow. The kitchen boasts SS appliances, recessed lighting, ample cabinetry & counter space, recessed lighting, a pantry, and an island w/breakfast bar. One bedroom & one bathroom downstairs. Upstairs, you'll find a cozy loft with sliding doors that open to the balcony. Oversized main bedroom has a double-door entry and an ensuite with dual sinks, separate tub/shower, & a walk-in closet. The spacious backyard provides a covered patio and well-laid pavers, making it ideal for relaxation or gathering. Plus, it is situated adjacent to River Bend Park, with no rear neighbors and one on one side! Don't miss this opportunity!
For sale
$450,000
4129 S 56TH Drive, Phoenix, AZ 85043
4beds
2,404sqft
Single Family Residence
Built in 2006
4,901 Square Feet Lot
$-- Zestimate®
$187/sqft
$85/mo HOA
What's special
- 66 days
- 190
- 25
Zillow last checked:
Listing updated:
Listed by:
Jonathan Borbolla 602-529-0269,
HomeSmart
Source: ARMLS,MLS#: 7066588
Facts & features
Interior
Bedrooms & bathrooms
- Bedrooms: 4
- Bathrooms: 3
- Full bathrooms: 3
Heating
- Natural Gas
Cooling
- Ceiling Fan(s)
Appliances
- Included: Built-in Microwave, Dishwasher, Disposal, Electric Range
- Laundry: Inside
Features
- High Speed Internet, Double Vanity, Eat-in Kitchen, Breakfast Bar, 9+ Flat Ceilings, Vaulted Ceiling(s), Kitchen Island, Pantry, Full Bth Master Bdrm, Separate Shwr & Tub, Laminate Counters
- Flooring: Carpet, Tile
- Has basement: No
- Has fireplace: No
Interior area
- Total structure area: 2,404
- Total interior livable area: 2,404 sqft
Property
Parking
- Total spaces: 4
- Parking features: Attached, Garage Door Opener, Direct Access
- Attached garage spaces: 2
- Uncovered spaces: 2
Features
- Stories: 2
- Patio & porch: Covered, Patio
- Exterior features: Balcony
- Spa features: None
- Fencing: Back Yard,Block,Wrought Iron
Lot
- Size: 4,901 Square Feet
- Features: Borders Common Area, East/West Exposure, Gravel/Stone Front, Grass Back
Details
- Parcel number: 10458159
Construction
Type & style
- Home type: SingleFamily
- Architectural style: Contemporary
- Property subtype: Single Family Residence
Materials
- Stucco, Wood Frame, Painted
- Roof: Tile
Condition
- Year built: 2006
Details
- Builder name: Continental Homes
Utilities & green energy
- Sewer: Public Sewer
Community & HOA
Community
- Features: Playground, Biking/Walking Path
- Subdivision: RIVER BEND 2
HOA
- Has HOA: Yes
- Services included: Maintenance Grounds
- HOA fee: $255 quarterly
- HOA name: River Bend
- HOA phone: 480-759-4946
Location
- Region: Phoenix
Financial & listing details
- Price per square foot: $187/sqft
- Tax assessed value: $332,300
- Annual tax amount: $1,584
- Date on market: 8/13/2026
- Cumulative days on market: 65 days
- Listing terms: VA Loan,Cash,Conventional,FHA
- Ownership: Fee Simple
- Road surface type: Paved
Estimated market value
Not available
Estimated sales range
Not available
Not available
Price history
| Date | Event | Price |
|---|---|---|
| 8/14/2026 | Listed for sale | $450,000+82.9%$187/sqft |
Source:  ARMLS #7066588 Report a problem ARMLS #7066588 Report a problem | ||
| 4/2/2019 | Sold | $246,000-1.6%$102/sqft |
Source: ARMLS #5887713 Report a problem | ||
| 2/25/2019 | Listed for sale | $250,000+25%$104/sqft |
Source: Realty ONE Group #5887713 Report a problem | ||
| 4/8/2016 | Sold | $200,000-2.4%$83/sqft |
Source: ARMLS #5395974 Report a problem | ||
| 3/1/2016 | Listed for sale | $205,000$85/sqft |
Source: Keller Williams - Phoenix/Glendale-Peoria #5395974 Report a problem | ||
| 2/26/2016 | Pending sale | $205,000$85/sqft |
Source: Keller Williams - Phoenix/Glendale-Peoria #5395974 Report a problem | ||
| 2/9/2016 | Listed for sale | $205,000-2.4%$85/sqft |
Source: Keller Williams Realty Professional Partners #5395974 Report a problem | ||
| 8/13/2015 | Listing removed | $210,000$87/sqft |
Source: US Preferred Realty #5236335 Report a problem | ||
| 3/24/2015 | Price change | $210,000+7.7%$87/sqft |
Source: US Preferred Realty Inc #5236335 Report a problem | ||
| 3/14/2015 | Price change | $195,000-1.5%$81/sqft |
Source: US Preferred Realty Inc #5236335 Report a problem | ||
| 2/22/2015 | Price change | $198,000-3.4%$82/sqft |
Source: US Preferred Realty Inc #5236335 Report a problem | ||
| 2/14/2015 | Listed for sale | $205,000+4.9%$85/sqft |
Source: US Preferred Realty Inc #5236335 Report a problem | ||
| 9/17/2014 | Listing removed | $195,500$81/sqft |
Source: Caliber Realty #5149075 Report a problem | ||
| 7/31/2014 | Price change | $195,500-4.9%$81/sqft |
Source: Caliber Realty #5149075 Report a problem | ||
| 7/27/2014 | Price change | $205,500+5.1%$85/sqft |
Source: Caliber Realty #5149075 Report a problem | ||
| 7/25/2014 | Listed for sale | $195,500+44.8%$81/sqft |
Source: Caliber Realty #5149075 Report a problem | ||
| 3/4/2009 | Sold | $135,000-3.2%$56/sqft |
Source: Public Record Report a problem | ||
| 11/26/2008 | Sold | $139,500-45.9%$58/sqft |
Source: Public Record Report a problem | ||
| 1/22/2007 | Sold | $257,985$107/sqft |
Source: Public Record Report a problem | ||
Public tax history
| Year | Property taxes | Tax assessment |
|---|---|---|
| 2025 | $1,584 +0.3% | $33,230 -10.6% |
| 2024 | $1,579 +5.7% | $37,170 +180% |
| 2023 | $1,494 +1.2% | $13,276 -41.1% |
| 2022 | $1,476 +1.2% | $22,550 +7.5% |
| 2021 | $1,459 +1.8% | $20,970 +10.8% |
| 2020 | $1,433 -9.3% | $18,920 +7.1% |
| 2019 | $1,580 | $17,670 +8.3% |
| 2018 | $1,580 +6.4% | $16,310 +12.6% |
| 2017 | $1,485 +28.7% | $14,480 +6.8% |
| 2016 | $1,154 +8.3% | $13,560 +13% |
| 2015 | $1,066 | $12,000 +30.9% |
| 2014 | -- | $9,170 +17.9% |
| 2013 | -- | $7,780 -5.1% |
| 2012 | -- | $8,200 -6.3% |
| 2011 | -- | $8,750 -26.2% |
| 2010 | -- | $11,860 -41.2% |
| 2009 | -- | $20,160 -14.8% |
| 2008 | -- | $23,650 +503.3% |
| 2007 | -- | $3,920 +28.9% |
| 2006 | -- | $3,040 |
| 2005 | -- | $3,040 |
Find assessor info on the county website
Monthly payment
Est. payment
Payment breakdown
Explore the cost of this home by adjusting the details. Changes won't be saved.Climate risks
Neighborhood: Estrella
Nearby schools
Schools provided by the listing agent
- Elementary: Riverside Traditional School
- Middle: Kings Ridge School
- High: Betty Fairfax High School
- District: Riverside Elementary District
Source: ARMLS. This data may not be complete. We recommend contacting the local school district to confirm school assignments for this home.

Similar homes
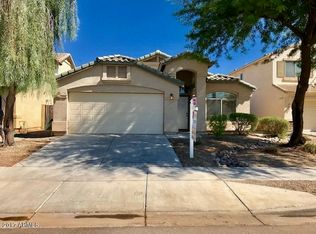
- $395,0003 bd2 ba1.4k sqft5735 W JONES Avenue, Phoenix, AZ 85043For Sale
 MLS ID #7052459, Carlos A. Cicero, West USA Realty. ARMLS
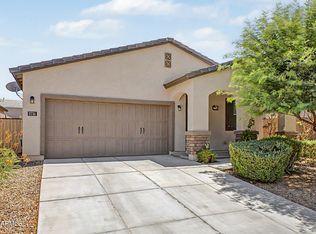
 - $430,0005 bd3 ba2.8k sqft6824 S 68TH Drive, Laveen, AZ 85339For Sale
 MLS ID #7032439, Refugio Payan, West USA Realty. ARMLS
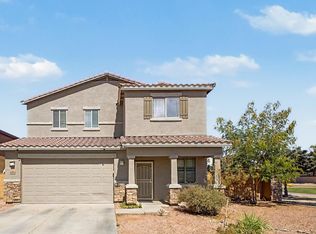
 - $440,0004 bd3 ba2.2k sqft10637 W PIMA Street, Tolleson, AZ 85353For Sale
 MLS ID #7072570, Edward S Robles, Keller Williams Realty Phoenix. ARMLS
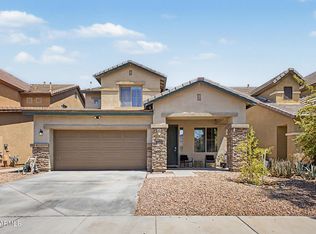
 - $420,0004 bd3 ba2.4k sqft3009 S 89TH Drive, Tolleson, AZ 85353For Sale
 MLS ID #7067580, Lola Ortega, My Home Group Real Estate. ARMLS
