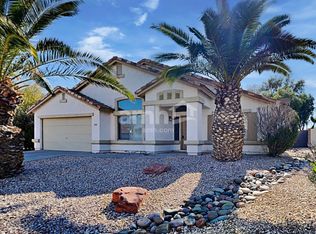

Rare Find in Westwind: Unmatched Parking, Versatile Space, and Prime Location! Welcome to this exceptional Westwind family home, offering an incredibly rare layout and unparalleled parking capacity. Perfect for outdoor enthusiasts and large households. The property features a secure, gated RV parking area along side an expansive driveway and garage providing up to 8 total parking spaces. Inside, the spacious floor plan is designed for modern living with three distinct gathering areas; a formal living room, a cozy family room, and a versatile upstairs loft. The home includes four bedrooms, featuring a convenient downstairs bedroom that serves perfectly as a den, guest suite or dedicated home office. Enjoy peace of mind with a host of recent upgrades, including a brand new oven, microwave, garbage disposal, water softener, and smoke detectors throughout. Additionally, the dual Trane A/C units are highly efficient and still covered under warranty. Situated in a peaceful neighborhood just steps away from two greenbelts, this home offers the ultimate Arizona lifestyle. You are minutes away from the Westgate Entertainment District and State Farm Stadium as well as golf courses, shopping and dining. Commuting is a breeze with instant access to both the 1-10 and Loop 101.
For sale
Price cut: $2.5K (9/4)
$447,500
10405 W PRIMROSE Drive, Avondale, AZ 85392
4beds
2,426sqft
Single Family Residence
Built in 1999
7,980 Square Feet Lot
$-- Zestimate®
$184/sqft
$48/mo HOA
What's special
Spacious floor planVersatile upstairs loftThree distinct gathering areasFour bedroomsCozy family room
- 107 days
- 384
- 20
Zillow last checked:
Listing updated:
Listed by:
Lisa A Dixon 602-214-3431,
HomeSmart,
Julie Cornwell 630-768-2365,
HomeSmart
Source: ARMLS,MLS#: 7050504
Facts & features
Interior
Bedrooms & bathrooms
- Bedrooms: 4
- Bathrooms: 3
- Full bathrooms: 3
Heating
- ENERGY STAR Qualified Equipment, Electric
Cooling
- Ceiling Fan(s), ENERGY STAR Qualified Equipment, Other
Appliances
- Included: Water Softener Owned, Refrigerator, Built-in Microwave, Dishwasher, Disposal, Gas Cooktop
- Laundry: Inside
Features
- High Speed Internet, Granite Counters, Upstairs, Eat-in Kitchen, Vaulted Ceiling(s), Pantry, Full Bth Master Bdrm
- Flooring: Carpet, Tile
- Windows: Double Pane Windows
- Has basement: No
- Has fireplace: No
Interior area
- Total structure area: 2,426
- Total interior livable area: 2,426 sqft
Property
Parking
- Total spaces: 8
- Parking features: Direct Access
- Garage spaces: 3
- Uncovered spaces: 5
Accessibility
- Accessibility features: Hard/Low Nap Floors, Accessible Hallway(s)
Features
- Stories: 2
- Patio & porch: Covered
- Exterior features: Private Yard, Storage
- Has private pool: Yes
- Pool features: Outdoor Pool, Play Pool, Fenced
- Spa features: None
- Fencing: Block
Lot
- Size: 7,980 Square Feet
- Features: North/South Exposure, Dirt Back, Grass Back, Auto Timer H2O Front, Natural Desert Front, Irrigation Front
Details
- Additional structures: Shed(s)
- Parcel number: 10227600
Construction
Type & style
- Home type: SingleFamily
- Architectural style: Spanish
- Property subtype: Single Family Residence
Materials
- ICAT Recessed Lighting, Stucco, Other, Wood Frame, Painted, Ducts Professionally Air-Sealed
- Roof: Tile
Condition
- Year built: 1999
Utilities & green energy
- Electric: 220 Volts in Kitchen
- Sewer: Public Sewer
Green energy
- Water conservation: Low-Flow Fixtures
Community & HOA
Community
- Features: Tennis Court(s), Playground, Biking/Walking Path
- Subdivision: WESTWIND UNIT 2
HOA
- Has HOA: Yes
- Services included: Other (See Remarks)
- HOA fee: $48 monthly
- HOA name: Westwind
- HOA phone: 602-437-4777
Location
- Region: Avondale
Financial & listing details
- Price per square foot: $184/sqft
- Tax assessed value: $401,600
- Annual tax amount: $2,535
- Date on market: 7/6/2026
- Cumulative days on market: 107 days
- Listing terms: VA Loan,Cash,Conventional,FHA
- Ownership: Fee Simple
- Electric utility on property: Yes
Estimated market value
Not available
Estimated sales range
Not available
Not available
Price history
| Date | Event | Price |
|---|---|---|
| 9/4/2026 | Price change | $447,500-0.6%$184/sqft |
Source:  ARMLS #7050504 Report a problem ARMLS #7050504 Report a problem | ||
| 7/6/2026 | Listed for sale | $450,000$185/sqft |
Source: ARMLS #7050504 Report a problem | ||
| 5/4/2026 | Listing removed | $450,000$185/sqft |
Source: ARMLS #6908340 Report a problem | ||
| 4/30/2026 | Price change | $450,000-2.1%$185/sqft |
Source: ARMLS #6908340 Report a problem | ||
| 3/19/2026 | Price change | $459,500-1.2%$189/sqft |
Source: ARMLS #6908340 Report a problem | ||
| 1/29/2026 | Price change | $464,900-1.1%$192/sqft |
Source: ARMLS #6908340 Report a problem | ||
| 8/20/2025 | Listed for sale | $469,900+203.2%$194/sqft |
Source: ARMLS #6908340 Report a problem | ||
| 5/27/2003 | Sold | $155,000-17.4%$64/sqft |
Source: ARMLS #1863505 Report a problem | ||
| 5/9/2002 | Sold | $187,641+16.8%$77/sqft |
Source: Public Record Report a problem | ||
| 2/1/2000 | Sold | $160,647$66/sqft |
Source: Public Record Report a problem | ||
Public tax history
| Year | Property taxes | Tax assessment |
|---|---|---|
| 2025 | $2,502 +13% | $40,160 -5.6% |
| 2024 | $2,215 -2% | $42,530 +158.8% |
| 2023 | $2,261 +2.2% | $16,433 -38.3% |
| 2022 | $2,212 +8.2% | $26,620 +4.3% |
| 2021 | $2,045 -1% | $25,530 +6.8% |
| 2020 | $2,065 +5.9% | $23,910 +11.6% |
| 2019 | $1,949 | $21,420 +7.6% |
| 2018 | $1,949 +8.7% | $19,910 +6.1% |
| 2017 | $1,794 +8.6% | $18,770 +6.9% |
| 2016 | $1,651 -5.7% | $17,560 -1.7% |
| 2015 | $1,751 | $17,860 +51% |
| 2014 | -- | $11,830 +22.8% |
| 2013 | -- | $9,630 -7% |
| 2012 | -- | $10,360 -0.6% |
| 2011 | -- | $10,420 -32.9% |
| 2010 | -- | $15,530 -28.2% |
| 2009 | -- | $21,630 -19.7% |
| 2008 | -- | $26,950 +19.8% |
| 2007 | -- | $22,500 +52% |
| 2006 | -- | $14,800 |
| 2005 | -- | $14,800 -8.9% |
| 2004 | -- | $16,250 |
| 2003 | -- | $16,250 +13.6% |
| 2002 | -- | $14,300 |
Find assessor info on the county website
Monthly payment
Est. payment
Payment breakdown
Explore the cost of this home by adjusting the details. Changes won't be saved.Climate risks
Neighborhood: Westwind
Nearby schools
Schools provided by the listing agent
- Elementary: Sonoran Sky Elementary School
- Middle: Sonoran Sky Elementary School
- High: Westview High School
- District: Pendergast Elementary District
Source: ARMLS. This data may not be complete. We recommend contacting the local school district to confirm school assignments for this home.
Similar homes
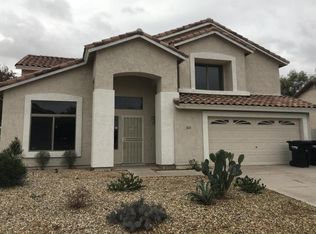
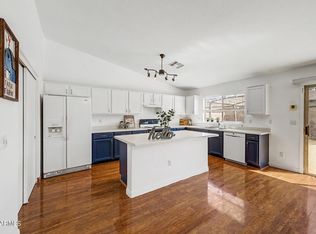
- $425,0004 bd2 ba2k sqft10521 W VIRGINIA Avenue, Avondale, AZ 85392For Sale
 MLS ID #7080441, Michelle Mojica, eXp Realty. ARMLS
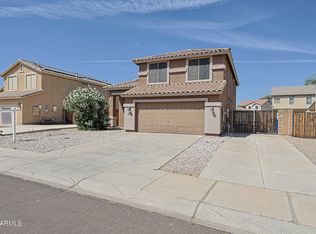
 - $415,0004 bd3 ba2.1k sqft12694 W MULBERRY Drive, Avondale, AZ 85392For Sale
 MLS ID #7005069, Larry Crider, Success Property Brokers. ARMLS
 - $435,0004 bd3 ba2.2k sqft10637 W PIMA Street, Tolleson, AZ 85353For Sale
 MLS ID #7072570, Edward S Robles, Keller Williams Realty Phoenix. ARMLS
 - $410,0003 bd2 ba1.6k sqft11964 W GRANADA Road, Avondale, AZ 85392For Sale
 MLS ID #6977308, Ashley C Sanchez Ochoa, Barrett Real Estate. ARMLS
