Stunning 4-bed, 2-bath, 2,205 sq ft home, 3 car garage with no neighbors behind for added privacy! Enjoy an open split floorplan and a chef-style kitchen with a huge island, gas stove, and extensive cabinetry. The spacious primary suite features dual sinks plus a separate tub and shower, and the secondary bedrooms are all great in size. Step into your private backyard oasis with a sparkling pool, heated spa, grassy yard, and a newer pool pump. A 1-year-old HVAC and energy-saving solar help keep costs low. Close to Luke Air Force Base, Desert Diamond Casino, shopping, and dining--style, comfort, and privacy all in one.
For sale
Price cut: $10K (8/21)
$489,000
5722 N LAGUNA Drive, Litchfield Park, AZ 85340
4beds
2,205sqft
Single Family Residence
Built in 2003
7,245 Square Feet Lot
$-- Zestimate®
$222/sqft
$139/mo HOA
What's special
Sparkling poolNewer pool pumpOpen split floorplanGas stoveSeparate tub and showerHuge islandExtensive cabinetry
- 69 days
- 689
- 50
Zillow last checked:
Listing updated:
Listed by:
Jessica Senecal 623-256-7857,
Berkshire Hathaway HomeServices Arizona Properties
Source: ARMLS,MLS#: 7044783
Facts & features
Interior
Bedrooms & bathrooms
- Bedrooms: 4
- Bathrooms: 2
- Full bathrooms: 2
Heating
- Heat Pump, Natural Gas
Cooling
- Central Air, Ceiling Fan(s)
Appliances
- Included: Refrigerator, Built-in Microwave, Dishwasher, Disposal, Gas Range, Gas Oven, Gas Cooktop
- Laundry: Inside
Features
- Non-laminate Counter, High Speed Internet, Double Vanity, Eat-in Kitchen, Kitchen Island, Pantry, Full Bth Master Bdrm, Separate Shwr & Tub
- Flooring: Carpet, Tile
- Windows: Low Emissivity Windows, Double Pane Windows
- Has basement: No
- Has fireplace: No
Interior area
- Total structure area: 2,205
- Total interior livable area: 2,205 sqft
Property
Parking
- Total spaces: 6
- Parking features: Attached, Garage Door Opener, Direct Access
- Attached garage spaces: 3
- Uncovered spaces: 3
Features
- Stories: 1
- Patio & porch: Covered
- Has private pool: Yes
- Pool features: Play Pool
- Has spa: Yes
- Spa features: Heated, Private
- Fencing: Block
Lot
- Size: 7,245 Square Feet
- Features: Sprinklers In Rear, Sprinklers In Front, Desert Back, Desert Front, Grass Back, Auto Timer H2O Front, Auto Timer H2O Back
Details
- Parcel number: 50162153
Construction
Type & style
- Home type: SingleFamily
- Property subtype: Single Family Residence
Materials
- Stucco, Wood Frame, Painted
- Roof: Tile
Condition
- Year built: 2003
Details
- Builder name: Hacienda
Utilities & green energy
- Sewer: Public Sewer
- Water: City Water
Green energy
- Energy efficient items: Solar Panels
Community & HOA
Community
- Features: Playground, Biking/Walking Path
- Subdivision: DREAMING SUMMIT UNIT 2B
HOA
- Has HOA: Yes
- Services included: Maintenance Grounds, Other (See Remarks), Street Maint, Trash
- HOA fee: $139 monthly
- HOA name: Dreaming Summit
- HOA phone: 480-539-1396
Location
- Region: Litchfield Park
Financial & listing details
- Price per square foot: $222/sqft
- Tax assessed value: $412,300
- Annual tax amount: $2,188
- Date on market: 6/20/2026
- Cumulative days on market: 68 days
- Listing terms: Cash,Conventional,FHA,VA Loan
- Ownership: Fee Simple
Estimated market value
Not available
Estimated sales range
Not available
Not available
Price history
| Date | Event | Price |
|---|---|---|
| 8/21/2026 | Price change | $489,000-2%$222/sqft |
Source:  ARMLS #7044783 Report a problem ARMLS #7044783 Report a problem | ||
| 8/10/2026 | Price change | $498,9990%$226/sqft |
Source: ARMLS #7044783 Report a problem | ||
| 6/21/2026 | Listed for sale | $499,000+51.2%$226/sqft |
Source: ARMLS #7044783 Report a problem | ||
| 5/4/2020 | Sold | $330,000$150/sqft |
Source: ARMLS #6058345 Report a problem | ||
| 4/1/2020 | Pending sale | $330,000$150/sqft |
Source: Realty ONE Group #6058345 Report a problem | ||
| 3/31/2020 | Price change | $330,000+3.4%$150/sqft |
Source: Realty ONE Group #6058345 Report a problem | ||
| 3/29/2020 | Listed for sale | $319,000+51.7%$145/sqft |
Source: Realty ONE Group #6058345 Report a problem | ||
| 12/15/2003 | Sold | $210,329$95/sqft |
Source: Public Record Report a problem | ||
Public tax history
| Year | Property taxes | Tax assessment |
|---|---|---|
| 2025 | $1,647 +3.4% | $41,230 -4.2% |
| 2024 | $1,593 +3.5% | $43,020 +113.5% |
| 2023 | $1,539 -23.9% | $20,153 -23% |
| 2022 | $2,022 -1.8% | $26,160 +4.6% |
| 2021 | $2,060 +2.5% | $25,000 +5.9% |
| 2020 | $2,010 +7.9% | $23,610 +10.6% |
| 2019 | $1,862 | $21,350 +4.3% |
| 2018 | $1,862 +9.6% | $20,460 +9.7% |
| 2017 | $1,699 +9.8% | $18,650 +4.4% |
| 2016 | $1,548 -4.1% | $17,860 +2.9% |
| 2015 | $1,614 | $17,360 +22.2% |
| 2014 | -- | $14,210 +20.3% |
| 2013 | -- | $11,810 -8.1% |
| 2012 | -- | $12,850 -5.9% |
| 2011 | -- | $13,660 -7.9% |
| 2010 | -- | $14,830 -34.4% |
| 2009 | -- | $22,620 -21.3% |
| 2008 | -- | $28,750 +15.9% |
| 2007 | -- | $24,800 +53.1% |
| 2006 | -- | $16,200 |
| 2005 | -- | $16,200 +189.3% |
| 2004 | -- | $5,600 +94.4% |
| 2003 | -- | $2,880 |
Find assessor info on the county website
Monthly payment
Est. payment
Payment breakdown
Explore the cost of this home by adjusting the details. Changes won't be saved.Climate risks
Neighborhood: 85340
Nearby schools
Schools provided by the listing agent
- Elementary: Litchfield Elementary School
- Middle: Litchfield Elementary School
- High: Agua Fria High School
- District: Litchfield Elementary District
Source: ARMLS. This data may not be complete. We recommend contacting the local school district to confirm school assignments for this home.
- $440,400-- bd2 ba1.8k sqft5726 N Laguna Dr, Litchfield Park, AZ 85340Off Market
- $397,700-- bd2 ba2k sqft5718 N Laguna Dr, Litchfield Park, AZ 85340Off Market
- $737,600-- bd-- ba-- sqft5730 N Litchfield Rd, Litchfield Park, AZ 85340Off Market
- $421,4004 bd2 ba2.2k sqft5714 N Laguna Dr, Litchfield Park, AZ 85340Off Market
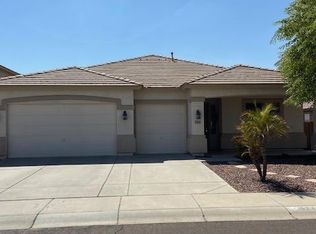
Similar homes
- $499,9005 bd3 ba2.6k sqft13228 W STELLA Lane, Litchfield Park, AZ 85340For Sale
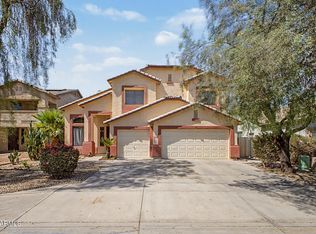 MLS ID #7063729, Imelda L Reyes, West USA Realty. ARMLS
 - $549,9994 bd2 ba2.4k sqft13155 W MONTEREY Way, Litchfield Park, AZ 85340For Sale
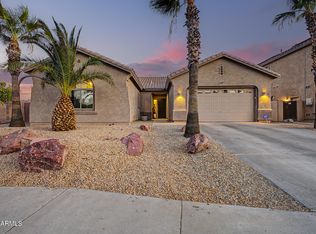 MLS ID #7051149, Juan Carlos Grimaldo, eXp Realty. ARMLS
 - $469,0004 bd2 ba1.8k sqft3521 N CANARY Circle, Avondale, AZ 85392For Sale
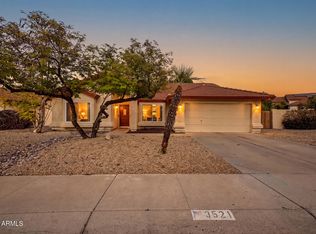 MLS ID #7060709, Michelle B Sanders, Realty ONE Group. ARMLS
 - $499,9903 bd2 ba2.1k sqft4264 N 157TH Avenue, Goodyear, AZ 85395For Sale
 MLS ID #7048517, Juan Carlos Grimaldo, eXp Realty. ARMLS
