Experience Arizona living in this single-level Crystal Gardens home featuring a private play pool, solar, tankless water heater, and a 2,313 sq ft layout designed for comfort and flexibility.
Why This Home Stands Out
Private play pool with energy-efficient variable-speed pump
Solar panels + tankless water heater for monthly savings
Flexible floor plan with 3 bedrooms + flex room
Primary suite with rare direct pool access
Interior Highlights
Bright kitchen with prep island, walk-in pantry & workstation
Open living room with backyard access
Tile in main areas, vaulted ceilings, double-pane windows & solar screens
Inside laundry; true single-story layout
Outdoor Living
Play pool, covered patio & extended seating area
Mature low-maintenance rockscape
Drip irrigation for pla Just beyond the kitchen, the spacious main living area provides plenty of room to gather, with windows for natural light and direct access to the backyard.
The primary suite features double-door entry, generous space, and plenty of natural light. The en suite bathroom includes a dual vanity, walk-in shower, and a dedicated walk-in closet. Three additional bedrooms provide flexibility for family, guests, office space, or hobbies. The home also includes a 2-car garage with built-in storage.
The backyard is a standout feature, offering full landscaping, block wall fencing for privacy, a covered patio, and a large patio area ideal for entertaining. The well-maintained pool creates a great space to relax and enjoy Arizona outdoor living. Crystal Gardens community amenities include a large grass field, children's playground, pond, and walking paths, adding even more value to this inviting home.
For sale
Price cut: $5.1K (9/5)
$474,900
11213 W Vernon Avenue, Avondale, AZ 85392
3beds
2,313sqft
Single Family Residence
Built in 2001
6,844 Square Feet Lot
$-- Zestimate®
$205/sqft
$56/mo HOA
What's special
Private play poolDrip irrigationTrue single-story layoutMature low-maintenance rockscapeWindows for natural lightWalk-in pantry and workstationDedicated walk-in closet
- 42 days
- 309
- 7
Zillow last checked:
Listing updated:
Listed by:
Jana Powell 503-888-1968,
eXp Realty,
Geoffrey R Hyland 928-237-4425,
eXp Realty
Source: ARMLS,MLS#: 7056493
Facts & features
Interior
Bedrooms & bathrooms
- Bedrooms: 3
- Bathrooms: 2
- Full bathrooms: 2
Heating
- Natural Gas
Cooling
- Central Air, Ceiling Fan(s)
Appliances
- Included: Water Softener Owned, Reverse Osmosis, Refrigerator, Built-in Microwave, Dishwasher, Disposal
- Laundry: Inside
Features
- Pantry, High Speed Internet, Double Vanity, Vaulted Ceiling(s), Kitchen Island, 3/4 Bath Master Bdrm
- Flooring: Carpet, Tile
- Windows: Solar Screens, Double Pane Windows
- Has basement: No
- Has fireplace: No
Interior area
- Total structure area: 2,313
- Total interior livable area: 2,313 sqft
Property
Parking
- Total spaces: 4
- Parking features: Attached, Garage Door Opener, Direct Access, Attch'd Gar Cabinets
- Attached garage spaces: 2
- Uncovered spaces: 2
Features
- Stories: 1
- Patio & porch: Covered
- Has private pool: Yes
- Pool features: Variable Speed Pump, Play Pool, Fenced
- Spa features: None
- Fencing: Block
Lot
- Size: 6,844 Square Feet
- Features: North/South Exposure, Sprinklers In Rear, Sprinklers In Front, Corner Lot, Gravel/Stone Front, Gravel/Stone Back, Grass Back, Irrigation Front, Irrigation Back
Details
- Parcel number: 10229949
Construction
Type & style
- Home type: SingleFamily
- Architectural style: Ranch
- Property subtype: Single Family Residence
Materials
- Stucco, Wood Frame, Painted
- Roof: Tile
Condition
- Year built: 2001
Utilities & green energy
- Sewer: Public Sewer
- Water: City Water
Green energy
- Energy efficient items: Solar Panels
Community & HOA
Community
- Features: Lake, Biking/Walking Path
- Security: Security System Leased, Security System Owned
- Subdivision: CRYSTAL GARDENS PHASE 2 PARCEL 7
HOA
- Has HOA: Yes
- Services included: Maintenance Grounds
- HOA fee: $56 monthly
- HOA name: AAM
- HOA phone: 602-957-9191
Location
- Region: Avondale
Financial & listing details
- Price per square foot: $205/sqft
- Tax assessed value: $391,100
- Annual tax amount: $2,811
- Date on market: 7/27/2026
- Cumulative days on market: 42 days
- Listing terms: Cash,Conventional,VA Loan
- Ownership: Fee Simple
Estimated market value
Not available
Estimated sales range
Not available
Not available
Price history
| Date | Event | Price |
|---|---|---|
| 9/5/2026 | Price change | $474,900-1.1%$205/sqft |
Source:  ARMLS #7056493 Report a problem ARMLS #7056493 Report a problem | ||
| 8/27/2026 | Price change | $479,999-1%$208/sqft |
Source: ARMLS #7056493 Report a problem | ||
| 7/27/2026 | Listed for sale | $485,000+53.5%$210/sqft |
Source: ARMLS #7056493 Report a problem | ||
| 12/27/2019 | Sold | $316,000$137/sqft |
Source: ARMLS #6007376 Report a problem | ||
| 11/21/2019 | Listed for sale | $316,000+88.8%$137/sqft |
Source: Above and Beyond Realty #6007376 Report a problem | ||
| 10/28/2002 | Sold | $167,364$72/sqft |
Source: Public Record Report a problem | ||
Public tax history
| Year | Property taxes | Tax assessment |
|---|---|---|
| 2025 | $2,775 +13% | $39,110 -5.4% |
| 2024 | $2,457 -2% | $41,360 +126.9% |
| 2023 | $2,508 +2.2% | $18,225 -29.5% |
| 2022 | $2,453 +8.2% | $25,850 +6.1% |
| 2021 | $2,268 -1% | $24,360 +6.5% |
| 2020 | $2,290 +5.9% | $22,880 +8.3% |
| 2019 | $2,162 | $21,130 +6.3% |
| 2018 | $2,162 +8.7% | $19,870 +11.1% |
| 2017 | $1,989 +8.6% | $17,880 +3.8% |
| 2016 | $1,831 -3.9% | $17,230 -0.2% |
| 2015 | $1,905 | $17,270 +36.4% |
| 2014 | -- | $12,660 +18.5% |
| 2013 | -- | $10,680 -6.2% |
| 2012 | -- | $11,380 -7% |
| 2011 | -- | $12,230 -10.9% |
| 2010 | -- | $13,730 -36.5% |
| 2009 | -- | $21,620 -19.3% |
| 2008 | -- | $26,800 +15.8% |
| 2007 | -- | $23,150 +52.8% |
| 2006 | -- | $15,150 +5.2% |
| 2005 | -- | $14,400 +7.9% |
| 2004 | -- | $13,350 |
| 2003 | -- | $13,350 +7.2% |
| 2002 | -- | $12,450 |
Find assessor info on the county website
Monthly payment
Est. payment
Payment breakdown
Explore the cost of this home by adjusting the details. Changes won't be saved.Climate risks
Neighborhood: Crystal Garden
Nearby schools
Schools provided by the listing agent
- Elementary: Canyon Breeze Elementary
- Middle: Canyon Breeze Elementary
- High: Westview High School
- District: Pendergast Elementary District
Source: ARMLS. This data may not be complete. We recommend contacting the local school district to confirm school assignments for this home.

Similar homes
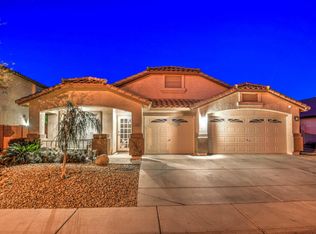
- $459,0004 bd2 ba1.8k sqft3521 N CANARY Circle, Avondale, AZ 85392For Sale
 MLS ID #7060709, Michelle B Sanders, Realty ONE Group. ARMLS
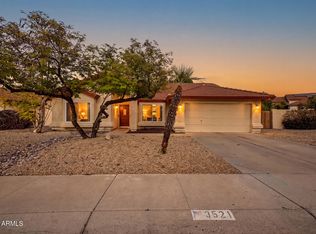
 - $447,5004 bd3 ba2.4k sqft10405 W PRIMROSE Drive, Avondale, AZ 85392For Sale
 MLS ID #7050504, Lisa A Dixon, HomeSmart. ARMLS
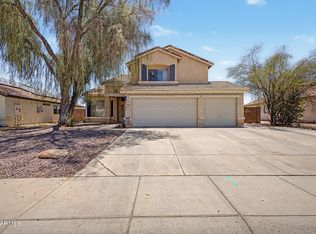
 - $350,0003 bd2 ba1.5k sqft11197 W CORONADO Road, Avondale, AZ 85392For Sale
 MLS ID #7047411, David J Moreno, A.Z. & Associates. ARMLS
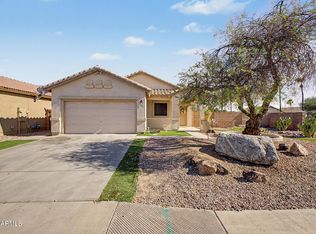
 - $440,0004 bd3 ba2.2k sqft10637 W PIMA Street, Tolleson, AZ 85353For Sale
 MLS ID #7072570, Edward S Robles, Keller Williams Realty Phoenix. ARMLS
