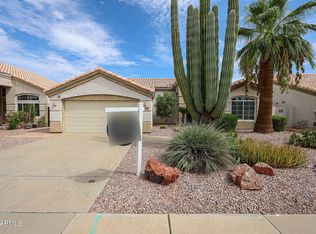
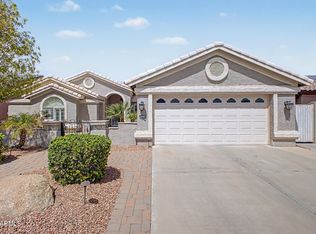
A well-maintained, single-story home located in the Crystal Gardens lake community. This property features a semi-open floor plan with vaulted ceilings, four bedrooms--including one without a closet--and a three-car garage. Recent interior updates within the last 18 months include new tile in the kitchen, laundry room, eat-in area, hallways, and secondary bathroom, as well as fresh interior and exterior paint. The backyard has also been updated with artificial grass. Situated in a lake community with a play area, conveniently located five minutes from the I-10 and 101, and only minutes from the shopping and dining at Westgate.
Refrigerator, washer and dryer included in the sale
For sale
$483,500
11219 W VERNON Avenue, Avondale, AZ 85392
4beds
2,134sqft
Single Family Residence
Built in 2002
6,844 Square Feet Lot
$-- Zestimate®
$227/sqft
$56/mo HOA
What's special
Three-car garageSemi-open floor planWell-maintained single-story homeVaulted ceilingsFour bedrooms
- 23 days
- 339
- 12
Zillow last checked:
Listing updated:
Listed by:
Paula D Denis 602-550-0065,
My Home Group Real Estate
Source: ARMLS,MLS#: 7065855
Facts & features
Interior
Bedrooms & bathrooms
- Bedrooms: 4
- Bathrooms: 2
- Full bathrooms: 2
Heating
- Electric, Ceiling
Cooling
- Central Air, Ceiling Fan(s)
Appliances
- Included: Dryer, Washer, Refrigerator, Built-in Microwave, Dishwasher, Disposal, Electric Oven, Electric Cooktop
Features
- Pantry, High Speed Internet, Double Vanity, Eat-in Kitchen, Breakfast Bar, No Interior Steps, Vaulted Ceiling(s), Kitchen Island, Full Bth Master Bdrm, Separate Shwr & Tub, Laminate Counters
- Flooring: Tile
- Windows: Double Pane Windows
- Has basement: No
- Has fireplace: No
Interior area
- Total structure area: 2,134
- Total interior livable area: 2,134 sqft
Property
Parking
- Total spaces: 6
- Parking features: Garage Door Opener
- Garage spaces: 3
- Uncovered spaces: 3
Accessibility
- Accessibility features: Bath Grab Bars
Features
- Stories: 1
- Patio & porch: Covered, Patio
- Spa features: None
- Fencing: Block
Lot
- Size: 6,844 Square Feet
- Features: North/South Exposure, Corner Lot, Desert Front, Synthetic Grass Back, Irrigation Front, Irrigation Back
Details
- Parcel number: 10229950
Construction
Type & style
- Home type: SingleFamily
- Architectural style: Spanish
- Property subtype: Single Family Residence
Materials
- Stucco, Wood Frame, Painted
- Roof: Tile
Condition
- Year built: 2002
Utilities & green energy
- Electric: 220 Volts in Kitchen
- Sewer: Public Sewer
- Water: City Water
Community & HOA
Community
- Features: Lake, Near Bus Stop, Playground, Biking/Walking Path
- Subdivision: CRYSTAL GARDENS PHASE 2 PARCEL 7
HOA
- Has HOA: Yes
- Services included: Maintenance Grounds
- HOA fee: $56 monthly
- HOA name: AAM
- HOA phone: 602-957-9191
Location
- Region: Avondale
Financial & listing details
- Price per square foot: $227/sqft
- Tax assessed value: $365,500
- Annual tax amount: $2,859
- Date on market: 8/13/2026
- Cumulative days on market: 24 days
- Listing terms: Cash,Conventional,FHA,VA Loan
- Ownership: Fee Simple
- Electric utility on property: Yes
Estimated market value
Not available
Estimated sales range
Not available
Not available
Price history
| Date | Event | Price |
|---|---|---|
| 8/13/2026 | Listed for sale | $483,500+51.6%$227/sqft |
Source:  ARMLS #7065855 Report a problem ARMLS #7065855 Report a problem | ||
| 12/8/2025 | Listing removed | $2,400$1/sqft |
Source: Zillow Rentals Report a problem | ||
| 10/29/2025 | Listed for rent | $2,400$1/sqft |
Source: Zillow Rentals Report a problem | ||
| 10/29/2025 | Listing removed | $2,400$1/sqft |
Source: ARMLS #6908159 Report a problem | ||
| 10/14/2025 | Listed for rent | $2,400$1/sqft |
Source: Zillow Rentals Report a problem | ||
| 10/13/2025 | Listing removed | $2,400$1/sqft |
Source: Zillow Rentals Report a problem | ||
| 8/20/2025 | Listed for rent | $2,400$1/sqft |
Source: Zillow Rentals Report a problem | ||
| 10/18/2005 | Sold | $319,000+41.8%$149/sqft |
Source: ARMLS #2363358 Report a problem | ||
| 5/3/2005 | Sold | $225,000+29.4%$105/sqft |
Source: Public Record Report a problem | ||
| 2/28/2002 | Sold | $173,898$81/sqft |
Source: Public Record Report a problem | ||
Public tax history
| Year | Property taxes | Tax assessment |
|---|---|---|
| 2025 | $2,825 +11.9% | $36,550 -5.8% |
| 2024 | $2,526 -1.7% | $38,810 +132.8% |
| 2023 | $2,570 +2.1% | $16,672 -31.2% |
| 2022 | $2,516 +8.3% | $24,230 +6.7% |
| 2021 | $2,324 -0.7% | $22,700 +6.9% |
| 2020 | $2,340 +5.4% | $21,230 +9% |
| 2019 | $2,220 | $19,470 +5.8% |
| 2018 | $2,220 +7.9% | $18,400 +11.5% |
| 2017 | $2,058 +9% | $16,500 +4.7% |
| 2016 | $1,888 -1.9% | $15,760 +1.5% |
| 2015 | $1,925 | $15,520 +36.4% |
| 2014 | -- | $11,380 +16.5% |
| 2013 | -- | $9,770 -7.1% |
| 2012 | -- | $10,520 -6.2% |
| 2011 | -- | $11,210 -12.5% |
| 2010 | -- | $12,810 -35.7% |
| 2009 | -- | $19,920 -21% |
| 2008 | -- | $25,200 +15.6% |
| 2007 | -- | $21,800 +52.4% |
| 2006 | -- | $14,300 |
| 2005 | -- | $14,300 +12.2% |
| 2004 | -- | $12,750 |
| 2003 | -- | $12,750 +212.5% |
| 2002 | -- | $4,080 |
Find assessor info on the county website
Monthly payment
Est. payment
Payment breakdown
Explore the cost of this home by adjusting the details. Changes won't be saved.Climate risks
Neighborhood: Crystal Garden
Nearby schools
Schools provided by the listing agent
- Elementary: Canyon Breeze Elementary
- Middle: Canyon Breeze Elementary
- High: West Point High School
- District: Pendergast Elementary District
Source: ARMLS. This data may not be complete. We recommend contacting the local school district to confirm school assignments for this home.


Similar homes
- $455,0003 bd2 ba2k sqft11518 W PALM BROOK Drive, Avondale, AZ 85392For Sale
 MLS ID #7070941, Jeffery Simpson, Realty ONE Group. ARMLS
 - $535,0004 bd2 ba2k sqft2421 N 123RD Avenue, Avondale, AZ 85392For Sale
 MLS ID #7036297, Autumn Stanton, Berkshire Hathaway HomeServices Arizona Properties. ARMLS
 - $415,0004 bd3 ba2.1k sqft12694 W MULBERRY Drive, Avondale, AZ 85392For Sale
 MLS ID #7005069, Larry Crider, Success Property Brokers. ARMLS
 - $525,0003 bd2 ba2.1k sqft15736 W VALE Drive, Goodyear, AZ 85395For Sale
 MLS ID #7076672, Alex Robayo, RE/MAX Fine Properties. ARMLS
