Single family two-story home recently built in 2019 with five bedrooms, three full bathrooms, 2,905 square feet, featuring an RV gate, and a 2 car garage with a paver driveway. The spacious floor plan offers open-concept living for comfort and functionality. Light and bright colors, stainless steel appliances, a center island, and natural light makes the living and kitchen area ideal for everyday living. Upstairs are the generous size bedrooms and a loft that can be used for a home office, play area, or media room. The primary suite boasts a walk-in closet and a private bath with dual sinks. The backyard is complete with a covered patio and a landscaped yard with grass.
For sale
$480,000
8018 W WOOD Lane, Phoenix, AZ 85043
5beds
2,905sqft
Single Family Residence
Built in 2019
7,930 Square Feet Lot
$-- Zestimate®
$165/sqft
$82/mo HOA
What's special
Covered patioSpacious floor planOpen-concept livingLandscaped yard with grassRv gatePrimary suiteLight and bright colors
- 5 days
- 166
- 19
Likely to sell faster than
Zillow last checked:
Listing updated:
Listed by:
Stacey Krolak 480-209-6319,
Russ Lyon Sotheby's International Realty,
Ashley Krolak 480-993-7136,
Russ Lyon Sotheby's International Realty
Source: ARMLS,MLS#: 7103339
Facts & features
Interior
Bedrooms & bathrooms
- Bedrooms: 5
- Bathrooms: 3
- Full bathrooms: 3
Heating
- Natural Gas
Cooling
- Central Air
Appliances
- Included: Built-in Microwave, Dishwasher, Disposal, Gas Range
- Laundry: Inside
Features
- Pantry, Granite Counters, Double Vanity, Eat-in Kitchen, 3/4 Bath Master Bdrm
- Flooring: Carpet, Tile, Wood
- Has basement: No
- Has fireplace: No
Interior area
- Total structure area: 2,905
- Total interior livable area: 2,905 sqft
Property
Parking
- Total spaces: 4
- Parking features: Garage, Open
- Garage spaces: 2
- Uncovered spaces: 2
Features
- Stories: 2
- Spa features: None
- Fencing: Block
Lot
- Size: 7,930 Square Feet
- Features: Desert Back, Gravel/Stone Front, Gravel/Stone Back, Auto Timer H2O Front
Details
- Parcel number: 10454865
Construction
Type & style
- Home type: SingleFamily
- Property subtype: Single Family Residence
Materials
- Stucco, Wood Frame, Painted
- Roof: Tile
Condition
- Year built: 2019
Details
- Builder name: LGI Homes
Utilities & green energy
- Sewer: Public Sewer
Community & HOA
Community
- Features: Biking/Walking Path
- Subdivision: TUSCANO PCD
HOA
- Has HOA: Yes
- Services included: Street Maint
- HOA fee: $82 monthly
- HOA name: TUSCANO
- HOA phone: 602-957-9191
Location
- Region: Phoenix
Financial & listing details
- Price per square foot: $165/sqft
- Tax assessed value: $425,100
- Annual tax amount: $3,639
- Date on market: 11/6/2026
- Listing terms: Cash,Conventional
- Ownership: Fee Simple
Estimated market value
Not available
Estimated sales range
Not available
Not available
Price history
| Date | Event | Price |
|---|---|---|
| 11/6/2026 | Listed for sale | $480,000$165/sqft |
Source:  ARMLS #7103339 Report a problem | ||
| 1/27/2026 | Listing removed | $480,000$165/sqft |
Source: ARMLS #6939206 Report a problem | ||
| 1/19/2026 | Price change | $480,000-7.5%$165/sqft |
Source: ARMLS #6939206 Report a problem | ||
| 11/4/2025 | Price change | $519,000-1.9%$179/sqft |
Source: ARMLS #6939206 Report a problem | ||
| 10/27/2025 | Listed for sale | $529,000-2%$182/sqft |
Source: ARMLS #6939206 Report a problem | ||
| 3/19/2024 | Listing removed | -- |
Source:  HomeSmart Report a problem | ||
| 2/12/2024 | Listed for rent | $2,949$1/sqft |
Source: HomeSmart Report a problem | ||
| 2/12/2024 | Listing removed | $539,990$186/sqft |
Source: HomeSmart #6624341 Report a problem | ||
| 1/13/2024 | Price change | $539,990-1.8%$186/sqft |
Source: ARMLS #6624341 Report a problem | ||
| 1/2/2024 | Price change | $549,990-0.5%$189/sqft |
Source: ARMLS #6624341 Report a problem | ||
| 12/18/2023 | Price change | $552,990-0.2%$190/sqft |
Source: ARMLS #6624341 Report a problem | ||
| 11/17/2023 | Price change | $553,990-0.2%$191/sqft |
Source: ARMLS #6624341 Report a problem | ||
| 10/30/2023 | Listed for sale | $554,990+3.7%$191/sqft |
Source: ARMLS #6624341 Report a problem | ||
| 2/15/2023 | Sold | $535,000-3.6%$184/sqft |
Source: ARMLS #6481510 Report a problem | ||
| 2/9/2023 | Pending sale | $554,999$191/sqft |
Source: ARMLS #6481510 Report a problem | ||
| 12/7/2022 | Price change | $554,999-0.9%$191/sqft |
Source: ARMLS #6481510 Report a problem | ||
| 11/26/2022 | Price change | $559,9990%$193/sqft |
Source: ARMLS #6481510 Report a problem | ||
| 10/31/2022 | Listed for sale | $560,000+73.1%$193/sqft |
Source: ARMLS #6481510 Report a problem | ||
| 8/28/2019 | Sold | $323,432$111/sqft |
Source: Public Record Report a problem | ||
Public tax history
| Year | Property taxes | Tax assessment |
|---|---|---|
| 2025 | $3,592 +13.3% | $42,510 -7.2% |
| 2024 | $3,169 -1.5% | $45,830 +94% |
| 2023 | $3,216 +15.2% | $23,621 -23.5% |
| 2022 | $2,791 +9.5% | $30,870 +1.5% |
| 2021 | $2,549 +843.7% | $30,400 +4.3% |
| 2020 | $270 +7% | $29,150 +460% |
| 2019 | $252 | $5,205 +21.3% |
| 2018 | $252 +6% | $4,290 +12.6% |
| 2017 | $238 +6.1% | $3,810 +10.4% |
| 2016 | $224 +3.3% | $3,450 +2.7% |
| 2015 | $217 | $3,360 +119.8% |
| 2014 | -- | $1,529 |
| 2013 | -- | $1,529 -78.3% |
| 2009 | -- | $7,040 |
Find assessor info on the county website
Monthly payment
Est. payment
Payment breakdown
Explore the cost of this home by adjusting the details. Changes won't be saved.Climate risks
Neighborhood: Estrella
Nearby schools
Schools provided by the listing agent
- Elementary: Tuscano Elementary School
- Middle: Santa Maria Middle School
- High: Tolleson Union High School
- District: Fowler Elementary District
Source: ARMLS. This data may not be complete. We recommend contacting the local school district to confirm school assignments for this home.
Similar homes
- $399,9004 bd3 ba2.1k sqft7309 W CROWN KING Road, Phoenix, AZ 85043For Sale
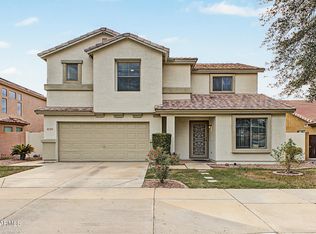 MLS ID #7097320, Rosario F Murillo, American Freedom Realty. ARMLS
- $415,0003 bd2 ba1.9k sqft7202 W SOUTHGATE Avenue, Phoenix, AZ 85043For Sale
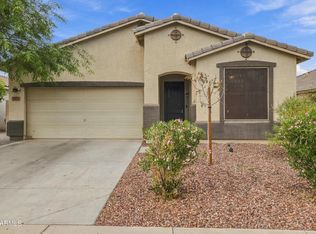 MLS ID #7097143, Rose T Knapp, HomeSmart. ARMLS
- $470,0004 bd3 ba2.5k sqft5409 W LYDIA Lane, Laveen, AZ 85339For Sale
 MLS ID #7070262, DeAndre K. Harvey, Orchard Brokerage. ARMLS
- $359,9004 bd3 ba2k sqft3933 S 82nd Drive, Phoenix, AZ 85043For Sale
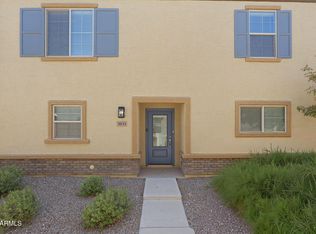 MLS ID #7073345, Matthew R Firek, Fathom Realty Elite. ARMLS
