***Assumable FHA Loan with 3.875% Rate*** Welcome to this exceptional single-level home in the sought-after June Skies community of Laveen. The open split-bedroom layout creates an easy flow between gathering spaces while offering privacy where it matters. The spacious kitchen is designed for entertaining, featuring abundant cabinetry, granite countertops, stainless steel appliances, a gas cooktop, and an oversized island that serves as the heart of the home. All four bedrooms feature walk-in closets, while the versatile office provides an ideal space for work or hobbies. A spacious primary suite offers a relaxing retreat. Outside, enjoy a generous backyard ready for gatherings and everyday enjoyment. The tandem three-car garage adds flexibility for vehicles, storage, or recreational gear
For sale
$470,000
5409 W LYDIA Lane, Laveen, AZ 85339
4beds
2,522sqft
Single Family Residence
Built in 2019
7,500 Square Feet Lot
$-- Zestimate®
$186/sqft
$95/mo HOA
What's special
Open split-bedroom layoutSpacious kitchenGas cooktopVersatile officeSingle-level homeOversized islandAbundant cabinetry
- 50 days
- 462
- 33
Likely to sell faster than
Zillow last checked:
Listing updated:
Listed by:
DeAndre K. Harvey 480-685-1515,
Orchard Brokerage
Source: ARMLS,MLS#: 7070262
Facts & features
Interior
Bedrooms & bathrooms
- Bedrooms: 4
- Bathrooms: 3
- Full bathrooms: 2
- 1/2 bathrooms: 1
Primary bedroom
- Level: First
- Area: 280
- Dimensions: 14.00 x 20.00
Bedroom 2
- Level: First
- Area: 143
- Dimensions: 13.00 x 11.00
Bedroom 3
- Level: First
- Area: 143
- Dimensions: 13.00 x 11.00
Bedroom 4
- Level: First
- Area: 168
- Dimensions: 12.00 x 14.00
Dining room
- Level: First
- Area: 150
- Dimensions: 15.00 x 10.00
Kitchen
- Level: First
- Area: 143
- Dimensions: 11.00 x 13.00
Living room
- Level: First
- Area: 272
- Dimensions: 16.00 x 17.00
Office
- Level: First
- Area: 135
- Dimensions: 15.00 x 9.00
Heating
- Natural Gas
Cooling
- Central Air, Programmable Thmstat
Appliances
- Included: Built-in Microwave, Dishwasher, Disposal, Gas Range, Gas Oven
- Laundry: Inside
Features
- Pantry, High Speed Internet, Granite Counters, Double Vanity, Eat-in Kitchen, Breakfast Bar, 9+ Flat Ceilings, Kitchen Island, Full Bth Master Bdrm, Separate Shwr & Tub
- Flooring: Carpet, Tile
- Windows: Double Pane Windows
- Has basement: No
- Has fireplace: No
Interior area
- Total structure area: 2,522
- Total interior livable area: 2,522 sqft
Video & virtual tour
Property
Parking
- Total spaces: 5
- Parking features: Attached, Garage Door Opener, Direct Access
- Attached garage spaces: 3
- Uncovered spaces: 2
Features
- Stories: 1
- Patio & porch: Covered, Patio
- Spa features: None
- Fencing: Block
Lot
- Size: 7,500 Square Feet
- Features: North/South Exposure, Desert Front, Dirt Back
Details
- Parcel number: 10479299
Construction
Type & style
- Home type: SingleFamily
- Property subtype: Single Family Residence
Materials
- Stucco, Wood Frame, Painted
- Roof: Tile
Condition
- Year built: 2019
Details
- Builder name: Beazer Homes
Utilities & green energy
- Sewer: Public Sewer
Community & HOA
Community
- Features: Playground, Biking/Walking Path
- Subdivision: JUNE SKIES
HOA
- Has HOA: Yes
- Services included: Maintenance Grounds
- HOA fee: $95 monthly
- HOA name: June Skies HOA
- HOA phone: 480-539-1396
Location
- Region: Laveen
Financial & listing details
- Price per square foot: $186/sqft
- Tax assessed value: $404,600
- Annual tax amount: $3,342
- Date on market: 8/22/2026
- Cumulative days on market: 50 days
- Listing terms: VA Loan,Cash,Conventional,1031 Exchange,FHA
- Ownership: Fee Simple
Estimated market value
Not available
Estimated sales range
Not available
Not available
Price history
| Date | Event | Price |
|---|---|---|
| 8/22/2026 | Listed for sale | $470,000-11.3%$186/sqft |
Source:  ARMLS #7070262 Report a problem ARMLS #7070262 Report a problem | ||
| 1/4/2024 | Listing removed | $529,900$210/sqft |
Source: ARMLS #6623150 Report a problem | ||
| 11/17/2023 | Price change | $529,900-1.9%$210/sqft |
Source: ARMLS #6623150 Report a problem | ||
| 10/27/2023 | Listed for sale | $539,900+10.2%$214/sqft |
Source: ARMLS #6623150 Report a problem | ||
| 12/19/2021 | Listed for sale | $489,900-1%$194/sqft |
Source: ARMLS #6316199 Report a problem | ||
| 12/15/2021 | Sold | $495,000+1%$196/sqft |
Source: ARMLS #6316199 Report a problem | ||
| 11/30/2021 | Pending sale | $489,900$194/sqft |
Source: ARMLS #6316199 Report a problem | ||
| 11/13/2021 | Contingent | $489,900$194/sqft |
Source: ARMLS #6316199 Report a problem | ||
| 11/9/2021 | Listed for sale | $489,900+51.8%$194/sqft |
Source: ARMLS #6316199 Report a problem | ||
| 12/31/2019 | Sold | $322,628$128/sqft |
Source: Public Record Report a problem | ||
Public tax history
| Year | Property taxes | Tax assessment |
|---|---|---|
| 2025 | $3,342 +2% | $40,460 -11.5% |
| 2024 | $3,277 +1.9% | $45,700 +113.7% |
| 2023 | $3,216 +3.1% | $21,382 -27.5% |
| 2022 | $3,119 +508.8% | $29,480 +3.4% |
| 2021 | $512 -0.1% | $28,520 +295.3% |
| 2020 | $513 +4.7% | $7,215 +26.9% |
| 2019 | $489 | $5,685 +18850% |
| 2017 | $489 | $30 |
Find assessor info on the county website
Monthly payment
Est. payment
Payment breakdown
Explore the cost of this home by adjusting the details. Changes won't be saved.Climate risks
Neighborhood: Laveen
Nearby schools
Schools provided by the listing agent
- Elementary: Cheatham Elementary School
- Middle: Cheatham Elementary School
- High: Betty Fairfax High School
- District: Laveen Elementary District
Source: ARMLS. This data may not be complete. We recommend contacting the local school district to confirm school assignments for this home.
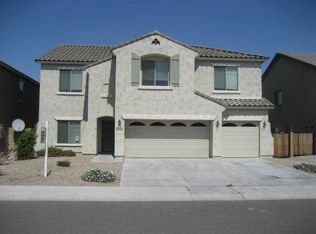
Similar homes
- $449,0004 bd3 ba2.1k sqft4229 W Valley View Drive, Laveen, AZ 85339For Sale
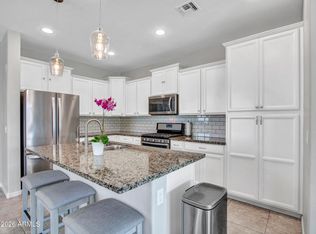 MLS ID #7090465, Stan Abraham, Berkshire Hathaway HomeServices Arizona Properties. ARMLS
 - $489,0004 bd2 ba2.1k sqft7014 S 57TH Avenue S, Laveen, AZ 85339For Sale
 MLS ID #7035956, Nicholas Ruggiero, eXp Realty. ARMLS
 - $450,0003 bd3 ba2.5k sqft5322 W Coles Road, Laveen, AZ 85339For Sale
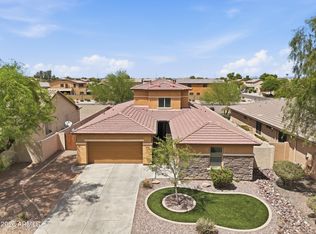 MLS ID #7065122, Kim Penn, Coldwell Banker Realty. ARMLS
 - $499,9005 bd2 ba2.2k sqft5109 W SAN GABRIEL Avenue, Laveen, AZ 85339For Sale
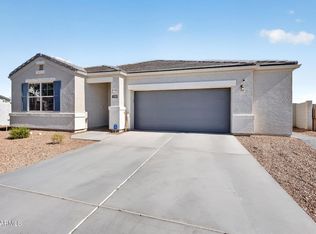 MLS ID #7079217, Frank Gerola, Incyte Realty, LLC. ARMLS
