SPACIOUS LAVEEN HOME WITH A POOL, 3-CAR GARAGE & BEAUTIFUL LAYOUT! Offering 3,395 sq ft on a large lot, this immaculate 4-bed, 3-bath home features a distinctive floor plan with generous living spaces throughout. Double doors open to formal living and dining rooms and a striking staircase that splits at the top, separating the primary suite and loft from two additional bedrooms. The primary suite includes a soaking tub and large walk-in closet, while a downstairs bedroom and full bathroom add flexibility for guests. The kitchen features a breakfast bar and pantry, plus a pass-through coffee bar with storage, connecting the kitchen and formal dining room. Outside, enjoy a covered patio, pool, artificial turf, and enclosed dog run. A tandem 3-car garage provides ample parking and storage.
For sale
$585,000
4050 W HAZEL Drive, Laveen, AZ 85339
4beds
3,395sqft
Single Family Residence
Built in 2007
7,200 Square Feet Lot
$-- Zestimate®
$172/sqft
$109/mo HOA
What's special
Covered patioGenerous living spacesBeautiful layoutLarge lotArtificial turfEnclosed dog runDistinctive floor plan
- 6 hours
- 13
- 5
Zillow last checked:
Listing updated:
Listed by:
George Laughton 623-256-6510,
EveryPlace,
Cody Ballentine 480-516-3051,
EveryPlace
Source: ARMLS,MLS#: 7076243
Facts & features
Interior
Bedrooms & bathrooms
- Bedrooms: 4
- Bathrooms: 3
- Full bathrooms: 3
Heating
- Natural Gas
Cooling
- Central Air
Appliances
- Included: Built-in Microwave, Dishwasher, Disposal, Gas Range
- Laundry: Inside
Features
- Double Vanity, Eat-in Kitchen, Breakfast Bar, Vaulted Ceiling(s), Pantry, Full Bth Master Bdrm, Separate Shwr & Tub, Laminate Counters
- Flooring: Carpet, Laminate, Vinyl, Tile
- Has basement: No
- Has fireplace: No
Interior area
- Total structure area: 3,395
- Total interior livable area: 3,395 sqft
Video & virtual tour
Property
Parking
- Total spaces: 5
- Parking features: Tandem Garage
- Garage spaces: 3
- Uncovered spaces: 2
Features
- Stories: 2
- Patio & porch: Covered
- Has private pool: Yes
- Pool features: Outdoor Pool
- Spa features: None
- Fencing: Block
Lot
- Size: 7,200 Square Feet
- Features: North/South Exposure, Desert Back, Desert Front, Synthetic Grass Back
Details
- Parcel number: 30014448
Construction
Type & style
- Home type: SingleFamily
- Property subtype: Single Family Residence
Materials
- Stucco, Wood Frame, Painted
- Roof: Tile
Condition
- Year built: 2007
Utilities & green energy
- Sewer: Public Sewer
- Water: City Water
Community & HOA
Community
- Subdivision: MONTANA VISTA REPLAT
HOA
- Has HOA: Yes
- Services included: Maintenance Grounds
- HOA fee: $109 monthly
- HOA name: Montana Vista
- HOA phone: 602-437-4777
Location
- Region: Laveen
Financial & listing details
- Price per square foot: $172/sqft
- Tax assessed value: $455,500
- Annual tax amount: $3,283
- Date on market: 9/10/2026
- Listing terms: Cash,Conventional,FHA,VA Loan
- Ownership: Fee Simple
Estimated market value
Not available
Estimated sales range
Not available
Not available
Price history
| Date | Event | Price |
|---|---|---|
| 9/10/2026 | Listed for sale | $585,000+82.8%$172/sqft |
Source:  ARMLS #7076243 Report a problem ARMLS #7076243 Report a problem | ||
| 8/13/2018 | Sold | $320,000-0.6%$94/sqft |
Source: ARMLS #5733780 Report a problem | ||
| 7/13/2018 | Price change | $322,000-0.3%$95/sqft |
Source: Opendoor #5733780 Report a problem | ||
| 7/5/2018 | Price change | $323,000-0.3%$95/sqft |
Source: Opendoor #5733780 Report a problem | ||
| 6/22/2018 | Price change | $324,000-0.3%$95/sqft |
Source: Opendoor #5733780 Report a problem | ||
| 6/7/2018 | Price change | $325,000-0.3%$96/sqft |
Source: Opendoor #5733780 Report a problem | ||
| 6/5/2018 | Listed for sale | $326,000$96/sqft |
Source: Opendoor #5733780 Report a problem | ||
| 6/3/2018 | Pending sale | $326,000$96/sqft |
Source: Opendoor #5733780 Report a problem | ||
| 5/23/2018 | Listed for sale | $326,000$96/sqft |
Source: Opendoor Homes #5733780 Report a problem | ||
| 4/1/2018 | Listing removed | $326,000$96/sqft |
Source: Opendoor #5733780 Report a problem | ||
| 3/31/2018 | Pending sale | $326,000$96/sqft |
Source: Opendoor #5733780 Report a problem | ||
| 3/22/2018 | Price change | $326,000-0.3%$96/sqft |
Source: Opendoor #5733780 Report a problem | ||
| 3/8/2018 | Listed for sale | $327,000+7.6%$96/sqft |
Source: Opendoor Homes #5733780 Report a problem | ||
| 2/15/2018 | Sold | $304,000+109.7%$90/sqft |
Source: Public Record Report a problem | ||
| 3/23/2012 | Sold | $145,000-3.3%$43/sqft |
Source: ARMLS #4678549 Report a problem | ||
| 12/13/2011 | Price change | $150,000-6.3%$44/sqft |
Source: Keller Williams Arizona Realty #4678549 Report a problem | ||
| 11/30/2011 | Price change | $160,000-8.6%$47/sqft |
Source: Keller Williams Arizona Realty #4678549 Report a problem | ||
| 11/19/2011 | Listed for sale | $175,000-30.8%$52/sqft |
Source: Keller Williams Arizona Realty #4678549 Report a problem | ||
| 8/26/2009 | Sold | $253,000$75/sqft |
Source: Public Record Report a problem | ||
Public tax history
| Year | Property taxes | Tax assessment |
|---|---|---|
| 2025 | $3,283 +2% | $45,550 -4.6% |
| 2024 | $3,219 -10.1% | $47,770 +100.5% |
| 2023 | $3,583 +3.1% | $23,822 -20.2% |
| 2022 | $3,475 +1.9% | $29,860 +7% |
| 2021 | $3,409 -0.3% | $27,910 +8.1% |
| 2020 | $3,419 -5% | $25,820 +7.6% |
| 2019 | $3,598 | $24,000 +8% |
| 2018 | $3,598 +17% | $22,230 +11% |
| 2017 | $3,075 +17% | $20,020 +1.5% |
| 2016 | $2,628 +7.3% | $19,730 +4.6% |
| 2015 | $2,448 | $18,870 +18.1% |
| 2014 | -- | $15,980 +14.5% |
| 2013 | -- | $13,960 -8.6% |
| 2012 | -- | $15,280 -18.9% |
| 2011 | -- | $18,830 +14.1% |
| 2010 | -- | $16,500 -34% |
| 2009 | -- | $25,000 +290.6% |
| 2008 | -- | $6,400 |
Find assessor info on the county website
Monthly payment
Est. payment
Payment breakdown
Explore the cost of this home by adjusting the details. Changes won't be saved.Climate risks
Neighborhood: Laveen
Nearby schools
Schools provided by the listing agent
- Elementary: Laveen Elementary School
- Middle: Laveen Elementary School
- High: Cesar Chavez High School
- District: Laveen Elementary District
Source: ARMLS. This data may not be complete. We recommend contacting the local school district to confirm school assignments for this home.

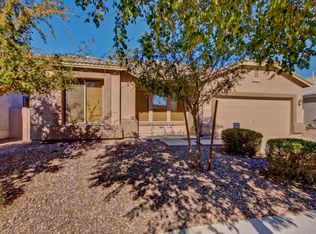
Similar homes
- $749,0004 bd4 ba3k sqft3636 W Stargazer Place, Laveen, AZ 85339For Sale
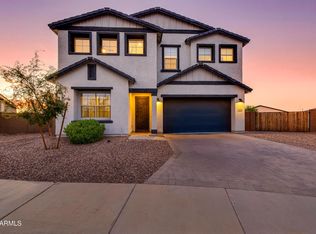 MLS ID #7078133, Eric Williamson, Orchard Brokerage. ARMLS
 - $--4 bd3 ba2.1k sqft4438 W Saint Kateri Dr, Laveen, AZ 85339Auction
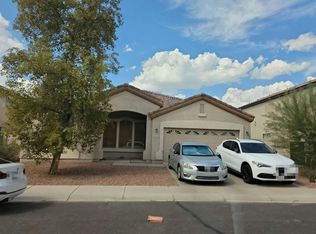 Auction.com 2
 - $595,0003 bd2 ba2.8k sqft5111 W GWEN Street, Laveen, AZ 85339For Sale
 MLS ID #7062963, Nic Dekeyser, Citiea. ARMLS
 - $650,0004 bd3 ba2.1k sqft3926 W PIEDMONT Road, Laveen, AZ 85339For Sale
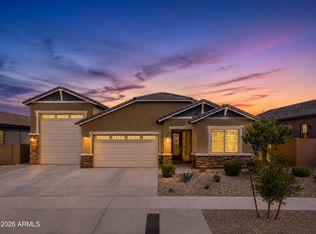 MLS ID #7073991, Cruz Celina Acosta, Real Broker. ARMLS
