Welcome to a beautifully designed 4-bedroom, 3 full bathroom home featuring an open floorplan, 10ft flat ceilings, and stylish finishes throughout. The gourmet kitchen features white cabinetry and quartz countertops, stainless steel appliances tile backsplash and walk-in pantry. Split floorplan with a spacious luxe primary suite and bathroom featuring a step-in shower, dual vanity sinks, and walk-in closet. The estate boasts a soft water system, tankless and limitless hot water, and permanent outdoor lighting for holidays and security. Easy lock-and -leave with little landscape maintenance. The 50-foot attached RV-height garage (and all the hookups) with a pull-through paver extension is what makes this house stand out! . The possibilities are endless: park your RV or use it as multiple car storage, home gym, workshop, movie room, game room, golf simulator, batting cage or additional recreational space! Come check it out!
For sale
$650,000
3926 W PIEDMONT Road, Laveen, AZ 85339
4beds
2,163sqft
Single Family Residence
Built in 2023
8,400 Square Feet Lot
$-- Zestimate®
$301/sqft
$132/mo HOA
What's special
Open floorplanSplit floorplanStylish finishes throughoutWalk-in pantryTile backsplashWhite cabinetryWalk-in closet
- 6 days
- 213
- 14
Likely to sell faster than
Zillow last checked:
Listing updated:
Listed by:
Cruz Celina Acosta 602-413-2951,
Real Broker
Source: ARMLS,MLS#: 7073991
Facts & features
Interior
Bedrooms & bathrooms
- Bedrooms: 4
- Bathrooms: 3
- Full bathrooms: 3
Heating
- Natural Gas, Ceiling
Cooling
- Central Air, Ceiling Fan(s)
Appliances
- Included: Dryer, Washer, Refrigerator, Built-in Microwave, Dishwasher, Disposal, Gas Range, Gas Oven, Built-In Electric Oven
- Laundry: Inside
Features
- Pantry, Quartz Countertops, Double Vanity, Eat-in Kitchen, No Interior Steps, Kitchen Island, Full Bth Master Bdrm
- Flooring: Carpet, Tile
- Windows: Screens, Low Emissivity Windows, Double Pane Windows
- Has basement: No
- Has fireplace: No
Interior area
- Total structure area: 2,163
- Total interior livable area: 2,163 sqft
Video & virtual tour
Property
Parking
- Total spaces: 3
- Parking features: RV Access/Parking, Extended Length Garage, RV Garage, Electric Vehicle Charging Station(s)
- Garage spaces: 3
Features
- Stories: 1
- Patio & porch: Covered, Patio
- Exterior features: Storage, RV Hookup
- Spa features: None
- Fencing: Block
- Has view: Yes
- View description: Mountain(s)
Lot
- Size: 8,400 Square Feet
- Features: Gravel/Stone Front, Gravel/Stone Back
Details
- Parcel number: 30016724
Construction
Type & style
- Home type: SingleFamily
- Property subtype: Single Family Residence
Materials
- Stucco, Wood Frame
- Roof: Tile
Condition
- Year built: 2023
Details
- Builder name: Lennar
Utilities & green energy
- Electric: 220 Volts in Kitchen
- Sewer: Public Sewer
- Water: City Water
- Utilities for property: Natural Gas Connected
Green energy
- Water conservation: Tankless Ht Wtr Heat
Community & HOA
Community
- Features: Playground, Biking/Walking Path
- Subdivision: DOBBINS VILLAGE AMD
HOA
- Has HOA: Yes
- Services included: Maintenance Grounds
- HOA fee: $132 monthly
- HOA name: Dobbins Village HOA
- HOA phone: 866-473-2573
Location
- Region: Laveen
Financial & listing details
- Price per square foot: $301/sqft
- Tax assessed value: $478,300
- Annual tax amount: $3,594
- Date on market: 9/3/2026
- Listing terms: Cash,Conventional,FHA,VA Loan
- Ownership: Fee Simple
- Electric utility on property: Yes
Estimated market value
Not available
Estimated sales range
Not available
Not available
Price history
| Date | Event | Price |
|---|---|---|
| 9/3/2026 | Listed for sale | $650,000+9.1%$301/sqft |
Source:  ARMLS #7073991 Report a problem ARMLS #7073991 Report a problem | ||
| 6/29/2023 | Sold | $595,990$276/sqft |
Source: Public Record Report a problem | ||
Public tax history
| Year | Property taxes | Tax assessment |
|---|---|---|
| 2025 | $3,594 +530.2% | $47,830 +290.3% |
| 2024 | $570 +1.8% | $12,255 +265.3% |
| 2023 | $560 +2.9% | $3,355 -47.6% |
| 2022 | $544 +2.6% | $6,405 +12.7% |
| 2021 | $530 +11430% | $5,685 +11.8% |
| 2020 | $5 +8% | $5,085 +15790.6% |
| 2019 | $4 | $32 +10.3% |
| 2018 | $4 +6% | $29 |
| 2017 | $4 +4.7% | $29 |
| 2016 | $4 -38.5% | $29 -97.2% |
| 2015 | $6 | $1,040 |
Find assessor info on the county website
Monthly payment
Est. payment
Payment breakdown
Explore the cost of this home by adjusting the details. Changes won't be saved.Climate risks
Neighborhood: Laveen
Nearby schools
Schools provided by the listing agent
- Elementary: Laveen Elementary School
- Middle: Laveen Elementary School
- High: Cesar Chavez High School
- District: Laveen Elementary District
Source: ARMLS. This data may not be complete. We recommend contacting the local school district to confirm school assignments for this home.
Similar homes
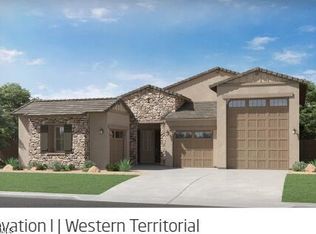
- $660,0004 bd4 ba2.7k sqft3924 W HAYDUK Road, Laveen, AZ 85339For Sale
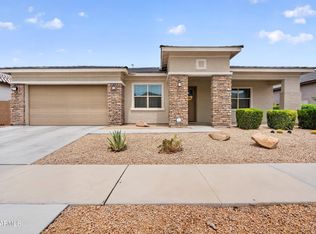 MLS ID #7068254, Gary R Smith, Keller Williams Integrity First Realty. ARMLS
 - $740,0004 bd3 ba2.2k sqft3930 W PIEDMONT Road, Laveen, AZ 85339For Sale
 MLS ID #7074618, Cruz Celina Acosta, Real Broker. ARMLS
 - $--3 bd3 ba1.5k sqft4925 W Fawn Dr, Laveen, AZ 85339Auction
 Auction.com 2
 - $699,9004 bd3 ba2.6k sqft9635 S 40TH Drive, Laveen, AZ 85339For Sale
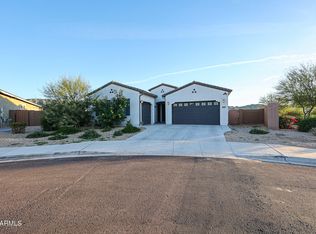 MLS ID #6953921, Timothy E Risley, Heritage Success Realty LLC. ARMLS
