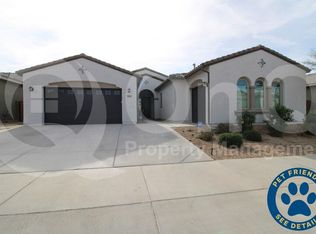
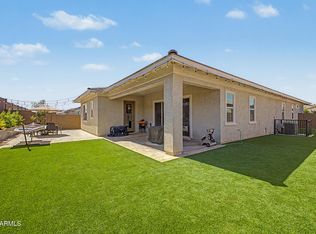
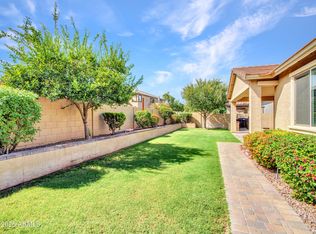
HIGHLY UPGRADED SPLIT FLOORPLAN NEXT GEN HOME FEAT. CHEF'S KITCHEN W/ MONOGRAM 48'' GAS RANGE, OVERSIZED ISLAND, BEV. FRIDGE, PRE-WIRED FOR SURROUND SOUND. 10' CEILINGS, HOME OFFICE W/ CUSTOM 8' DOORS. ATTACHED GUEST SUITE W/ PRIVATE ENTRANCE, FULL BATH, FULL KITCHEN, DEDICATED LAUNDRY, SPACIOUS LIVING AREA, & PRIVATE BACK PATIO. **POOL IS BOTH HEATED AND COOLED**, CUSTOM PERGOLA W/ DEDICATED POWER, & ARTIFICIAL GRASS. 3-CAR GAR W/ ADD'L BUILT-IN STORAGE. GENEROUS PRIMARY SUITE, BATH FEATURES DUAL VANITIES, LARGE SHOWER & GIGANTIC WALK-IN CLOSET. WOOD-LOOK TILE FLOORING THROUGHOUT, UPGRADED LIGHTING & FIXTURES. RING DOORBELL, SMART HOME FEATURES & OWNED SOLAR!! VISTA DEL SUR ACCELERATED - RATED 9/10 JUST 1.2 MI AWAY. OPEN BOUNDARIES ALLOW ENROLLMENT AT ANY LAVEEN DIST. SCHOOL.
For sale
Price cut: $29.9K (10/5)
$730,000
3937 W ESTES Way, Laveen, AZ 85339
5beds
3,025sqft
Single Family Residence
Built in 2022
8,400 Square Feet Lot
$-- Zestimate®
$241/sqft
$138/mo HOA
What's special
Generous primary suiteOversized islandGigantic walk-in closetArtificial grassUpgraded lighting and fixturesLarge showerWood-look tile flooring throughout
- 118 days
- 803
- 72
Zillow last checked:
Listing updated:
Listed by:
Jay Jordan 602-388-5841,
RETSY
Source: ARMLS,MLS#: 7044956
Facts & features
Interior
Bedrooms & bathrooms
- Bedrooms: 5
- Bathrooms: 3
- Full bathrooms: 3
Heating
- Electric
Cooling
- Central Air, Ceiling Fan(s), Programmable Thmstat
Appliances
- Included: Dryer, Washer, Refrigerator, Built-in Microwave, Dishwasher, Disposal, Gas Range, Gas Oven
- Laundry: Inside
Features
- High Speed Internet, Granite Counters, Double Vanity, 9+ Flat Ceilings, No Interior Steps, Kitchen Island, Full Bth Master Bdrm
- Flooring: Carpet, Tile
- Windows: Screens, Double Pane Windows
- Has basement: No
- Has fireplace: No
Interior area
- Total structure area: 3,025
- Total interior livable area: 3,025 sqft
Property
Parking
- Total spaces: 5
- Parking features: Attached, Extended Length Garage
- Attached garage spaces: 3
- Uncovered spaces: 2
Accessibility
- Accessibility features: Accessible Hallway(s)
Features
- Stories: 1
- Patio & porch: Covered, Patio
- Has private pool: Yes
- Pool features: Variable Speed Pump, Outdoor Pool, Heated
- Spa features: None
- Fencing: Back Yard,Block
Lot
- Size: 8,400 Square Feet
- Features: North/South Exposure, Sprinklers In Front, Desert Front, Synthetic Grass Back, Auto Timer H2O Front
Details
- Additional structures: Gazebo
- Parcel number: 30016757
Construction
Type & style
- Home type: SingleFamily
- Architectural style: Ranch
- Property subtype: Single Family Residence
Materials
- Spray Foam Insulation, Stucco, Wood Frame, Painted
- Roof: Tile
Condition
- Year built: 2022
Details
- Builder name: Lennar
Utilities & green energy
- Sewer: Public Sewer
Green energy
- Energy efficient items: Solar Panels
Community & HOA
Community
- Features: Biking/Walking Path
- Subdivision: DOBBINS VILLAGE AMD
HOA
- Has HOA: Yes
- Services included: Maintenance Grounds
- HOA fee: $138 monthly
- HOA name: DOBBINS VILLAGE HOA
- HOA phone: 480-704-2900
Location
- Region: Laveen
Financial & listing details
- Price per square foot: $241/sqft
- Tax assessed value: $500,500
- Annual tax amount: $3,962
- Date on market: 6/22/2026
- Cumulative days on market: 118 days
- Listing terms: VA Loan,Cash,Conventional
- Ownership: Fee Simple
- Road surface type: Asphalt
Estimated market value
Not available
Estimated sales range
Not available
Not available
Price history
| Date | Event | Price |
|---|---|---|
| 10/5/2026 | Price change | $730,000-3.9%$241/sqft |
Source:  ARMLS #7044956 Report a problem ARMLS #7044956 Report a problem | ||
| 8/14/2026 | Price change | $759,900-0.7%$251/sqft |
Source: ARMLS #7044956 Report a problem | ||
| 6/22/2026 | Listed for sale | $764,900+18.8%$253/sqft |
Source: ARMLS #7044956 Report a problem | ||
| 1/25/2023 | Sold | $643,990$213/sqft |
Source: Public Record Report a problem | ||
Public tax history
| Year | Property taxes | Tax assessment |
|---|---|---|
| 2025 | $3,962 +2% | $50,050 -4.1% |
| 2024 | $3,885 +593.5% | $52,180 +1455.3% |
| 2023 | $560 +2.9% | $3,355 -47.6% |
| 2022 | $544 +2.6% | $6,405 +12.7% |
| 2021 | $530 +11430% | $5,685 +11.8% |
| 2020 | $5 +8% | $5,085 +15790.6% |
| 2019 | $4 | $32 +10.3% |
| 2018 | $4 +6% | $29 |
| 2017 | $4 +4.7% | $29 |
| 2016 | $4 -38.5% | $29 -97.2% |
| 2015 | $6 | $1,040 |
Find assessor info on the county website
Monthly payment
Est. payment
Payment breakdown
Explore the cost of this home by adjusting the details. Changes won't be saved.Climate risks
Neighborhood: Laveen
Nearby schools
Schools provided by the listing agent
- Elementary: Vista Del Sur Accelerated
- Middle: Vista Del Sur Accelerated
- High: Cesar Chavez High School
- District: Laveen Elementary District
Source: ARMLS. This data may not be complete. We recommend contacting the local school district to confirm school assignments for this home.
Similar homes
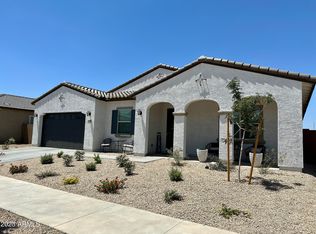
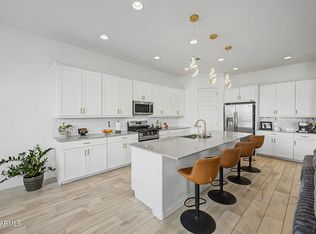
- $600,0004 bd3 ba2.6k sqft3836 W MCNEIL Street, Laveen, AZ 85339For Sale
 MLS ID #7031614, Lisa Wunder, eXp Realty. ARMLS
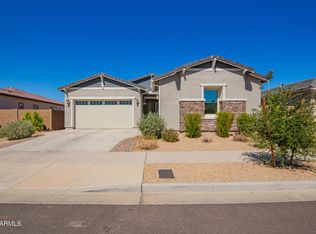
 - $633,4994 bd3 ba2.6k sqft3912 W SUMMERSIDE Road, Laveen, AZ 85339For Sale
 MLS ID #6928253, Kina Harding, Bliss Realty & Investments. ARMLS
 - $534,9264 bd3 ba2.4k sqft3911 W BUIST Avenue, Laveen, AZ 85339For Sale
 MLS ID #7022739, Candace Lee Rudolph, Howe Realty. ARMLS
 - $449,0004 bd3 ba2.1k sqft4229 W Valley View Drive, Laveen, AZ 85339For Sale
 MLS ID #7090465, Stan Abraham, Berkshire Hathaway HomeServices Arizona Properties. ARMLS
