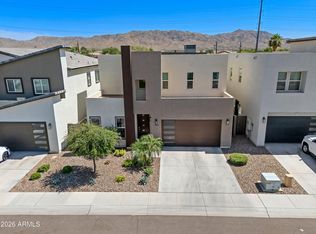
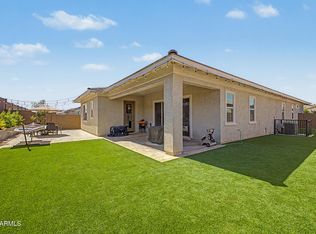
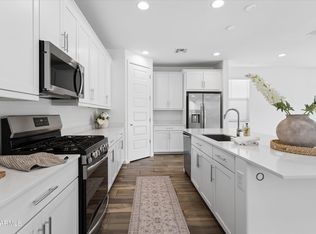
BUILT IN 2022 WITH A PRIVATE NEXT GEN SUITE, SOUTH MOUNTAIN VIEWS & LOCATED IN A GATED COMMUNITY! The separate-entry suite is complete with its own kitchen, living area, bedroom & full bath - ideal for multigenerational living, guests or a private home office. The main home features wood-look tile flooring throughout the living areas. Abundant white shaker cabinetry, quartz countertops, stainless steel appliances & breakfast-bar seating complete the kitchen, which opens to the dining & living areas. A large sliding glass door & multiple windows bring in abundant natural light. The primary bedroom features carpet, a walk-in closet & an ensuite with dual vanities and a tiled, glass-enclosed walk-in shower. Enjoy over $10,000 in backyard landscaping, including synthetic grass, an extended paver patio & a paver walkway. With no direct rear neighbors, the backyard offers added privacy & views of South Mountain. The gated community of Dobbins Heights includes a playground & neighborhood park, with nearby access to hiking & biking trails.
For sale
$550,000
1523 W CORRAL Road, Phoenix, AZ 85041
4beds
2,511sqft
Single Family Residence
Built in 2022
6,500 Square Feet Lot
$-- Zestimate®
$219/sqft
$110/mo HOA
What's special
Extended paver patioPaver walkwaySeparate-entry suitePrivate next gen suiteBreakfast-bar seatingAbundant white shaker cabinetryBackyard offers added privacy
- 18 days
- 330
- 29
Zillow last checked:
Listing updated:
Listed by:
Kim Panozzo 480-307-8326,
HomeSmart,
Michael Fingleton 602-481-1996,
HomeSmart
Source: ARMLS,MLS#: 7072040
Facts & features
Interior
Bedrooms & bathrooms
- Bedrooms: 4
- Bathrooms: 3
- Full bathrooms: 3
Heating
- Natural Gas
Cooling
- Central Air, Ceiling Fan(s), Programmable Thmstat
Appliances
- Included: Dryer, Washer, Refrigerator, Built-in Microwave, Dishwasher, Gas Range, Gas Oven
- Laundry: Inside
Features
- Quartz Countertops, High Speed Internet, Double Vanity, Breakfast Bar, 9+ Flat Ceilings, No Interior Steps, Full Bth Master Bdrm
- Flooring: Carpet, Tile
- Has basement: No
- Has fireplace: No
Interior area
- Total structure area: 2,511
- Total interior livable area: 2,511 sqft
Property
Parking
- Total spaces: 4
- Parking features: Garage Door Opener, Direct Access
- Garage spaces: 2
- Uncovered spaces: 2
Features
- Stories: 1
- Patio & porch: Covered, Patio
- Spa features: None
- Fencing: Block,Wrought Iron
- Has view: Yes
- View description: Mountain(s)
Lot
- Size: 6,500 Square Feet
- Features: Borders Common Area, North/South Exposure, Desert Front, Synthetic Grass Back
Details
- Parcel number: 30052185
Construction
Type & style
- Home type: SingleFamily
- Property subtype: Single Family Residence
Materials
- Stucco, Other, Wood Frame, Painted
- Roof: Tile,Concrete
Condition
- Year built: 2022
Details
- Builder name: Lennar Homes
Utilities & green energy
- Sewer: Public Sewer
Community & HOA
Community
- Features: Gated, Playground
- Subdivision: DOBBINS HEIGHTS
HOA
- Has HOA: Yes
- Services included: Maintenance Grounds
- HOA fee: $110 monthly
- HOA name: Dobbins Heights
- HOA phone: 480-759-4945
Location
- Region: Phoenix
Financial & listing details
- Price per square foot: $219/sqft
- Tax assessed value: $392,700
- Annual tax amount: $3,266
- Date on market: 9/10/2026
- Cumulative days on market: 19 days
- Listing terms: Cash,Conventional,FHA,VA Loan
- Ownership: Fee Simple
Estimated market value
Not available
Estimated sales range
Not available
Not available
Price history
| Date | Event | Price |
|---|---|---|
| 9/10/2026 | Listed for sale | $550,000+7.8%$219/sqft |
Source:  ARMLS #7072040 Report a problem ARMLS #7072040 Report a problem | ||
| 8/31/2022 | Sold | $509,990$203/sqft |
Source: Public Record Report a problem | ||
Public tax history
| Year | Property taxes | Tax assessment |
|---|---|---|
| 2025 | $3,266 +2.6% | $39,270 -6.9% |
| 2024 | $3,182 +2.9% | $42,160 +114.6% |
| 2023 | $3,091 +1549.1% | $19,648 +684.4% |
| 2022 | $187 -26.9% | $2,505 +29.5% |
| 2021 | $256 | $1,935 |
Find assessor info on the county website
Monthly payment
Est. payment
Payment breakdown
Explore the cost of this home by adjusting the details. Changes won't be saved.Climate risks
Neighborhood: South Mountain
Nearby schools
Schools provided by the listing agent
- Elementary: Southwest Elementary School
- Middle: Southwest Elementary School
- High: Cesar Chavez High School
- District: Roosevelt Elementary District
Source: ARMLS. This data may not be complete. We recommend contacting the local school district to confirm school assignments for this home.
Similar homes
- $449,0004 bd3 ba2.3k sqft7803 S 22ND Lane, Phoenix, AZ 85041For Sale
 MLS ID #7078900, Iris Taylor, LOVE PHX. ARMLS
 - $469,0004 bd3 ba2.4k sqft2319 W DARROW Street, Phoenix, AZ 85041For Sale
 MLS ID #7031788, Jason Howell, Luxe Realty. ARMLS
 - $534,9264 bd3 ba2.4k sqft3911 W BUIST Avenue, Laveen, AZ 85339For Sale
 MLS ID #7022739, Candace Lee Rudolph, Howe Realty. ARMLS
 - $460,0004 bd3 ba1.9k sqft2531 W Hidalgo Avenue, Phoenix, AZ 85041For Sale
 MLS ID #7081110, Jenifer Janniere, SERHANT.. ARMLS
