REMODELED! This spacious open floor plan with vaulted ceilings home offers an incredible modern feel. It showcases a brand-new AC unit, new flooring, lighting, blinds, carpet & paint inside & out. The kitchen includes all new Stainless-Steel appliances: double door refrigerator, built-in microwave, electric range, new basin sink, new countertops & lots of cabinet space. The main bedroom has a reading nook, large walk-in closet with its main bathroom. You will find two additional large bedrooms on the opposite end of the home with an additional bathroom. The front & backyard are very low maintenance. Also, you get the opportunity to create your own outdoor paradise. Near schools, restaurants, entertainment, shopping, homes of worship & so much more! A must see to experience its splendor.
For sale
$375,000
1533 W BURGESS Lane, Phoenix, AZ 85041
3beds
1,298sqft
Single Family Residence
Built in 2003
5,500 Square Feet Lot
$-- Zestimate®
$289/sqft
$99/mo HOA
What's special
New flooringBrand-new ac unitBuilt-in microwaveNew countertopsNew basin sinkLarge walk-in closetLots of cabinet space
- 6 days
- 194
- 32
Likely to sell faster than
Zillow last checked:
Listing updated:
Listed by:
Fred Delgado 602-696-7461,
TruCORE Agency
Source: ARMLS,MLS#: 7100720
Facts & features
Interior
Bedrooms & bathrooms
- Bedrooms: 3
- Bathrooms: 2
- Full bathrooms: 2
Heating
- Electric
Cooling
- Central Air, Ceiling Fan(s)
Appliances
- Included: Refrigerator, Built-in Microwave, Dishwasher, Disposal, Electric Range, Electric Oven
- Laundry: Inside
Features
- Non-laminate Counter, High Speed Internet, 9+ Flat Ceilings, No Interior Steps, Vaulted Ceiling(s), Full Bth Master Bdrm
- Flooring: Carpet, Laminate
- Windows: Double Pane Windows
- Has basement: No
- Has fireplace: No
Interior area
- Total structure area: 1,298
- Total interior livable area: 1,298 sqft
Property
Parking
- Total spaces: 4
- Parking features: Attached, Garage Door Opener, Extended Length Garage
- Attached garage spaces: 2
- Uncovered spaces: 2
Features
- Stories: 1
- Patio & porch: Covered, Patio
- Spa features: None
- Fencing: Block
Lot
- Size: 5,500 Square Feet
- Features: North/South Exposure, Sprinklers In Rear, Sprinklers In Front, Desert Front, Gravel/Stone Front, Gravel/Stone Back, Auto Timer H2O Front, Auto Timer H2O Back
Details
- Additional structures: Shed(s)
- Parcel number: 10584512
Construction
Type & style
- Home type: SingleFamily
- Architectural style: Ranch
- Property subtype: Single Family Residence
Materials
- Stucco, Wood Frame, Painted
- Foundation: Slab
- Roof: Tile
Condition
- Year built: 2003
Details
- Builder name: Ryland
Utilities & green energy
- Electric: 220 Volts in Kitchen
- Sewer: Public Sewer
Community & HOA
Community
- Features: Near Bus Stop, Playground
- Security: Security System Owned
- Subdivision: Southgate
HOA
- Has HOA: Yes
- Services included: Maintenance Grounds
- HOA fee: $99 monthly
- HOA name: Southgate
- HOA phone: 480-284-5551
Location
- Region: Phoenix
Financial & listing details
- Price per square foot: $289/sqft
- Tax assessed value: $283,600
- Annual tax amount: $1,279
- Date on market: 10/30/2026
- Cumulative days on market: 7 days
- Listing terms: VA Loan,Cash,Conventional,1031 Exchange,FHA
- Ownership: Fee Simple
- Electric utility on property: Yes
Estimated market value
Not available
Estimated sales range
Not available
Not available
Price history
| Date | Event | Price |
|---|---|---|
| 10/30/2026 | Listed for sale | $375,000+375.3%$289/sqft |
Source:  ARMLS #7100720 Report a problem | ||
| 11/16/2016 | Listing removed | $1,095+22.3%$1/sqft |
Source: Keller Williams Realty Professional Partners Report a problem | ||
| 4/20/2014 | Listing removed | $895$1/sqft |
Source: KELLER WILLIAMS REALTY PROF PARTNERS- THE FRY TEAM Report a problem | ||
| 4/6/2014 | Listed for rent | $895$1/sqft |
Source: KELLER WILLIAMS REALTY PROF PARTNERS- THE FRY TEAM Report a problem | ||
| 2/15/2013 | Listing removed | $895$1/sqft |
Source: Keller Williams Professional Partners #4887106 Report a problem | ||
| 2/9/2013 | Price change | $895+5.3%$1/sqft |
Source: Keller Williams Professional Partners #4887106 Report a problem | ||
| 1/9/2013 | Price change | $850-5%$1/sqft |
Source: RPM Titanium - Phoenix Report a problem | ||
| 12/8/2012 | Listed for rent | $895$1/sqft |
Source: RPM Titanium - Phoenix Report a problem | ||
| 2/27/2012 | Sold | $78,900+46.1%$61/sqft |
Source: Public Record Report a problem | ||
| 12/5/2011 | Listing removed | $895$1/sqft |
Source: RPM North Valley Report a problem | ||
| 11/3/2011 | Listed for rent | $895$1/sqft |
Source: Real Property Management North Valley Report a problem | ||
| 9/30/2011 | Sold | $54,000-31.6%$42/sqft |
Source: ARMLS #4541584 Report a problem | ||
| 9/9/2011 | Listed for sale | $78,900+29.3%$61/sqft |
Source: Vflyer Homes #- Report a problem | ||
| 3/16/2011 | Listing removed | $61,000$47/sqft |
Source: Above & Beyond Realty #4541584 Report a problem | ||
| 2/26/2011 | Listed for sale | $61,000-72.9%$47/sqft |
Source: Above & Beyond Realty #4541584 Report a problem | ||
| 9/8/2005 | Sold | $225,000+72%$173/sqft |
Source: ARMLS #2357972 Report a problem | ||
| 7/15/2003 | Sold | $130,792$101/sqft |
Source: Public Record Report a problem | ||
Public tax history
| Year | Property taxes | Tax assessment |
|---|---|---|
| 2025 | $1,279 +2.6% | $28,360 -5.2% |
| 2024 | $1,246 +2.9% | $29,910 +288.6% |
| 2023 | $1,211 +2% | $7,696 -58.6% |
| 2022 | $1,187 -0.8% | $18,610 +11% |
| 2021 | $1,196 +3.3% | $16,760 +5.3% |
| 2020 | $1,157 +2.8% | $15,920 +13.6% |
| 2019 | $1,126 | $14,020 +13.3% |
| 2018 | $1,126 +4.9% | $12,370 +13.4% |
| 2017 | $1,073 +11.7% | $10,910 +12.2% |
| 2016 | $961 +3.4% | $9,720 +21.5% |
| 2015 | $930 | $8,000 +40.4% |
| 2014 | -- | $5,700 +26.4% |
| 2013 | -- | $4,510 -14.1% |
| 2012 | -- | $5,250 -10.7% |
| 2011 | -- | $5,880 -35.8% |
| 2010 | -- | $9,160 -40.6% |
| 2009 | -- | $15,420 -11.1% |
| 2008 | -- | $17,350 +27.6% |
| 2007 | -- | $13,600 +39.5% |
| 2006 | -- | $9,750 |
| 2005 | -- | $9,750 +190.2% |
| 2004 | -- | $3,360 |
Find assessor info on the county website
Monthly payment
Est. payment
Payment breakdown
Explore the cost of this home by adjusting the details. Changes won't be saved.Climate risks
Neighborhood: South Mountain
Nearby schools
Schools provided by the listing agent
- Elementary: Ignacio Conchos School
- Middle: Ignacio Conchos School
- High: Cesar Chavez High School
- District: Roosevelt Elementary District
Source: ARMLS. This data may not be complete. We recommend contacting the local school district to confirm school assignments for this home.


Similar homes
- $349,0003 bd3 ba1.6k sqft725 W MALDONADO Road, Phoenix, AZ 85041For Sale
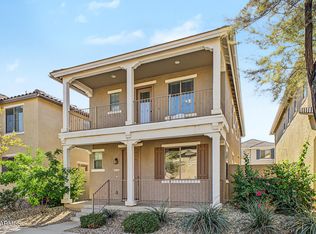 MLS ID #7096649, George Lazar, Prestige Realty. ARMLS
- $379,9003 bd2 ba1.1k sqft1701 E CARTER Road, Phoenix, AZ 85042For Sale
 MLS ID #7078698, Allan R Cifuentes, DeLex Realty. ARMLS
- $290,0002 bd1 ba875 sqft5235 S 1st Avenue, Phoenix, AZ 85041For Sale
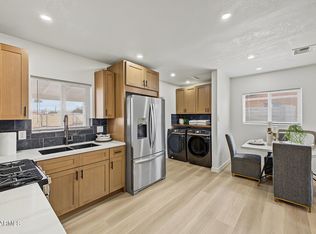 MLS ID #7100582, Fred Delgado, TruCORE Agency. ARMLS
- $345,0003 bd2 ba1.3k sqft2820 S 64TH Drive, Phoenix, AZ 85043For Sale
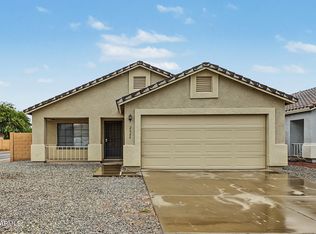 MLS ID #7087896, Cheryl Kypreos, HomeSmart. ARMLS
