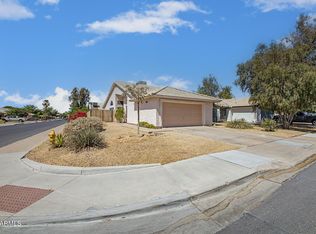
Make yourself at home in this charming single-level residence! Situated on a corner lot, it offers 3 beds , 2 baths, and a 2-car garage. The inviting interior showcases vaulted ceilings, bountiful natural light, a neutral palette, tile flooring in common areas, and soft carpet in bedrooms. The welcoming living room is paired with sliding doors to the side yard! The impressive eat-in kitchen boasts built-in appliances w/SS gas range, granite counters, subway tile backsplash, recessed lighting, and recessed lighting. The double-door den can be an office or extra bedroom! The large main bedroom has sliding doors that open to the back and an ensuite with a dual granite vanity & a walk-in closet. Check out the backyard with a covered patio, string lights, and a storage shed! Move-in ready!
For sale
Price cut: $10.1K (10/9)
$389,900
1701 E CARTER Road, Phoenix, AZ 85042
3beds
1,199sqft
Single Family Residence
Built in 1992
4,969 Square Feet Lot
$-- Zestimate®
$325/sqft
$-- HOA
What's special
String lightsCorner lotRecessed lightingSubway tile backsplashDouble-door denBountiful natural lightNeutral palette
- 33 days
- 298
- 35
Zillow last checked:
Listing updated:
Listed by:
Allan R Cifuentes 480-274-7705,
DeLex Realty,
Sergio A Torres Orozco 602-434-3636,
DeLex Realty
Source: ARMLS,MLS#: 7078698
Facts & features
Interior
Bedrooms & bathrooms
- Bedrooms: 3
- Bathrooms: 2
- Full bathrooms: 2
Heating
- Electric
Cooling
- Central Air
Appliances
- Included: Dryer, Washer, Refrigerator, Dishwasher, Disposal, Electric Range
- Laundry: In Garage
Features
- High Speed Internet, Granite Counters, Eat-in Kitchen, No Interior Steps, Vaulted Ceiling(s), Full Bth Master Bdrm
- Flooring: Carpet, Tile
- Windows: Solar Screens
- Has basement: No
- Has fireplace: No
Interior area
- Total structure area: 1,199
- Total interior livable area: 1,199 sqft
Property
Parking
- Total spaces: 4
- Parking features: Attached, Garage Door Opener, Direct Access
- Attached garage spaces: 2
- Uncovered spaces: 2
Features
- Stories: 1
- Patio & porch: Covered
- Exterior features: Storage
- Spa features: None
- Fencing: Back Yard,Block
Lot
- Size: 4,969 Square Feet
- Features: North/South Exposure, Corner Lot, Dirt Back, Gravel/Stone Front
Details
- Additional structures: Shed(s)
- Parcel number: 12293230
Construction
Type & style
- Home type: SingleFamily
- Architectural style: Ranch
- Property subtype: Single Family Residence
Materials
- Stucco, Wood Frame, Painted
- Roof: Tile
Condition
- Year built: 1992
Details
- Builder name: Elliott Homes
Utilities & green energy
- Sewer: Public Sewer
Community & HOA
Community
- Features: Biking/Walking Path
- Subdivision: SOUTH MOUNTAIN VISTA UNIT 2 LOT 115-316 TR A B
HOA
- Has HOA: No
- Services included: No Fees
Location
- Region: Phoenix
Financial & listing details
- Price per square foot: $325/sqft
- Tax assessed value: $273,000
- Annual tax amount: $1,220
- Date on market: 9/10/2026
- Cumulative days on market: 34 days
- Listing terms: VA Loan,Cash,Conventional,FHA
- Ownership: Fee Simple
- Road surface type: Paved
Estimated market value
Not available
Estimated sales range
Not available
Not available
Price history
| Date | Event | Price |
|---|---|---|
| 10/9/2026 | Price change | $389,900-2.5%$325/sqft |
Source:  ARMLS #7078698 Report a problem ARMLS #7078698 Report a problem | ||
| 9/15/2026 | Price change | $399,990-2.4%$334/sqft |
Source: ARMLS #7078698 Report a problem | ||
| 9/11/2026 | Listed for sale | $410,000+121.6%$342/sqft |
Source: ARMLS #7078698 Report a problem | ||
| 1/19/2018 | Sold | $185,000$154/sqft |
Source: ARMLS #5689905 Report a problem | ||
| 11/18/2017 | Listed for sale | $185,000+30.3%$154/sqft |
Source: neXGen Real Estate #5689905 Report a problem | ||
| 11/14/2014 | Sold | $142,000+117.5%$118/sqft |
Source: ARMLS #5186970 Report a problem | ||
| 12/4/2009 | Sold | $65,300-0.6%$54/sqft |
Source: Public Record Report a problem | ||
| 9/3/2009 | Sold | $65,700-27%$55/sqft |
Source: Public Record Report a problem | ||
| 6/13/2009 | Listed for sale | $90,000$75/sqft |
Source: DPR Realty, LLC #4131212 Report a problem | ||
Public tax history
| Year | Property taxes | Tax assessment |
|---|---|---|
| 2025 | $1,220 +14.5% | $27,300 -6.1% |
| 2024 | $1,066 +3.1% | $29,070 +296.2% |
| 2023 | $1,033 +2.1% | $7,338 -59.7% |
| 2022 | $1,012 -1.8% | $18,210 +13.4% |
| 2021 | $1,030 +3.5% | $16,060 +5.2% |
| 2020 | $995 +3% | $15,260 +14.7% |
| 2019 | $967 | $13,310 +14.1% |
| 2018 | $967 -5.5% | $11,670 +19% |
| 2017 | $1,023 +28.8% | $9,810 +16.1% |
| 2016 | $794 -10.3% | $8,450 +16.1% |
| 2015 | $885 | $7,280 +34.3% |
| 2014 | -- | $5,420 +26% |
| 2013 | -- | $4,300 -11.9% |
| 2012 | -- | $4,880 -30.5% |
| 2011 | -- | $7,020 -28.7% |
| 2010 | -- | $9,850 -28.7% |
| 2009 | -- | $13,820 -11.1% |
| 2008 | -- | $15,550 +22.9% |
| 2007 | -- | $12,650 +29.1% |
| 2006 | -- | $9,800 |
| 2005 | -- | $9,800 +22.5% |
| 2004 | -- | $8,000 |
| 2003 | -- | $8,000 +17.6% |
| 2002 | -- | $6,800 |
Find assessor info on the county website
Monthly payment
Est. payment
Payment breakdown
Explore the cost of this home by adjusting the details. Changes won't be saved.Climate risks
Neighborhood: South Mountain
Nearby schools
Schools provided by the listing agent
- Elementary: T G Barr School
- Middle: T G Barr School
- High: South Mountain High School
- District: Roosevelt Elementary District
Source: ARMLS. This data may not be complete. We recommend contacting the local school district to confirm school assignments for this home.

Similar homes
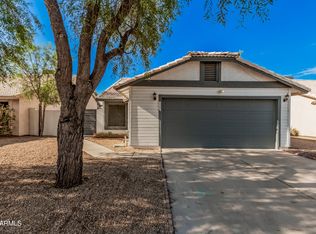
- $350,0003 bd3 ba1.5k sqft1822 E ELLIS Street, Phoenix, AZ 85042For Sale
 MLS ID #7063854, Hai Kim Bigelow, Redfin Corporation. ARMLS
 - $449,9003 bd3 ba1.6k sqft2845 E FREMONT Road, Phoenix, AZ 85042For Sale
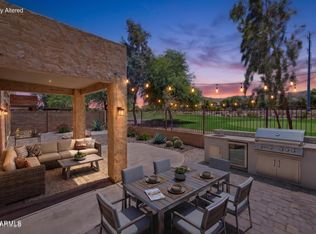 MLS ID #7048335, Tomyal Emptage, W and Partners, LLC. ARMLS
 - $380,0003 bd2 ba1.3k sqft4393 W SAMANTHA Way, Laveen, AZ 85339For Sale
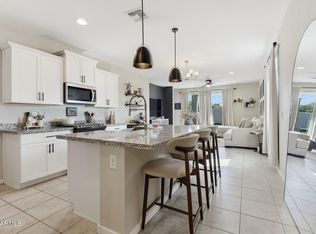 MLS ID #7081808, Mike Schude, Instasold. ARMLS
 - $419,9993 bd2 ba1.7k sqft533 W HARWELL Road, Phoenix, AZ 85041For Sale
 MLS ID #7031202, Shane Tschida, ZENDOOR. ARMLS
