Move-in ready in Mountain Park Ranch! This fully remodeled 2-bedroom, 2-bath home with a 2-car garage combines modern style, a spacious lot and an incredible Ahwatukee location. Inside, enjoy quartz countertops, crisp white shaker cabinetry, wood-plank tile flooring and a statement fireplace accent that gives the living space extra character. Major updates include a new roof and new water heater, making this home as practical as it is beautiful. Enjoy easy access to South Mountain hiking and outdoor recreation, Kyrene de la Esperanza, shopping and dining, plus convenient connections to I-10 and Loop 202. Perfect for buyers looking for an updated, low-maintenance Phoenix home with room to enjoy Arizona living.
For sale
Price cut: $10K (9/30)
$465,000
14605 S 41ST Way, Phoenix, AZ 85044
2beds
1,141sqft
Single Family Residence
Built in 1985
6,268 Square Feet Lot
$-- Zestimate®
$408/sqft
$35/mo HOA
What's special
Modern styleStatement fireplace accentSpacious lotCrisp white shaker cabinetryQuartz countertopsWood-plank tile flooringNew roof
- 60 days
- 400
- 33
Zillow last checked:
Listing updated:
Listed by:
Chelsea Anderson 602-748-6136,
Keller Williams Realty Phoenix,
Kyle R Anderson 480-254-1549,
Keller Williams Realty Phoenix
Source: ARMLS,MLS#: 7066270
Facts & features
Interior
Bedrooms & bathrooms
- Bedrooms: 2
- Bathrooms: 2
- Full bathrooms: 2
Heating
- Heat Pump, Electric
Cooling
- Heat Pump, Central Air, Ceiling Fan(s)
Appliances
- Included: Built-in Microwave, Dishwasher, Disposal, Electric Range, Electric Oven
- Laundry: In Garage, Engy Star (See Rmks)
Features
- Quartz Countertops, High Speed Internet, Double Vanity, Breakfast Bar, No Interior Steps, Vaulted Ceiling(s), Kitchen Island, 3/4 Bath Master Bdrm
- Flooring: Carpet, Tile
- Has basement: No
- Number of fireplaces: 1
- Fireplace features: Wood Burning, Living Room
Interior area
- Total structure area: 1,141
- Total interior livable area: 1,141 sqft
Property
Parking
- Total spaces: 4
- Parking features: Attached, Garage Door Opener, Direct Access
- Attached garage spaces: 2
- Uncovered spaces: 2
Features
- Stories: 1
- Patio & porch: Patio
- Exterior features: Private Yard
- Spa features: None
- Fencing: Block
- Has view: Yes
- View description: Mountain(s)
Lot
- Size: 6,268 Square Feet
- Features: Sprinklers In Rear, Sprinklers In Front, Desert Back, Desert Front
Details
- Parcel number: 30183031
- Special conditions: Owner/Agent
Construction
Type & style
- Home type: SingleFamily
- Property subtype: Single Family Residence
Materials
- Stucco, Wood Frame, Painted
- Foundation: Slab
- Roof: Tile
Condition
- Year built: 1985
Details
- Builder name: Pulte
Utilities & green energy
- Electric: 220 Volts in Kitchen
- Sewer: Public Sewer
Community & HOA
Community
- Features: Pool, Community Spa, Near Bus Stop, Playground, Biking/Walking Path
- Subdivision: MOUNTAIN PARK RANCH UNIT 11 PARCEL 1
HOA
- Has HOA: Yes
- Services included: Maintenance Grounds
- HOA fee: $208 semi-annually
- HOA name: Mountain Park Ranch
- HOA phone: 480-704-5000
Location
- Region: Phoenix
Financial & listing details
- Price per square foot: $408/sqft
- Tax assessed value: $328,200
- Annual tax amount: $1,826
- Date on market: 8/13/2026
- Cumulative days on market: 60 days
- Listing terms: VA Loan,Owner May Carry,Cash,Conventional
- Ownership: Fee Simple
- Electric utility on property: Yes
- Road surface type: Asphalt
Estimated market value
Not available
Estimated sales range
Not available
Not available
Price history
| Date | Event | Price |
|---|---|---|
| 9/30/2026 | Price change | $465,000-2.1%$408/sqft |
Source:  ARMLS #7066270 Report a problem ARMLS #7066270 Report a problem | ||
| 8/13/2026 | Listed for sale | $475,000+48%$416/sqft |
Source: ARMLS #7066270 Report a problem | ||
| 5/25/2026 | Sold | $321,000-10.8%$281/sqft |
Source: ARMLS #7017080 Report a problem | ||
| 5/9/2026 | Pending sale | $360,000$316/sqft |
Source: ARMLS #7017080 Report a problem | ||
| 4/22/2026 | Listed for sale | $360,000+207.7%$316/sqft |
Source: ARMLS #7017080 Report a problem | ||
| 4/30/1999 | Sold | $117,000+12.6%$103/sqft |
Source: Public Record Report a problem | ||
| 6/30/1997 | Sold | $103,900$91/sqft |
Source: Public Record Report a problem | ||
Public tax history
| Year | Property taxes | Tax assessment |
|---|---|---|
| 2025 | $1,816 +2.8% | $32,820 -3.8% |
| 2024 | $1,766 +2.2% | $34,120 +84.7% |
| 2023 | $1,729 +4.5% | $18,476 -16.5% |
| 2022 | $1,655 -1.7% | $22,120 +9.4% |
| 2021 | $1,683 +3.3% | $20,220 +5.4% |
| 2020 | $1,630 +3.5% | $19,180 +7.9% |
| 2019 | $1,574 | $17,780 +7% |
| 2018 | $1,574 +4.8% | $16,620 +4.1% |
| 2017 | $1,502 +10.2% | $15,970 +4% |
| 2016 | $1,363 +4% | $15,360 +8.2% |
| 2015 | $1,311 | $14,200 +19.2% |
| 2014 | -- | $11,910 +9.7% |
| 2013 | -- | $10,860 -3.7% |
| 2012 | -- | $11,280 -13.6% |
| 2011 | -- | $13,050 -13.1% |
| 2010 | -- | $15,020 -13.7% |
| 2009 | -- | $17,410 -11.2% |
| 2008 | -- | $19,600 +4.5% |
| 2007 | -- | $18,750 +76.9% |
| 2006 | -- | $10,600 |
| 2005 | -- | $10,600 +6.5% |
| 2004 | -- | $9,950 |
| 2003 | -- | $9,950 +13.7% |
| 2002 | -- | $8,750 |
Find assessor info on the county website
Monthly payment
Est. payment
Payment breakdown
Explore the cost of this home by adjusting the details. Changes won't be saved.Climate risks
Neighborhood: Ahwatukee Foothills
Nearby schools
Schools provided by the listing agent
- Elementary: Kyrene de la Esperanza School
- Middle: Kyrene Centennial Middle School
- High: Mountain Pointe High School
- District: Kyrene Elementary District
Source: ARMLS. This data may not be complete. We recommend contacting the local school district to confirm school assignments for this home.

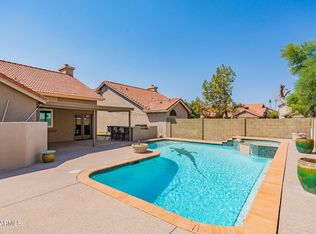
Similar homes
- $475,0003 bd2 ba1.4k sqft14617 S 43RD Place, Phoenix, AZ 85044For Sale
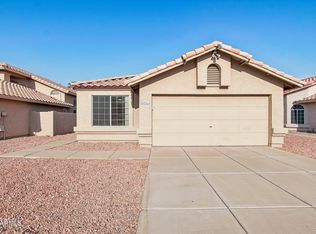 MLS ID #7065104, Mike Mendoza, eXp Realty. ARMLS
 - $474,9903 bd2 ba1.2k sqft4056 E MOUNTAIN VISTA Drive, Phoenix, AZ 85048For Sale
 MLS ID #7083442, Karsten Kass Colin, Real Broker. ARMLS
 - $429,9003 bd2 ba1.4k sqft4407 E AMBERWOOD Drive, Phoenix, AZ 85048For Sale
 MLS ID #7065524, Jill Ostendorp, West USA Realty. ARMLS
 - $485,0003 bd3 ba1.5k sqft3110 E COTTONWOOD Lane, Phoenix, AZ 85048For Sale
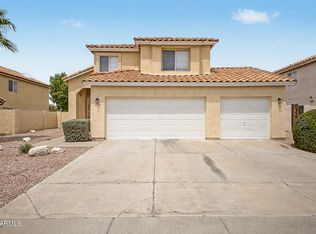 MLS ID #7068530, Richard Harless, AZ Flat Fee. ARMLS
