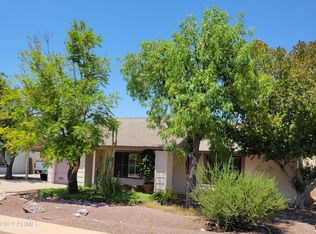
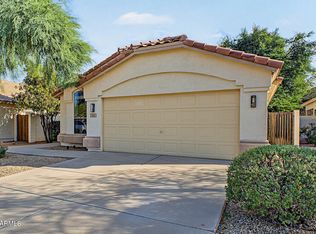
Welcome home to this fully remodeled single-level pool home in north Mesa! Tucked on a quiet interior street, it has a brick paver walkway and mature trees out front. Inside you'll find vaulted ceilings, arched doorways and an open floor plan. The updated kitchen is the heart of the home, with quartz counters, white soft-close cabinetry, stainless appliances and an island that opens to the dining and living areas. The primary suite has a walk-in closet and a remodeled bath with a glass walk-in shower. Out back, there's no rear neighbor, plus a shaded north-facing covered patio, a sparkling PebbleTec pool and a big grassy yard. The big-ticket items are done: new roof and HVAC (2022) and water heater (2023). Easy access to the Loop 202 and 101 freeways and close to shopping, dining and parks. Your Mesa AZ home with a pool is ready to move in!
For sale
$459,000
928 E HOPE Street, Mesa, AZ 85203
3beds
1,417sqft
Single Family Residence
Built in 1982
8,594 Square Feet Lot
$-- Zestimate®
$324/sqft
$-- HOA
What's special
Sparkling pebbletec poolUpdated kitchenOpen floor planShaded north-facing covered patioMature trees out frontBig grassy yardArched doorways
- 5 days
- 587
- 94
Likely to sell faster than
Zillow last checked:
Listing updated:
Listed by:
Hayley Jamison 480-280-1087,
Apex Residential,
Jonathan Michael Leaman 602-750-4285,
Apex Residential
Source: ARMLS,MLS#: 7089733
Facts & features
Interior
Bedrooms & bathrooms
- Bedrooms: 3
- Bathrooms: 2
- Full bathrooms: 2
Heating
- Electric
Cooling
- Central Air, Ceiling Fan(s), Programmable Thmstat
Appliances
- Included: Refrigerator, Built-in Microwave, Dishwasher, Disposal
- Laundry: In Garage
Features
- Non-laminate Counter, High Speed Internet, Granite Counters, Breakfast Bar, No Interior Steps, Vaulted Ceiling(s), Kitchen Island, 3/4 Bath Master Bdrm
- Flooring: Tile
- Windows: Double Pane Windows
- Has basement: No
- Has fireplace: No
Interior area
- Total structure area: 1,417
- Total interior livable area: 1,417 sqft
Video & virtual tour
Property
Parking
- Total spaces: 4
- Parking features: Garage Door Opener, Direct Access
- Garage spaces: 2
- Uncovered spaces: 2
Features
- Stories: 1
- Patio & porch: Covered, Patio
- Has private pool: Yes
- Pool features: Fenced
- Spa features: None
- Fencing: Block
Lot
- Size: 8,594 Square Feet
- Features: North/South Exposure, Sprinklers In Rear, Sprinklers In Front, Gravel/Stone Back, Grass Front, Grass Back
Details
- Parcel number: 13626547
Construction
Type & style
- Home type: SingleFamily
- Architectural style: Ranch
- Property subtype: Single Family Residence
Materials
- Painted, Block
- Roof: Composition
Condition
- Year built: 1982
Utilities & green energy
- Sewer: Public Sewer
Community & HOA
Community
- Subdivision: HOHOKAM VILLAGE UNIT 1-E
HOA
- Has HOA: No
- Services included: No Fees
Location
- Region: Mesa
Financial & listing details
- Price per square foot: $324/sqft
- Tax assessed value: $350,500
- Annual tax amount: $1,637
- Date on market: 10/8/2026
- Cumulative days on market: 169 days
- Listing terms: VA Loan,Cash,Conventional,1031 Exchange,FHA
- Ownership: Fee Simple
Estimated market value
Not available
Estimated sales range
Not available
Not available
Price history
| Date | Event | Price |
|---|---|---|
| 10/8/2026 | Listed for sale | $459,000$324/sqft |
Source:  ARMLS #7089733 Report a problem ARMLS #7089733 Report a problem | ||
| 9/18/2026 | Listing removed | $459,000$324/sqft |
Source: ARMLS #7005393 Report a problem | ||
| 7/14/2026 | Price change | $459,000-0.7%$324/sqft |
Source: ARMLS #7005393 Report a problem | ||
| 7/2/2026 | Price change | $462,4000%$326/sqft |
Source: ARMLS #7005393 Report a problem | ||
| 5/18/2026 | Price change | $462,500-1.1%$326/sqft |
Source: ARMLS #7005393 Report a problem | ||
| 4/8/2026 | Listed for sale | $467,500+4.1%$330/sqft |
Source: ARMLS #7005393 Report a problem | ||
| 5/23/2025 | Listing removed | $449,000$317/sqft |
Source: ARMLS #6787930 Report a problem | ||
| 4/2/2025 | Price change | $449,000-3.2%$317/sqft |
Source: ARMLS #6787930 Report a problem | ||
| 11/25/2024 | Listed for sale | $463,900+7.9%$327/sqft |
Source: ARMLS #6787930 Report a problem | ||
| 3/27/2024 | Listing removed | -- |
Source: Zillow Rentals Report a problem | ||
| 2/14/2024 | Listed for rent | $2,395+33.1%$2/sqft |
Source: Zillow Rentals Report a problem | ||
| 12/22/2022 | Sold | $430,000-2.3%$303/sqft |
Source: ARMLS #6482774 Report a problem | ||
| 11/23/2022 | Pending sale | $440,000$311/sqft |
Source:  HomeSmart #6482774 Report a problem HomeSmart #6482774 Report a problem | ||
| 11/17/2022 | Price change | $440,000-4.3%$311/sqft |
Source: ARMLS #6482774 Report a problem | ||
| 11/3/2022 | Price change | $460,000-3.2%$325/sqft |
Source: ARMLS #6482774 Report a problem | ||
| 10/28/2022 | Listed for sale | $475,000+21.8%$335/sqft |
Source: ARMLS #6482774 Report a problem | ||
| 5/11/2021 | Sold | $390,000+258.1%$275/sqft |
Source: ARMLS #6219416 Report a problem | ||
| 3/2/2020 | Listing removed | $1,800$1/sqft |
Source: The Biltmore Group LLC Report a problem | ||
| 1/15/2020 | Price change | $1,800+12.5%$1/sqft |
Source: The Biltmore Group LLC Report a problem | ||
| 1/8/2020 | Listed for rent | $1,600+14.3%$1/sqft |
Source: The Biltmore Group LLC Report a problem | ||
| 4/3/2018 | Listing removed | $1,400$1/sqft |
Source: The Biltmore Group LLC Report a problem | ||
| 3/14/2018 | Listed for rent | $1,400+7.7%$1/sqft |
Source: The Biltmore Group LLC Report a problem | ||
| 11/7/2015 | Listing removed | $1,300$1/sqft |
Source: The Biltmore Group LLC Report a problem | ||
| 7/22/2015 | Listed for rent | $1,300+8.3%$1/sqft |
Source: Biltmore Management Team-The Biltmore Group, LLC Report a problem | ||
| 9/5/2014 | Listing removed | $1,200$1/sqft |
Source: The Biltmore Group LLC Report a problem | ||
| 12/20/2010 | Sold | $108,900-35.8%$77/sqft |
Source: Public Record Report a problem | ||
| 5/7/2010 | Sold | $169,743+71.5%$120/sqft |
Source: Public Record Report a problem | ||
| 10/27/2009 | Sold | $99,000-59.6%$70/sqft |
Source: Public Record Report a problem | ||
| 11/30/2007 | Sold | $245,000+80.3%$173/sqft |
Source: Public Record Report a problem | ||
| 7/17/2002 | Sold | $135,900$96/sqft |
Source: Public Record Report a problem | ||
Public tax history
| Year | Property taxes | Tax assessment |
|---|---|---|
| 2025 | $1,629 +0.5% | $35,050 -5.5% |
| 2024 | $1,621 +17% | $37,100 +146.5% |
| 2023 | $1,386 +1.7% | $15,051 -36.4% |
| 2022 | $1,363 -15.2% | $23,650 +8.6% |
| 2021 | $1,607 +7% | $21,780 +8.1% |
| 2020 | $1,501 +4.2% | $20,150 +11.9% |
| 2019 | $1,441 | $18,000 +11.7% |
| 2018 | $1,441 +3.1% | $16,110 +5.1% |
| 2017 | $1,398 +8.4% | $15,330 +3.2% |
| 2016 | $1,289 +3.3% | $14,850 +14.1% |
| 2015 | $1,248 | $13,020 +27.3% |
| 2014 | -- | $10,230 +16% |
| 2013 | -- | $8,820 -8.3% |
| 2012 | -- | $9,620 -14.3% |
| 2011 | -- | $11,220 -17.4% |
| 2010 | -- | $13,580 -24.2% |
| 2009 | -- | $17,920 -11.5% |
| 2008 | -- | $20,250 +16.4% |
| 2007 | -- | $17,400 +48.7% |
| 2006 | -- | $11,700 |
| 2005 | -- | $11,700 +20% |
| 2004 | -- | $9,750 |
| 2003 | -- | $9,750 +7.7% |
| 2002 | -- | $9,050 |
Find assessor info on the county website
Monthly payment
Est. payment
Payment breakdown
Explore the cost of this home by adjusting the details. Changes won't be saved.Climate risks
Neighborhood: Hohokam Village
Nearby schools
Schools provided by the listing agent
- Elementary: Edison Elementary School
- Middle: Kino Junior High School
- High: Westwood High School
- District: Mesa Unified District
Source: ARMLS. This data may not be complete. We recommend contacting the local school district to confirm school assignments for this home.

Similar homes
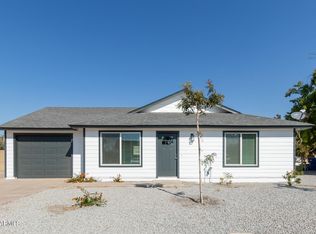
- $500,0003 bd2 ba1.4k sqft1727 E DIAMOND Avenue, Mesa, AZ 85204For Sale
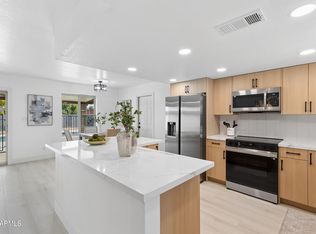 MLS ID #7062119, Marina Gamez, eXp Realty. ARMLS
 - $414,9503 bd2 ba1.2k sqft938 S OLIVE --, Mesa, AZ 85204For Sale
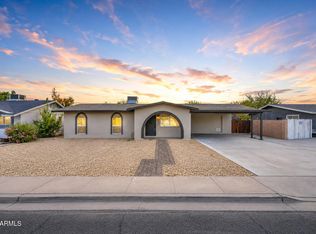 MLS ID #7072682, Nicolas G Palladino, Fathom Realty Elite. ARMLS
 - $489,0003 bd2 ba1.4k sqft533 E KYLE Court, Gilbert, AZ 85296For Sale
 MLS ID #7090192, Pamela M. Brewer, West USA Realty. ARMLS
 - $479,9503 bd2 ba1.3k sqft5850 E FAIRFIELD Street, Mesa, AZ 85205For Sale
 MLS ID #7076180, Nicolas G Palladino, Fathom Realty Elite. ARMLS
