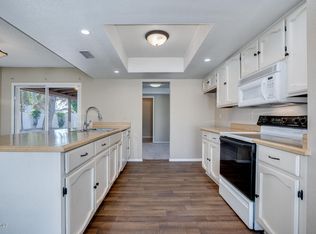
This one checks all the boxes! •Updated •No HOA •Level, tiled floors •Gated Pool •Cul-de-sac •Not a flip. This 3 bed 2 bath property has all dual pane windows, floors leveled out and re-tiled (no sunken living rooms here), open-concept kitchen with stainless steel appliances, vent hood, quartz counters, and updated cabinets. LED lights, updated fans, tiled backsplash, walk-in tiled shower, dual vanities, and interior laundry round out the interior. Open your French doors to a fully fenced and crystal clear swimming pool and fun hand-painted murals waiting for you to jump in and cool off from this hot hot heat. Plenty of space for a garden, play area, or dog area as well as 2 large storage sheds. It's walking distance to K-12 schools with Dobson High just north of the home, and Summit Academy, an IB focused school, just across the canal to the south. Speaking of the canal, if you like to walk or bike, hop on the canal and take the Sun Circle Trail from the nearby Palo Verde Park, a series of interconnected canals and bike paths that can take you all around the Valley with over 300 miles of trails. Check out this well loved and well-updated house close to Chandler employers but Mesa taxes in a clean, well-kept neighborhood. Don't miss it!
For sale
$509,900
1553 W PLANA Avenue, Mesa, AZ 85202
3beds
1,480sqft
:
Get pre-qualified$3,038/mo
Single Family Residence
Built in 1979
9,457 Square Feet Lot
$-- Zestimate®
$345/sqft
$-- HOA
What's special
Gated poolPlay areaUpdated fansDual pane windowsLed lightsTiled backsplashVent hood
- 20 days |
- 934 |
- 51 |
Likely to sell faster than
Zillow last checked:
Listing updated:
Listed by:
Patrick Lee Kaiser 602-768-2767,
My Home Group Real Estate,
Candice Chiu 602-931-1431,
My Home Group Real Estate
Source: ARMLS,MLS#: 7052207
Facts & features
Interior
Bedrooms & bathrooms
- Bedrooms: 3
- Bathrooms: 2
- Full bathrooms: 2
Heating
- Electric
Cooling
- Central Air, Ceiling Fan(s)
Appliances
- Included: Dishwasher, Disposal, Electric Range
- Laundry: Inside
Features
- Non-laminate Counter, High Speed Internet, Double Vanity, Eat-in Kitchen, Breakfast Bar, Full Bth Master Bdrm
- Flooring: Tile
- Windows: Double Pane Windows, Vinyl Frame
- Has basement: No
- Has fireplace: No
Interior area
- Total structure area: 1,480
- Total interior livable area: 1,480 sqft
Property
Parking
- Total spaces: 4
- Parking features: Carport, Open
- Carport spaces: 2
- Uncovered spaces: 2
Features
- Stories: 1
- Patio & porch: Covered, Patio
- Exterior features: Storage
- Has private pool: Yes
- Pool features: Outdoor Pool, Fenced
- Spa features: None
- Fencing: Block
Lot
- Size: 9,457 Square Feet
- Features: Desert Back, Desert Front, Cul-De-Sac, Gravel/Stone Front, Gravel/Stone Back
Details
- Additional structures: Shed(s)
- Parcel number: 30206286
Construction
Type & style
- Home type: SingleFamily
- Architectural style: Ranch
- Property subtype: Single Family Residence
Materials
- Painted, Block
- Foundation: Slab
- Roof: Composition
Condition
- Year built: 1979
Utilities & green energy
- Sewer: Public Sewer
- Water: City Water
Community & HOA
Community
- Features: Near Bus Stop, Playground
- Subdivision: NORTH FORTY UNIT 3
HOA
- Has HOA: No
- Services included: No Fees
Location
- Region: Mesa
Financial & listing details
- Price per square foot: $345/sqft
- Tax assessed value: $364,700
- Annual tax amount: $1,359
- Date on market: 7/9/2026
- Cumulative days on market: 20 days
- Listing terms: Cash,Conventional,1031 Exchange,FHA,VA Loan
- Ownership: Fee Simple
Estimated market value
Not available
Estimated sales range
Not available
Not available
Price history
| Date | Event | Price |
|---|---|---|
| 7/10/2026 | Listed for sale | $509,900+32.8%$345/sqft |
Source:  ARMLS #7052207 Report a problem ARMLS #7052207 Report a problem | ||
| 1/28/2021 | Sold | $384,000+2.4%$259/sqft |
Source: ARMLS #6181433 Report a problem | ||
| 1/15/2021 | Listed for sale | $375,000+63%$253/sqft |
Source: ARMLS #6181433 Report a problem | ||
| 9/1/2016 | Sold | $230,000-0.9%$155/sqft |
Source: ARMLS #5476195 Report a problem | ||
| 7/28/2016 | Listed for sale | $232,000+176.2%$157/sqft |
Source: West USA Realty #5476195 Report a problem | ||
| 1/18/1994 | Sold | $84,000-28.5%$57/sqft |
Source: Public Record Report a problem | ||
| 10/14/1993 | Sold | $117,496$79/sqft |
Source: Public Record Report a problem | ||
Public tax history
| Year | Property taxes | Tax assessment |
|---|---|---|
| 2025 | $1,351 +0.1% | $36,470 -8% |
| 2024 | $1,350 -1.2% | $39,650 +167.1% |
| 2023 | $1,367 +1.7% | $14,846 -41.2% |
| 2022 | $1,344 -1.4% | $25,230 +8.9% |
| 2021 | $1,362 +7.9% | $23,160 +8.7% |
| 2020 | $1,262 +4.7% | $21,300 +7.6% |
| 2019 | $1,205 | $19,800 +8.9% |
| 2018 | $1,205 +3.2% | $18,180 +6.8% |
| 2017 | $1,167 +7.9% | $17,030 +7.9% |
| 2016 | $1,082 -0.3% | $15,780 +3.3% |
| 2015 | $1,085 | $15,270 +42% |
| 2014 | -- | $10,750 +23.6% |
| 2013 | -- | $8,700 -18.5% |
| 2012 | -- | $10,680 -10.3% |
| 2011 | -- | $11,910 -17.2% |
| 2010 | -- | $14,380 -18.8% |
| 2009 | -- | $17,700 -11.5% |
| 2008 | -- | $20,000 +9% |
| 2007 | -- | $18,350 +45.6% |
| 2006 | -- | $12,600 |
| 2005 | -- | $12,600 +15.6% |
| 2004 | -- | $10,900 |
| 2003 | -- | $10,900 +17.2% |
| 2002 | -- | $9,300 |
Find assessor info on the county website
Monthly payment
Est. payment
Payment breakdown
Explore the cost of this home by adjusting the details. Changes won't be saved.Climate risks
Neighborhood: 85202
Nearby schools
GreatSchools rating
- 6/10Summit Academy K-6Grades: PK-8Distance: 0.2 mi
- 4/10Dobson High SchoolGrades: 9-12Distance: 0.3 mi
Schools provided by the listing agent
- Elementary: Summit Academy
- Middle: Summit Academy
- High: Dobson High School
- District: Mesa Unified District
Source: ARMLS. This data may not be complete. We recommend contacting the local school district to confirm school assignments for this home.
- $472,9003 bd2 ba1.7k sqft1559 W Plana Ave, Mesa, AZ 85202Off Market

- $499,1003 bd2 ba1.7k sqft1547 W Plana Ave, Mesa, AZ 85202Off Market
- $433,5003 bd2 ba1.5k sqft1544 W Peralta Ave, Mesa, AZ 85202Off Market

- $507,7503 bd2 ba2.3k sqft1538 W Peralta Ave, Mesa, AZ 85202Sold

- $459,3003 bd2 ba1.8k sqft1550 W Peralta Ave, Mesa, AZ 85202Off Market
- $489,0003 bd2 ba1.8k sqft1565 W Plana Ave, Mesa, AZ 85202Sold
- $470,1003 bd2 ba1.7k sqft1535 W Plana Ave, Mesa, AZ 85202Off Market
- $454,100-- bd2 ba1.7k sqft1558 W Plana Ave, Mesa, AZ 85202Off Market
A local agent can set up tours, give advice and negotiate with sellers.
Similar homes
- $520,0003 bd3 ba1.6k sqft7314 S OAK Street, Tempe, AZ 85283For Sale
 MLS ID #7051641, Jeffrey Paul Duncan, Citiea. ARMLS
 - $624,9003 bd2 ba2.1k sqft2531 W CAMPO ALEGRE Circle, Mesa, AZ 85202For Sale
 MLS ID #7049912, Klaudio Tuku, Keller Williams, Professional Partners. ARMLS
 - $455,0003 bd2 ba1.2k sqft728 N PINE Street, Gilbert, AZ 85233For Sale
 MLS ID #7054356, Blake E Williams, Balboa Realty, LLC. ARMLS
 - $532,5004 bd2 ba1.9k sqft2104 E ENID Avenue, Mesa, AZ 85204For Sale
 MLS ID #7036707, Frank Gerola, Incyte Realty, LLC. ARMLS
 - $697,5003 bd2 ba1.9k sqft2717 W MEDINA Avenue, Mesa, AZ 85202For SaleMLS ID #6957668, Jason Hall, eXp Realty. ARMLS
- $479,9903 bd2 ba1.4k sqft1020 E NIELSON Avenue, Mesa, AZ 85204For SaleMLS ID #7004178, Nick C Steffes, Compass. ARMLS
- $564,5003 bd2 ba1.9k sqft418 W JASPER Drive W, Chandler, AZ 85225For SaleMLS ID #7026077, Judith W Roberts, West USA Realty. ARMLS
- $509,9003 bd2 ba1.2k sqft1409 N OLEANDER Street, Tempe, AZ 85288For SaleMLS ID #7001111, Andrew J Farrell, eXp Realty. ARMLS
- $460,0003 bd2 ba1.4k sqft4366 E SANDIA Street, Phoenix, AZ 85044For SaleMLS ID #7049949, Nate Randleman, Keller Williams Realty Phoenix. ARMLS
- $549,9004 bd2 ba1.5k sqft4838 W KITTY HAWK --, Chandler, AZ 85226For SaleMLS ID #7041111, Elmon Krupnik, Incyte Realty, LLC. ARMLS
- $385,0003 bd3 ba1.5k sqft1406 W MAIN Street #137, Mesa, AZ 85201For SaleMLS ID #7058015, Chris Illgen, Jason Mitchell Real Estate. ARMLS
- $599,9004 bd2 ba2.1k sqft233 E ELLIS Drive, Tempe, AZ 85282For SaleMLS ID #7047599, Angela Larson, Keller Williams Realty Phoenix. ARMLS
- $259,0003 bd3 ba1.2k sqft2040 S LONGMORE -- #55, Mesa, AZ 85202For SaleMLS ID #6993425, Danielle Jones, Keller Williams Realty Sonoran Living. ARMLS
- $549,9993 bd2 ba1.4k sqft1018 E MARIGOLD Lane, Tempe, AZ 85288For SaleMLS ID #6896244, Kristin Taylor Anderson, Good Oak Real Estate. ARMLS
- $599,9004 bd3 ba2.2k sqft1845 E JULIE Drive, Tempe, AZ 85283For SaleMLS ID #7010922, Michael P Weinstein, West USA Realty. ARMLS
- $599,0004 bd2 ba2k sqft3316 S OAK Street, Tempe, AZ 85282For SaleMLS ID #7034348, Hilary C Sutter, My Home Group Real Estate. ARMLS
- $630,0003 bd2 ba1.9k sqft1980 E ORION Street, Tempe, AZ 85283For SaleMLS ID #7025160, George Laughton, EveryPlace. ARMLS
- $540,0004 bd2 ba1.6k sqft3761 E THORNTON Avenue, Gilbert, AZ 85297For SaleMLS ID #7051976, Kim Panozzo, HomeSmart. ARMLS
- $674,9903 bd3 ba1.8k sqft1948 E LOS ARBOLES Drive, Tempe, AZ 85284For SaleMLS ID #7043698, Karsten Kass Colin, Real Broker. ARMLS
- $510,0004 bd2 ba1.5k sqft4502 N 17 Th Drive, Phoenix, AZ 85015For SaleMLS ID #7052264, Ariana Parry, The Brokery. ARMLS
