Nestled in a desirable and peaceful pocket of Tempe, 1980 E Orion presents a rare opportunity for both a beautiful primary residence or a high-performing investment--without the restrictions of an HOA. Conveniently located just minutes from the Loop 101, this home offers both comfort and accessibility.
This beautifully remodeled 3-bedroom, 2-bath home has been thoughtfully updated from top to bottom and is truly move-in ready. The open-concept layout showcases new interior paint, durable wood-plank vinyl flooring, elegant white quartz countertops, and stainless-steel appliances, creating a clean and modern living space.
The spacious primary suite features a stylishly upgraded bathroom with a contemporary vessel sink and sleek glass shower enclosure.
Step outside to a large, professional landscaped backyard complete with a lush grass area and an inviting patio deck--perfect for entertaining or relaxing. Whether you're searching for a primary residence or a turnkey Airbnb opportunity, this property offers flexibility, style, and an unbeatable location.
For sale
$630,000
1980 E ORION Street, Tempe, AZ 85283
3beds
1,954sqft
Single Family Residence
Built in 1973
7,723 Square Feet Lot
$-- Zestimate®
$322/sqft
$-- HOA
What's special
Contemporary vessel sinkOpen-concept layoutMove-in readyNew interior paintStylishly upgraded bathroomSleek glass shower enclosureInviting patio deck
- 163 days
- 123
- 8
Zillow last checked:
Listing updated:
Listed by:
Trent Windsor 480-370-7791,
Real Broker
Source: ARMLS,MLS#: 7025160
Facts & features
Interior
Bedrooms & bathrooms
- Bedrooms: 3
- Bathrooms: 2
- Full bathrooms: 2
Heating
- Electric
Cooling
- Central Air, Ceiling Fan(s)
Appliances
- Included: Built-in Microwave, Dishwasher, Disposal, Electric Cooktop
- Laundry: Inside
Features
- Pantry, Granite Counters, Full Bth Master Bdrm
- Flooring: Vinyl
- Windows: Double Pane Windows, Vinyl Frame
- Has basement: No
- Number of fireplaces: 1
Interior area
- Total structure area: 1,954
- Total interior livable area: 1,954 sqft
Video & virtual tour
Property
Parking
- Total spaces: 4
- Parking features: Garage, Open
- Garage spaces: 2
- Uncovered spaces: 2
Features
- Stories: 1
- Spa features: None
- Fencing: Block
Lot
- Size: 7,723 Square Feet
- Features: Grass Front, Grass Back
Details
- Parcel number: 30101413
Construction
Type & style
- Home type: SingleFamily
- Property subtype: Single Family Residence
Materials
- Stucco, Wood Frame, Painted
- Roof: Composition
Condition
- Year built: 1973
Utilities & green energy
- Sewer: Public Sewer
Community & HOA
Community
- Subdivision: CONTINENTAL EAST UNIT 6
HOA
- Has HOA: No
- Services included: No Fees
Location
- Region: Tempe
Financial & listing details
- Price per square foot: $322/sqft
- Tax assessed value: $396,800
- Annual tax amount: $2,318
- Date on market: 5/7/2026
- Cumulative days on market: 163 days
- Listing terms: VA Loan,Cash,Conventional,FHA
- Ownership: Fee Simple
Estimated market value
Not available
Estimated sales range
Not available
Not available
Price history
| Date | Event | Price |
|---|---|---|
| 5/7/2026 | Listed for sale | $630,000+8.6%$322/sqft |
Source:  ARMLS #7025160 Report a problem ARMLS #7025160 Report a problem | ||
| 5/3/2024 | Sold | $579,900$297/sqft |
Source: ARMLS #6643694 Report a problem | ||
| 1/3/2024 | Listed for sale | $579,900$297/sqft |
Source: ARMLS #6643694 Report a problem | ||
| 12/20/2023 | Listing removed | -- |
Source: Zillow Rentals Report a problem | ||
| 12/13/2023 | Listing removed | -- |
Source: ARMLS #6533550 Report a problem | ||
| 11/8/2023 | Listed for sale | $579,900$297/sqft |
Source: ARMLS #6581267 Report a problem | ||
| 10/31/2023 | Price change | $3,000-6.3%$2/sqft |
Source: Zillow Rentals Report a problem | ||
| 10/25/2023 | Listed for rent | $3,200$2/sqft |
Source: Zillow Rentals Report a problem | ||
| 10/24/2023 | Listing removed | $579,900$297/sqft |
Source: ARMLS #6581267 Report a problem | ||
| 10/18/2023 | Price change | $579,900-3%$297/sqft |
Source: ARMLS #6581267 Report a problem | ||
| 10/6/2023 | Price change | $597,900-0.1%$306/sqft |
Source: ARMLS #6581267 Report a problem | ||
| 9/5/2023 | Price change | $598,400-0.1%$306/sqft |
Source: ARMLS #6581267 Report a problem | ||
| 8/21/2023 | Price change | $598,900-0.1%$306/sqft |
Source: ARMLS #6581267 Report a problem | ||
| 8/3/2023 | Price change | $599,400-0.1%$307/sqft |
Source: ARMLS #6581267 Report a problem | ||
| 7/17/2023 | Listed for sale | $599,900$307/sqft |
Source: ARMLS #6581267 Report a problem | ||
| 6/12/2023 | Listing removed | -- |
Source:  HomeSmart Report a problem HomeSmart Report a problem | ||
| 5/19/2023 | Price change | $599,900-1.6%$307/sqft |
Source: ARMLS #6533550 Report a problem | ||
| 5/16/2023 | Price change | $609,900-0.7%$312/sqft |
Source: ARMLS #6533550 Report a problem | ||
| 5/12/2023 | Listed for sale | $614,400-0.1%$314/sqft |
Source: ARMLS #6533550 Report a problem | ||
| 4/29/2023 | Listing removed | -- |
Source: HomeSmart Report a problem | ||
| 4/28/2023 | Listed for sale | $614,900-0.6%$315/sqft |
Source: HomeSmart #6533550 Report a problem | ||
| 4/15/2023 | Listing removed | -- |
Source: HomeSmart Report a problem | ||
| 4/14/2023 | Price change | $618,900-0.1%$317/sqft |
Source: ARMLS #6533550 Report a problem | ||
| 4/4/2023 | Listed for sale | $619,400+29%$317/sqft |
Source: ARMLS #6533550 Report a problem | ||
| 6/10/2022 | Sold | $480,120+179.1%$246/sqft |
Source: ARMLS #6394772 Report a problem | ||
| 10/28/2003 | Sold | $172,000+18.1%$88/sqft |
Source: ARMLS #2020756 Report a problem | ||
| 11/13/2002 | Sold | $145,672+5.6%$75/sqft |
Source: Public Record Report a problem | ||
| 5/23/2000 | Sold | $138,000+38%$71/sqft |
Source: Public Record Report a problem | ||
| 8/30/1996 | Sold | $100,000$51/sqft |
Source: Public Record Report a problem | ||
Public tax history
| Year | Property taxes | Tax assessment |
|---|---|---|
| 2025 | $2,307 +7.7% | $39,680 -9.3% |
| 2024 | $2,143 -14.4% | $43,760 +112.5% |
| 2023 | $2,503 +3.8% | $20,597 -28.2% |
| 2022 | $2,411 +17.9% | $28,670 +10.6% |
| 2021 | $2,045 +2% | $25,920 +8.4% |
| 2020 | $2,006 +2.8% | $23,910 +6.9% |
| 2019 | $1,952 | $22,370 +7.9% |
| 2018 | $1,952 +3.2% | $20,730 +7% |
| 2017 | $1,891 +3.9% | $19,380 +3.1% |
| 2016 | $1,820 +2.1% | $18,800 +12.2% |
| 2015 | $1,783 | $16,750 +24.1% |
| 2014 | -- | $13,500 +11.8% |
| 2013 | -- | $12,070 -7.7% |
| 2012 | -- | $13,080 -15% |
| 2011 | -- | $15,380 -14.4% |
| 2010 | -- | $17,970 -11.3% |
| 2009 | -- | $20,250 -9% |
| 2008 | -- | $22,250 +12.4% |
| 2007 | -- | $19,800 +59% |
| 2006 | -- | $12,450 |
| 2005 | -- | $12,450 +0.4% |
| 2004 | -- | $12,400 |
| 2003 | -- | $12,400 +19.8% |
| 2002 | -- | $10,350 |
Find assessor info on the county website
Monthly payment
Est. payment
Payment breakdown
Explore the cost of this home by adjusting the details. Changes won't be saved.Climate risks
Neighborhood: Optimist Park SW
Nearby schools
Schools provided by the listing agent
- Elementary: Fuller Elementary School
- Middle: Fees College Preparatory Middle School
- High: Marcos De Niza High School
- District: Tempe School District
Source: ARMLS. This data may not be complete. We recommend contacting the local school district to confirm school assignments for this home.

Similar homes
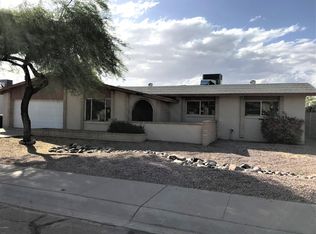
- $549,0003 bd2 ba1.6k sqft5805 S HAZELTON Lane, Tempe, AZ 85283For Sale
 MLS ID #7090770, Connie Thompson, HomeSmart. ARMLS
 - $480,0003 bd2 ba1k sqft5433 S MILL Avenue, Tempe, AZ 85283For Sale
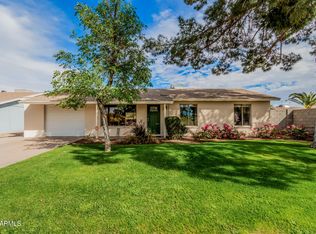 MLS ID #7094153, Ed Shalabi, Incyte Realty, LLC. ARMLS
 - $500,0003 bd2 ba1.7k sqft1171 E BELL DE MAR Drive, Tempe, AZ 85283For Sale
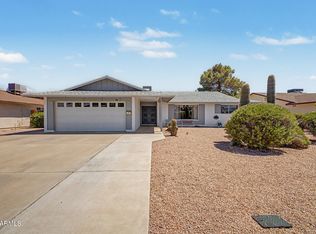 MLS ID #7058072, Michele Robbins, LPT Realty, LLC. ARMLS
 - $639,0003 bd2 ba2k sqft611 E ERIE Drive, Tempe, AZ 85282For Sale
 MLS ID #7042438, Jonathan Larson, West USA Realty. ARMLS
