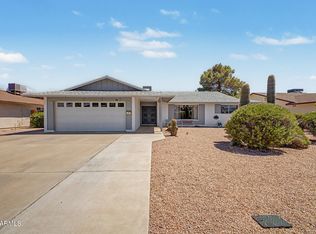
Beautifully updated South Tempe home with NO HOA! Major high-ticket improvements are already completed, including new roof shingles and underlayment, updated flat roofing, and new AC compressors.
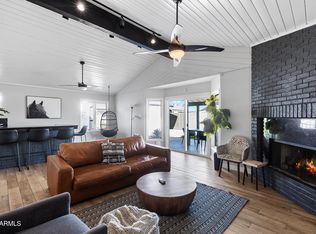
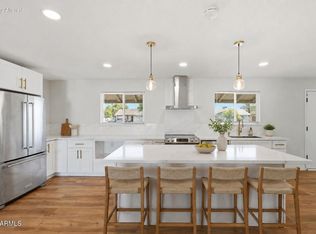
Inside, the open-concept layout features a fully remodeled kitchen with quartz countertops, a large center island, soft-close shaker cabinetry, stainless steel appliances, and a walk-in pantry. Additional upgrades include dual-pane windows, continuous laminate flooring, upgraded baseboards and trim, and fresh paint. The spacious primary suite offers a walk-in closet and a private ensuite bath with modern finishes and double sinks. Step outside to your private backyard complete with a covered patio, sparkling pool, and low-maintenance landscaping. Located in the highly regarded Kyrene School District with convenient access to Kiwanis Park, US-60, Loop 101, shopping, and dining.
For sale
Price cut: $21K (10/10)
$549,000
6607 S MITCHELL Drive, Tempe, AZ 85283
4beds
1,988sqft
Single Family Residence
Built in 1983
7,305 Square Feet Lot
$-- Zestimate®
$276/sqft
$-- HOA
What's special
Sparkling poolCovered patioFully remodeled kitchenOpen-concept layoutLow-maintenance landscapingFresh paintLarge center island
- 33 days
- 510
- 31
Zillow last checked:
Listing updated:
Listed by:
Nena Fruendt 309-635-1746,
eXp Realty,
Lilly C. Keating 480-489-0073,
eXp Realty
Source: ARMLS,MLS#: 7081017
Facts & features
Interior
Bedrooms & bathrooms
- Bedrooms: 4
- Bathrooms: 2
- Full bathrooms: 2
Heating
- Electric
Cooling
- Central Air, Ceiling Fan(s)
Appliances
- Included: Refrigerator, Built-in Microwave, Dishwasher, Disposal, Electric Oven, Electric Cooktop
- Laundry: Inside
Features
- Double Vanity, Eat-in Kitchen, Breakfast Bar, Kitchen Island, Pantry, 3/4 Bath Master Bdrm
- Flooring: Laminate, Tile
- Windows: Double Pane Windows
- Has basement: No
- Has fireplace: No
Interior area
- Total structure area: 1,988
- Total interior livable area: 1,988 sqft
Property
Parking
- Total spaces: 4
- Parking features: Garage, Open
- Garage spaces: 2
- Uncovered spaces: 2
Features
- Stories: 1
- Has private pool: Yes
- Pool features: Outdoor Pool
- Spa features: None
- Fencing: Block
Lot
- Size: 7,305 Square Feet
- Features: Gravel/Stone Front, Grass Back
Details
- Parcel number: 30145170
Construction
Type & style
- Home type: SingleFamily
- Property subtype: Single Family Residence
Materials
- Brick Veneer, Wood Siding, Painted, Block
- Roof: Composition
Condition
- Year built: 1983
Utilities & green energy
- Electric: 220 Volts in Kitchen
- Sewer: Public Sewer
Community & HOA
Community
- Subdivision: TEMPE ROYAL ESTATES UNIT 3
HOA
- Has HOA: No
- Services included: No Fees
Location
- Region: Tempe
Financial & listing details
- Price per square foot: $276/sqft
- Tax assessed value: $383,300
- Annual tax amount: $2,345
- Date on market: 9/17/2026
- Cumulative days on market: 34 days
- Listing terms: VA Loan,Cash,Conventional,FHA
- Ownership: Fee Simple
- Electric utility on property: Yes
Estimated market value
Not available
Estimated sales range
Not available
Not available
Price history
| Date | Event | Price |
|---|---|---|
| 10/10/2026 | Price change | $549,000-3.7%$276/sqft |
Source:  ARMLS #7081017 Report a problem | ||
| 9/30/2026 | Price change | $570,000-1.7%$287/sqft |
Source: ARMLS #7081017 Report a problem | ||
| 9/23/2026 | Price change | $580,000-1.7%$292/sqft |
Source: ARMLS #7081017 Report a problem | ||
| 9/16/2026 | Listed for sale | $590,000+3.5%$297/sqft |
Source: ARMLS #7081017 Report a problem | ||
| 8/22/2025 | Sold | $570,000-1.7%$287/sqft |
Source: ARMLS #6852726 Report a problem | ||
| 7/18/2025 | Pending sale | $579,999$292/sqft |
Source: ARMLS #6852726 Report a problem | ||
| 7/13/2025 | Price change | $579,999-0.9%$292/sqft |
Source: ARMLS #6852726 Report a problem | ||
| 7/8/2025 | Price change | $585,000-0.8%$294/sqft |
Source: ARMLS #6852726 Report a problem | ||
| 7/1/2025 | Price change | $589,999-0.8%$297/sqft |
Source: ARMLS #6852726 Report a problem | ||
| 6/28/2025 | Price change | $594,9980%$299/sqft |
Source: ARMLS #6852726 Report a problem | ||
| 6/8/2025 | Price change | $594,999-0.8%$299/sqft |
Source: ARMLS #6852726 Report a problem | ||
| 6/5/2025 | Price change | $599,999-1.6%$302/sqft |
Source: ARMLS #6852726 Report a problem | ||
| 5/28/2025 | Price change | $610,000-0.8%$307/sqft |
Source: ARMLS #6852726 Report a problem | ||
| 5/21/2025 | Price change | $614,999-0.8%$309/sqft |
Source: ARMLS #6852726 Report a problem | ||
| 5/15/2025 | Price change | $619,8990%$312/sqft |
Source: ARMLS #6852726 Report a problem | ||
| 5/7/2025 | Price change | $620,000-0.8%$312/sqft |
Source: ARMLS #6852726 Report a problem | ||
| 4/23/2025 | Listed for sale | $625,000+45.1%$314/sqft |
Source: ARMLS #6852726 Report a problem | ||
| 2/20/2025 | Sold | $430,777-6.1%$217/sqft |
Source: ARMLS #6799121 Report a problem | ||
| 1/23/2025 | Pending sale | $459,000$231/sqft |
Source: ARMLS #6799121 Report a problem | ||
| 1/21/2025 | Listed for sale | $459,000$231/sqft |
Source: ARMLS #6799121 Report a problem | ||
| 1/14/2025 | Pending sale | $459,000$231/sqft |
Source: ARMLS #6799121 Report a problem | ||
| 1/13/2025 | Listed for sale | $459,000$231/sqft |
Source: ARMLS #6799121 Report a problem | ||
| 1/9/2025 | Pending sale | $459,000$231/sqft |
Source: ARMLS #6799121 Report a problem | ||
| 1/3/2025 | Listed for sale | $459,000$231/sqft |
Source: ARMLS #6799121 Report a problem | ||
Public tax history
| Year | Property taxes | Tax assessment |
|---|---|---|
| 2025 | $2,334 +20.6% | $38,330 -6.8% |
| 2024 | $1,936 +2.7% | $41,120 +110.8% |
| 2023 | $1,885 +4.9% | $19,505 -30.1% |
| 2022 | $1,796 -1.4% | $27,920 +5.5% |
| 2021 | $1,822 +3.3% | $26,460 +4.4% |
| 2020 | $1,764 +3.5% | $25,350 +11% |
| 2019 | $1,705 | $22,830 +9% |
| 2018 | $1,705 +4.3% | $20,950 +8.1% |
| 2017 | $1,635 +6.7% | $19,380 +2% |
| 2016 | $1,531 +1.2% | $19,000 +8.9% |
| 2015 | $1,512 | $17,450 +27.8% |
| 2014 | -- | $13,650 +19.4% |
| 2013 | -- | $11,430 -11.6% |
| 2012 | -- | $12,930 -9.6% |
| 2011 | -- | $14,300 -24.3% |
| 2010 | -- | $18,900 -14.6% |
| 2009 | -- | $22,130 -10% |
| 2008 | -- | $24,600 +12.3% |
| 2007 | -- | $21,900 +47.5% |
| 2006 | -- | $14,850 |
| 2005 | -- | $14,850 +8% |
| 2004 | -- | $13,750 |
| 2003 | -- | $13,750 +15.1% |
| 2002 | -- | $11,950 |
Find assessor info on the county website
Monthly payment
Est. payment
Payment breakdown
Explore the cost of this home by adjusting the details. Changes won't be saved.Climate risks
Neighborhood: Tempe Royal Estates
Nearby schools
Schools provided by the listing agent
- Elementary: Kyrene de la Mariposa School
- Middle: Kyrene Middle School
- High: Tempe High School
- District: Kyrene Elementary District
Source: ARMLS. This data may not be complete. We recommend contacting the local school district to confirm school assignments for this home.
Similar homes
- $500,0003 bd2 ba1.7k sqft1171 E BELL DE MAR Drive, Tempe, AZ 85283For Sale
 MLS ID #7058072, Michele Robbins, LPT Realty, LLC. ARMLS
- $570,0003 bd2 ba1.6k sqft1965 E OXFORD Drive, Tempe, AZ 85283For Sale
 MLS ID #7040361, Andrew C Rodgers, My Home Group Real Estate. ARMLS
- $565,0004 bd2 ba1.7k sqft726 W 19TH Street, Tempe, AZ 85281For Sale
 MLS ID #7070729, George Laughton, EveryPlace. ARMLS
- $450,0003 bd2 ba1.3k sqft5406 S COLLEGE Avenue, Tempe, AZ 85283For Sale
 MLS ID #7072025, Kim Panozzo, HomeSmart. ARMLS
