BETTER THAN NEW! This extensively renovated Tempe home has been transformed from top to bottom and offers the feel, style, and peace of mind of a brand-new home without the wait of new construction. Nearly every major component has been updated, making this a rare turnkey opportunity in an established neighborhood.
Featuring 5 bedrooms and 2 beautifully remodeled bathrooms, this home showcases a completely redesigned interior with modern finishes throughout. The stunning kitchen serves as the centerpiece of the home, featuring all-new cabinetry, a large center island, new countertops, and a full suite of new stainless steel appliances.
Enjoy the confidence that comes with major capital improvements already completed, including a new roof, new HVAC system, new energy-efficient windows new interior and exterior doors, updated electrical improvements, new luxury vinyl plank flooring, new baseboards, new lighting, and new ceiling fans throughout.
Both bathrooms have been fully renovated with new vanities, mirrors, fixtures, and contemporary finishes. Every room reflects the quality and attention to detail expected in a new home.
Situated on an oversized cul-de-sac lot, the property offers exceptional future potential. There is ample room to add both a pool and detached casita, creating the ultimate multigenerational residence, guest retreat, or income-producing opportunity. Preliminary design work has already been completed, providing a valuable head start for future expansion. Few Tempe properties offer this combination of a fully renovated home today and the flexibility to significantly increase value tomorrow.
The exterior has been refreshed with new landscaping and a drip irrigation system, creating beautiful curb appeal and low-maintenance outdoor living. The expansive backyard provides endless possibilities for entertaining, recreation, RV parking, additional structures, or creating your own private resort-style oasis.
Located in the heart of Tempe, just minutes from ASU, Tempe Marketplace, shopping, dining, major employers, and freeway access, this home combines the charm of an established neighborhood with the benefits of modern construction.
Major Upgrades Include:
" New Roof
" New HVAC System
" New Energy-Efficient Windows
" New Interior & Exterior Doors
" Completely New Kitchen
" Large Kitchen Island
" New Cabinets & Countertops
" New Stainless Steel Appliances
" Fully Remodeled Bathrooms
" New Vanities, Mirrors & Fixtures
" Luxury Vinyl Plank Flooring Throughout
" New Baseboards
" New Lighting & Ceiling Fans
" Updated Electrical Improvements
" New Landscaping with Drip Irrigation System
" Oversized Cul-de-Sac Lot
" Room for Future Pool & Casita
" Preliminary Casita & Pool Design Already Completed
This is not just a remodel--it's an opportunity to own a home that lives like new while offering future expansion potential rarely found in Tempe.
For sale
Price cut: $20K (8/20)
$679,000
3234 S ALLRED Drive, Tempe, AZ 85282
5beds
2,333sqft
Single Family Residence
Built in 1970
0.29 Acres Lot
$-- Zestimate®
$291/sqft
$-- HOA
What's special
Updated electrical improvementsLarge center islandNew baseboardsNew countertopsLow-maintenance outdoor livingStunning kitchenAll-new cabinetry
- 79 days
- 869
- 51
Zillow last checked:
Listing updated:
Listed by:
Joseph Lee Fraser 480-232-5713,
HomeSmart
Source: ARMLS,MLS#: 7043924
Facts & features
Interior
Bedrooms & bathrooms
- Bedrooms: 5
- Bathrooms: 2
- Full bathrooms: 2
Primary bedroom
- Area: 263.19
- Dimensions: 18.88 x 13.94
Bedroom 2
- Area: 141.78
- Dimensions: 14.15 x 10.02
Bedroom 3
- Area: 114.2
- Dimensions: 10.41 x 10.97
Bedroom 4
- Area: 109.7
- Dimensions: 10.00 x 10.97
Bedroom 5
- Area: 3.75
- Dimensions: 2.84 x 1.32
Kitchen
- Area: 1147.87
- Dimensions: 35.33 x 32.49
Heating
- Heat Pump
Cooling
- Central Air
Appliances
- Included: Dryer, Washer, Refrigerator, Dishwasher, Disposal, Induction Cooktop, Electric Range, Electric Oven
Features
- Quartz Countertops, Double Vanity, Eat-in Kitchen, No Interior Steps, Kitchen Island, Pantry, 3/4 Bath Master Bdrm
- Flooring: Laminate
- Windows: Double Pane Windows, Vinyl Frame
- Has basement: No
- Has fireplace: No
Interior area
- Total structure area: 2,333
- Total interior livable area: 2,333 sqft
Property
Parking
- Total spaces: 5
- Parking features: Garage Door Opener
- Garage spaces: 2
- Uncovered spaces: 3
Features
- Stories: 1
- Patio & porch: Covered, Patio
- Exterior features: Storage
- Spa features: None
- Fencing: Back Yard,Block
Lot
- Size: 0.29 Acres
- Features: East/West Exposure, Sprinklers In Rear, Sprinklers In Front, Desert Back, Desert Front, Cul-De-Sac, Synthetic Grass Back, Auto Timer H2O Front, Auto Timer H2O Back
Details
- Additional structures: Shed(s)
- Parcel number: 13441006
Construction
Type & style
- Home type: SingleFamily
- Property subtype: Single Family Residence
Materials
- Painted, Block
- Roof: Composition
Condition
- Year built: 1970
Details
- Builder name: Suggs
Utilities & green energy
- Sewer: Public Sewer
- Water: City Water
- Utilities for property: Natural Gas Connected
Community & HOA
Community
- Subdivision: TEMPE ROYAL PALMS UNIT 8
HOA
- Has HOA: No
- Services included: No Fees
Location
- Region: Tempe
Financial & listing details
- Price per square foot: $291/sqft
- Tax assessed value: $253,000
- Annual tax amount: $1,609
- Date on market: 6/18/2026
- Cumulative days on market: 80 days
- Listing terms: Cash,Conventional,FHA,VA Loan
- Ownership: Fee Simple
- Road surface type: Asphalt
Estimated market value
Not available
Estimated sales range
Not available
Not available
Price history
| Date | Event | Price |
|---|---|---|
| 8/20/2026 | Price change | $679,000-2.9%$291/sqft |
Source:  ARMLS #7043924 Report a problem ARMLS #7043924 Report a problem | ||
| 8/10/2026 | Price change | $699,000-2.8%$300/sqft |
Source: ARMLS #7043924 Report a problem | ||
| 7/24/2026 | Price change | $719,000-2.7%$308/sqft |
Source: ARMLS #7043924 Report a problem | ||
| 6/19/2026 | Listed for sale | $739,000+29.9%$317/sqft |
Source: ARMLS #7043924 Report a problem | ||
| 4/22/2026 | Listing removed | $569,000$244/sqft |
Source: ARMLS #6958405 Report a problem | ||
| 4/10/2026 | Price change | $569,000-5%$244/sqft |
Source: ARMLS #6958405 Report a problem | ||
| 3/14/2026 | Price change | $599,000-4.8%$257/sqft |
Source: ARMLS #6958405 Report a problem | ||
| 3/5/2026 | Listed for sale | $629,000+5%$270/sqft |
Source: ARMLS #6958405 Report a problem | ||
| 2/24/2026 | Listing removed | $599,000$257/sqft |
Source: ARMLS #6958405 Report a problem | ||
| 1/29/2026 | Price change | $599,000-3.2%$257/sqft |
Source: ARMLS #6958405 Report a problem | ||
| 1/15/2026 | Price change | $619,000-3.1%$265/sqft |
Source: ARMLS #6958405 Report a problem | ||
| 12/16/2025 | Listed for sale | $639,000+60.2%$274/sqft |
Source: ARMLS #6958405 Report a problem | ||
| 10/30/2025 | Sold | $399,000$171/sqft |
Source: Public Record Report a problem | ||
Public tax history
| Year | Property taxes | Tax assessment |
|---|---|---|
| 2025 | $1,601 -3.7% | $25,300 |
| 2024 | $1,663 -4.8% | $25,300 +55.7% |
| 2023 | $1,747 -2% | $16,245 -35.8% |
| 2022 | $1,782 -7.8% | $25,300 |
| 2021 | $1,933 +8.6% | $25,300 |
| 2020 | $1,781 -6.8% | $25,300 |
| 2019 | $1,911 | $25,300 |
| 2018 | $1,911 +3.5% | $25,300 +2.1% |
| 2017 | $1,846 +8.9% | $24,770 +5.6% |
| 2016 | $1,694 -9% | $23,460 +4.7% |
| 2015 | $1,863 | $22,400 +29.8% |
| 2014 | -- | $17,260 +33% |
| 2013 | -- | $12,980 -22.3% |
| 2012 | -- | $16,710 -11% |
| 2011 | -- | $18,780 -7.9% |
| 2010 | -- | $20,400 -19.9% |
| 2009 | -- | $25,460 -6.1% |
| 2008 | -- | $27,100 +16.3% |
| 2007 | -- | $23,300 +47.5% |
| 2006 | -- | $15,800 |
| 2005 | -- | $15,800 +12.1% |
| 2004 | -- | $14,100 |
| 2003 | -- | $14,100 +17% |
| 2002 | -- | $12,050 |
Find assessor info on the county website
Monthly payment
Est. payment
Payment breakdown
Explore the cost of this home by adjusting the details. Changes won't be saved.Climate risks
Neighborhood: Evergreen
Nearby schools
Schools provided by the listing agent
- Elementary: Roosevelt Elementary School
- Middle: Carson Junior High School
- High: Westwood High School
- District: Mesa Unified District
Source: ARMLS. This data may not be complete. We recommend contacting the local school district to confirm school assignments for this home.


Similar homes
- $659,9003 bd2 ba1.8k sqft3315 S DORSEY Lane, Tempe, AZ 85282For Sale
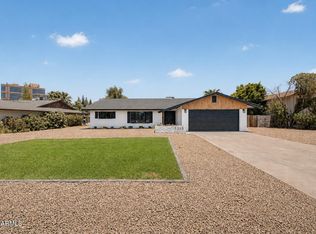 MLS ID #7044552, Christopher Vasquez Rico, eXp Realty. ARMLS
 - $685,0005 bd2 ba1.8k sqft2136 E COLGATE Drive, Tempe, AZ 85283For Sale
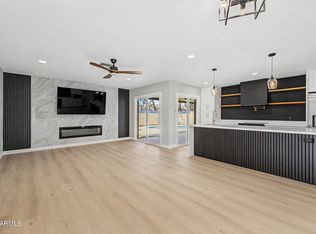 MLS ID #7067213, Rui Barros, HomeSmart. ARMLS
 - $650,0004 bd2 ba2.1k sqft5935 S Lakeshore Drive, Tempe, AZ 85283For Sale
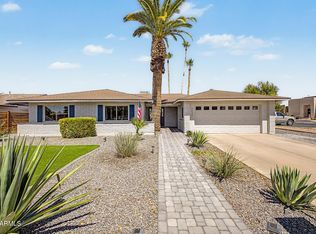 MLS ID #7048434, Christine L Bastian, Berkshire Hathaway HomeServices Arizona Properties. ARMLS
 - $669,0005 bd2 ba2.2k sqft801 E TODD Drive, Tempe, AZ 85283For Sale
 MLS ID #7021518, Halston Hood, Realty ONE Group. ARMLS
