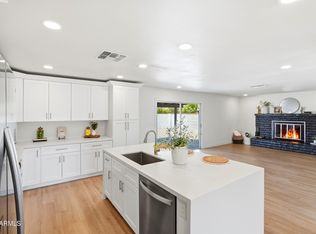
Completely restored and reimagined to preserve the original character while introducing modern conveniences and contemporary organic styling, this exceptional single-level home offers 4 bedrooms, 2 bathrooms, and 1,852 square feet of beautifully curated living space. Raised ceilings throughout, a versatile front flex room, and a reconfigured primary suite with a walk-in closet create a home designed for today's lifestyle. At the heart of the home, a stunning open-concept kitchen showcases a dramatic 10-foot island, luxury two-tone oak cabinetry, quartz countertops, handcrafted zellige tile backsplash, cabinet crown molding, and all-new stainless steel appliances. A rare custom laundry and mudroom features abundant built-in storage, a utility sink, designer tile backsplash, and a convenient drop zone off the two-car garage. Spa-inspired bathrooms, luxury wide-plank vinyl flooring, designer lighting, and thoughtfully crafted millwork complete the home's elevated aesthetic. Outside, enjoy a freshly painted exterior, all new windows and sliders, low-maintenance desert landscaping, a lush backyard with mature fruit trees, a paver patio off the primary suite, and the privacy of having no neighbors behind. Systems upgrades include new patio roof, all new HVAC ducting, new sprinkler/drip systems and more! Beyond just a remodel, this is a thoughtfully crafted restoration where timeless character meets modern comfort.
For sale
$675,000
1318 E LA JOLLA Drive, Tempe, AZ 85282
4beds
1,852sqft
:
Get pre-qualified$4,064/mo
Single Family Residence
Built in 1968
8,385 Square Feet Lot
$-- Zestimate®
$364/sqft
$-- HOA
What's special
Low-maintenance desert landscapingFreshly painted exteriorRaised ceilings throughoutHandcrafted zellige tile backsplashDesigner lightingSpa-inspired bathroomsLuxury two-tone oak cabinetry
- 11 days |
- 595 |
- 52 |
Likely to sell faster than
Zillow last checked:
Listing updated:
Listed by:
Christopher Gray 480-720-5686,
My Home Group Real Estate
Source: ARMLS,MLS#: 7056967
Facts & features
Interior
Bedrooms & bathrooms
- Bedrooms: 4
- Bathrooms: 2
- Full bathrooms: 2
Heating
- Electric
Cooling
- Central Air, Ceiling Fan(s)
Appliances
- Included: Washer/Dryer Stacked, Refrigerator, Built-in Microwave, Dishwasher, Gas Range, Electric Oven
- Laundry: Inside
Features
- Quartz Countertops, Eat-in Kitchen, Breakfast Bar, Kitchen Island, Full Bth Master Bdrm
- Flooring: Vinyl, Tile
- Windows: Screens, Low Emissivity Windows, Double Pane Windows, Vinyl Frame
- Has basement: No
- Number of fireplaces: 1
- Fireplace features: Wood Burning
Interior area
- Total structure area: 1,852
- Total interior livable area: 1,852 sqft
Property
Parking
- Total spaces: 4
- Parking features: Attached
- Attached garage spaces: 2
- Uncovered spaces: 2
Features
- Stories: 1
- Spa features: None
- Fencing: Back Yard,Block
Lot
- Size: 8,385 Square Feet
- Features: North/South Exposure, Alley, Desert Front, Grass Back
Details
- Parcel number: 13337034
- Special conditions: Owner/Agent
Construction
Type & style
- Home type: SingleFamily
- Property subtype: Single Family Residence
Materials
- Stucco, Wood Frame
- Roof: Composition
Condition
- Year built: 1968
Utilities & green energy
- Sewer: Public Sewer
- Water: City Water
Community & HOA
Community
- Subdivision: Tempe Gardens
HOA
- Has HOA: No
- Services included: No Fees
Location
- Region: Tempe
Financial & listing details
- Price per square foot: $364/sqft
- Tax assessed value: $392,600
- Annual tax amount: $2,234
- Date on market: 7/21/2026
- Cumulative days on market: 11 days
- Listing terms: Cash,Conventional,FHA,VA Loan
- Ownership: Fee Simple
Estimated market value
Not available
Estimated sales range
Not available
Not available
Price history
| Date | Event | Price |
|---|---|---|
| 7/22/2026 | Listed for sale | $675,000+58.8%$364/sqft |
Source:  ARMLS #7056967 Report a problem ARMLS #7056967 Report a problem | ||
| 3/6/2026 | Sold | $425,000$229/sqft |
Source: ARMLS #6977918 Report a problem | ||
| 2/12/2026 | Pending sale | $425,000$229/sqft |
Source: ARMLS #6977918 Report a problem | ||
| 2/2/2026 | Listed for sale | $425,000+222%$229/sqft |
Source: ARMLS #6977918 Report a problem | ||
| 3/30/1999 | Sold | $132,000$71/sqft |
Source: Public Record Report a problem | ||
Public tax history
| Year | Property taxes | Tax assessment |
|---|---|---|
| 2025 | $2,225 +7% | $39,260 -7.1% |
| 2024 | $2,079 +1.2% | $42,270 +150% |
| 2023 | $2,055 +3.8% | $16,910 -39.1% |
| 2022 | $1,979 +2.4% | $27,760 +6.9% |
| 2021 | $1,932 +1.9% | $25,980 +12.1% |
| 2020 | $1,896 +2.6% | $23,180 +7.5% |
| 2019 | $1,848 | $21,570 +3.2% |
| 2018 | $1,848 +3.1% | $20,910 +12.7% |
| 2017 | $1,793 +4.9% | $18,550 +1.3% |
| 2016 | $1,710 +3.4% | $18,310 +12.1% |
| 2015 | $1,655 | $16,330 +49.8% |
| 2014 | -- | $10,900 -4.2% |
| 2013 | -- | $11,380 -7% |
| 2012 | -- | $12,230 -16.6% |
| 2011 | -- | $14,670 -16.1% |
| 2010 | -- | $17,480 -16.6% |
| 2009 | -- | $20,970 -3.6% |
| 2008 | -- | $21,750 +12.7% |
| 2007 | -- | $19,300 +43% |
| 2006 | -- | $13,500 |
| 2005 | -- | $13,500 +12.5% |
| 2004 | -- | $12,000 |
| 2003 | -- | $12,000 +23.1% |
| 2002 | -- | $9,750 |
Find assessor info on the county website
Monthly payment
Est. payment
Payment breakdown
Explore the cost of this home by adjusting the details. Changes won't be saved.Climate risks
Neighborhood: Hollis Park
Nearby schools
GreatSchools rating
- 5/10Joseph P. Spracale Elementary SchoolGrades: K-5Distance: 0.1 mi
- 3/10Connolly Middle SchoolGrades: 6-8Distance: 1.4 mi
- 8/10McClintock High SchoolGrades: 9-12Distance: 0.8 mi
Schools provided by the listing agent
- Elementary: Joseph P. Spracale Elementary School
- Middle: Connolly Middle School
- High: McClintock High School
- District: Tempe School District
Source: ARMLS. This data may not be complete. We recommend contacting the local school district to confirm school assignments for this home.
- $555,6006 bd5 ba2.6k sqft1312 E La Jolla Dr, Tempe, AZ 85282Off Market
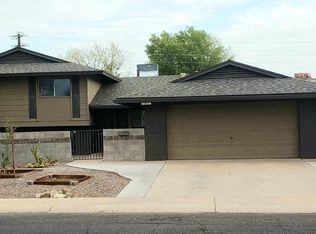
- $503,400-- bd2 ba1.7k sqft1324 E La Jolla Dr, Tempe, AZ 85282Off Market
- $463,0003 bd2 ba1.4k sqft1306 E La Jolla Dr, Tempe, AZ 85282Off Market
- $504,0003 bd2 ba1.6k sqft1315 E La Jolla Dr, Tempe, AZ 85282Off Market

- $3,7954 bd3 ba1.6k sqft1321 E La Jolla Dr, Tempe, AZ 85282For Rent
- $475,900-- bd2 ba1.3k sqft3528 S Oak St, Tempe, AZ 85282Off Market
- $561,8003 bd2 ba1.8k sqft3522 S Oak St, Tempe, AZ 85282Off Market
- $537,3003 bd2 ba1.9k sqft1327 E La Jolla Dr, Tempe, AZ 85282Off Market
A local agent can set up tours, give advice and negotiate with sellers.
Similar homes
- $689,9003 bd2 ba1.8k sqft3315 S DORSEY Lane, Tempe, AZ 85282For Sale
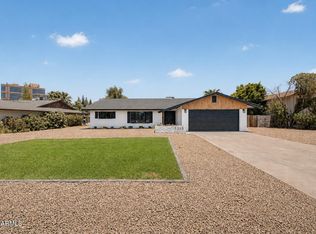 MLS ID #7044552, Christopher Vasquez Rico, eXp Realty. ARMLS
 - $625,0003 bd2 ba1.6k sqft2617 S RIVER Drive, Tempe, AZ 85282For Sale
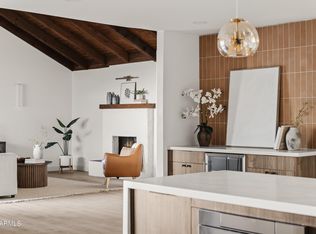 MLS ID #7057852, Katrina Barrett, Local Luxury Christie's International Real Estate. ARMLS
 - $599,9004 bd2 ba2.1k sqft233 E ELLIS Drive, Tempe, AZ 85282For Sale
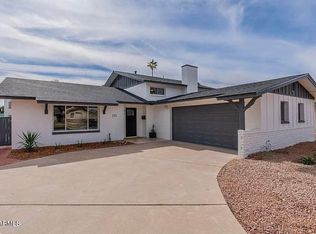 MLS ID #7047599, Angela Larson, Keller Williams Realty Phoenix. ARMLS
 - $539,9003 bd2 ba1.6k sqft1647 E PALMCROFT Drive, Tempe, AZ 85282For Sale
 MLS ID #7052882, Michelle Mazzola, SERHANT.. ARMLS
 - $749,9954 bd2 ba1.9k sqft2629 S COUNTRY CLUB Way, Tempe, AZ 85282For SaleMLS ID #6828699, Johnny Pryor, Russ Lyon Sotheby's International Realty. ARMLS
- $759,9004 bd2 ba2.1k sqft1112 E Westchester Drive, Tempe, AZ 85283For SaleMLS ID #7040205, Mario Vasquez, Networth Realty of Phoenix. ARMLS
- $720,0004 bd3 ba2.1k sqft2638 S BROOKS Circle, Mesa, AZ 85202For SaleMLS ID #7044786, Cynthia Ann Dewine, Russ Lyon Sotheby's International Realty. ARMLS
- $720,0004 bd2 ba2.1k sqft4928 E VIRGINIA Avenue, Phoenix, AZ 85008For SaleMLS ID #7060376, Lacey Daebel, Real Broker. ARMLS
- $624,9003 bd2 ba2.1k sqft2531 W CAMPO ALEGRE Circle, Mesa, AZ 85202For SaleMLS ID #7049912, Klaudio Tuku, Keller Williams, Professional Partners. ARMLS
- $649,9004 bd2 ba2.1k sqft4234 E WINNETKA Drive, Phoenix, AZ 85044For SaleMLS ID #7049220, Dustin Hayes, West USA Realty. ARMLS
- $697,5003 bd2 ba1.9k sqft2717 W MEDINA Avenue, Mesa, AZ 85202For SaleMLS ID #6957668, Jason Hall, eXp Realty. ARMLS
- $795,0003 bd2 ba1.7k sqft1426 S GRANDVIEW Drive, Tempe, AZ 85281For SaleMLS ID #6960846, Marshal C Nathe, eXp Realty. ARMLS
- $680,0003 bd2 ba1.3k sqft8019 E WHITTON Avenue, Scottsdale, AZ 85251For SaleMLS ID #7039475, Jed A Gray, HomeSmart. ARMLS
- $634,9003 bd2 ba1.4k sqft7931 E MONTE VISTA Road, Scottsdale, AZ 85257For SaleMLS ID #7048732, Jobey Frank, Realty ONE Group. ARMLS
- $850,0004 bd3 ba1.9k sqft7836 E CYPRESS Street, Scottsdale, AZ 85257For SaleMLS ID #7048240, Dylan J Phillips, The Brokery. ARMLS
- $499,4503 bd2 ba1.6k sqft1252 W Kilarea Avenue, Mesa, AZ 85202For SaleMLS ID #7058356, Tyler D Whitmore, Affinity Home Assets LLC. ARMLS
- $699,0004 bd4 ba1.8k sqft111 S CHOLLA Street, Gilbert, AZ 85233For SaleMLS ID #7001133, Eilise Sala, Berkshire Hathaway HomeServices Arizona Properties. ARMLS
- $489,9003 bd2 ba1.2k sqft618 W 12TH Street, Tempe, AZ 85281For SaleMLS ID #7046323, Carressa Solis, Polly Mitchell Global Realty. ARMLS
- $674,9004 bd2 ba1.8k sqft13238 N 38 Place, Phoenix, AZ 85032For SaleMLS ID #7053067, Enona Sferle, HomeSmart. ARMLS
- $724,9003 bd2 ba1.9k sqft2528 N 48TH Place N, Phoenix, AZ 85008For SaleMLS ID #7036687, Olivia Guza, Compass. ARMLS
