Remodeled Home in Desirable Scottsdale Location! Updates to this home include all new large format laminate wood plank flooring, open kitchen with large kitchen island, quartz countertops, SS appliances, remodeled bathrooms, and designer finishes. Other features include indoor spacious laundry room, can lights throughout the living spaces and bedrooms, all new dual pane windows, new sewer line, new electrical panel, new outlets/switches, new trim electrical, ceiling fans in all rooms, and fresh paint inside and out. The front and back landscaping is low maintenance with new turf in backyard and yard watering system, and new wood fence with access gate. The location is perfect for access to Fashion Square Mall, Old Town Scottsdale, easy access to the 101 and 202 freeway, and much more!
For sale
Price cut: $10K (6/26)
$690,000
8019 E WHITTON Avenue, Scottsdale, AZ 85251
3beds
1,396sqft
:
Get pre-qualified$4,110/mo
Single Family Residence
Built in 1958
6,787 Square Feet Lot
$-- Zestimate®
$494/sqft
$-- HOA
What's special
New turf in backyardYard watering systemRemodeled bathroomsDesigner finishesSs appliancesIndoor spacious laundry roomQuartz countertops
- 47 days |
- 504 |
- 29 |
Zillow last checked:
Listing updated:
Listed by:
Jed A Gray 480-703-5480,
HomeSmart,
Lindsay Taylor Hattenburg 480-433-6721,
HomeSmart
Source: ARMLS,MLS#: 7039475
Facts & features
Interior
Bedrooms & bathrooms
- Bedrooms: 3
- Bathrooms: 2
- Full bathrooms: 2
Heating
- Natural Gas
Cooling
- Heat Pump, Central Air
Appliances
- Included: Refrigerator, Built-in Microwave, Dishwasher, Disposal, Gas Range
- Laundry: Inside, Gas Dryer Hookup
Features
- Non-laminate Counter, Quartz Countertops, Kitchen Island, 3/4 Bath Master Bdrm
- Flooring: Wood
- Windows: Low Emissivity Windows, Double Pane Windows, Vinyl Frame
- Has basement: No
- Has fireplace: No
Interior area
- Total structure area: 1,396
- Total interior livable area: 1,396 sqft
Property
Parking
- Total spaces: 5
- Parking features: Carport, Open
- Carport spaces: 1
- Uncovered spaces: 4
Features
- Stories: 1
- Patio & porch: Patio
- Spa features: None
- Fencing: Back Yard,Block,Wood
Lot
- Size: 6,787 Square Feet
- Features: North/South Exposure, Sprinklers In Rear, Alley, Gravel/Stone Front, Gravel/Stone Back, Synthetic Grass Back
Details
- Parcel number: 13046159
Construction
Type & style
- Home type: SingleFamily
- Architectural style: Ranch
- Property subtype: Single Family Residence
Materials
- Wood Siding, Painted, Brick
- Foundation: Brick/Mortar
- Roof: Composition
Condition
- Year built: 1958
Details
- Builder name: Hallcraft
Utilities & green energy
- Sewer: Public Sewer
- Water: City Water
Community & HOA
Community
- Subdivision: SCOTTSDALE ESTATES 6 LOTS 598-759 TR A
HOA
- Has HOA: No
- Services included: No Fees
Location
- Region: Scottsdale
Financial & listing details
- Price per square foot: $494/sqft
- Tax assessed value: $442,200
- Annual tax amount: $1,212
- Date on market: 6/12/2026
- Cumulative days on market: 47 days
- Listing terms: Cash,Conventional,FHA,VA Loan
- Ownership: Fee Simple
Estimated market value
Not available
Estimated sales range
Not available
Not available
Price history
| Date | Event | Price |
|---|---|---|
| 6/26/2026 | Price change | $690,000-1.4%$494/sqft |
Source:  ARMLS #7039475 Report a problem ARMLS #7039475 Report a problem | ||
| 6/12/2026 | Listed for sale | $700,000+66.7%$501/sqft |
Source: ARMLS #7039475 Report a problem | ||
| 2/18/2026 | Sold | $420,000$301/sqft |
Source: Public Record Report a problem | ||
Public tax history
| Year | Property taxes | Tax assessment |
|---|---|---|
| 2025 | $1,189 +4.2% | $44,220 -12.3% |
| 2024 | $1,141 +2.2% | $50,400 +175.5% |
| 2023 | $1,116 +3.2% | $18,293 -40% |
| 2022 | $1,082 -7.1% | $30,470 +9.5% |
| 2021 | $1,164 +2.6% | $27,830 +7% |
| 2020 | $1,134 +2.8% | $26,020 +9.7% |
| 2019 | $1,103 | $23,730 +8.5% |
| 2018 | $1,103 +7% | $21,880 +11.2% |
| 2017 | $1,031 +6.2% | $19,680 +8.3% |
| 2016 | $971 +0.7% | $18,170 +13.1% |
| 2015 | $964 | $16,070 +25.3% |
| 2014 | -- | $12,830 +19.7% |
| 2013 | -- | $10,720 -8% |
| 2012 | -- | $11,650 -17.8% |
| 2011 | -- | $14,170 -10.1% |
| 2010 | -- | $15,770 -16.9% |
| 2009 | -- | $18,980 -11.9% |
| 2008 | -- | $21,550 +14% |
| 2007 | -- | $18,900 +54.9% |
| 2006 | -- | $12,200 |
| 2005 | -- | $12,200 +9.9% |
| 2004 | -- | $11,100 |
| 2003 | -- | $11,100 +26.1% |
| 2002 | -- | $8,800 |
Find assessor info on the county website
Monthly payment
Est. payment
Payment breakdown
Explore the cost of this home by adjusting the details. Changes won't be saved.Climate risks
Neighborhood: 85251
Nearby schools
GreatSchools rating
- 7/10Pima Elementary SchoolGrades: PK-6Distance: 0.4 mi
- 3/10Scottsdale Online LearningGrades: K-12Distance: 1.2 mi
- 7/10Coronado High SchoolGrades: 9-12Distance: 1.2 mi
Schools provided by the listing agent
- Elementary: Pima Elementary School
- Middle: Tonalea Middle School
- High: Coronado High School
- District: Scottsdale Unified District
Source: ARMLS. This data may not be complete. We recommend contacting the local school district to confirm school assignments for this home.
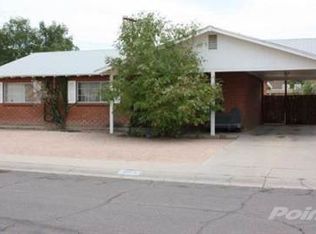
- $499,0003 bd2 ba1.3k sqft8013 E Whitton Ave, Scottsdale, AZ 85251Off Market
- $576,400-- bd2 ba1.6k sqft3514 N 81st St, Scottsdale, AZ 85251Off Market
- $783,2006 bd3 ba2.5k sqft3508 N 81st St, Scottsdale, AZ 85251Off Market
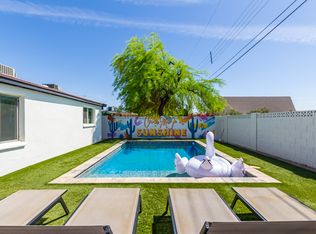
- $514,700-- bd2 ba1.5k sqft8007 E Whitton Ave, Scottsdale, AZ 85251Off Market
- $498,800-- bd2 ba1.5k sqft3502 N 81st St, Scottsdale, AZ 85251Off Market
- $586,300-- bd2 ba1.8k sqft8022 E Whitton Ave, Scottsdale, AZ 85251Off Market
- $670,1004 bd2 ba1.6k sqft8014 E Whitton Ave, Scottsdale, AZ 85251Off Market
- $566,9003 bd2 ba1.3k sqft8028 E Whitton Ave, Scottsdale, AZ 85251Off Market
A local agent can set up tours, give advice and negotiate with sellers.
Similar homes
- $796,0003 bd2 ba1.7k sqft8008 E WHITTON Avenue, Scottsdale, AZ 85251For Sale
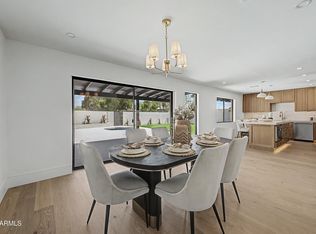 MLS ID #7028228, Christian Feher, West USA Realty. ARMLS
 - $644,9003 bd2 ba1.4k sqft7931 E MONTE VISTA Road, Scottsdale, AZ 85257For Sale
 MLS ID #7048732, Jobey Frank, Realty ONE Group. ARMLS
 - $649,9903 bd2 ba1.5k sqft8257 E CYPRESS Street, Scottsdale, AZ 85257For Sale
 MLS ID #7037710, Ashley Zavala Salazar, eXp Realty. ARMLS
 - $619,0003 bd2 ba1.2k sqft8450 E WINDSOR Avenue, Scottsdale, AZ 85257For Sale
 MLS ID #7041283, Jarrod Smith, Plush Arizona Living. ARMLS
 - $675,0004 bd2 ba1.8k sqft8725 E CORONADO Road, Scottsdale, AZ 85257For SaleMLS ID #7034061, Bryan Choate, eXp Realty. ARMLS
- $724,9003 bd2 ba1.5k sqft8607 E JACKRABBIT Road, Scottsdale, AZ 85250For SaleMLS ID #7007723, Bradley Stiehl, Realty ONE Group. ARMLS
- $850,0004 bd3 ba1.9k sqft7836 E CYPRESS Street, Scottsdale, AZ 85257For SaleMLS ID #7048240, Dylan J Phillips, The Brokery. ARMLS
- $650,0004 bd3 ba1.6k sqft6943 E Granada Road, Scottsdale, AZ 85257For SaleMLS ID #6999768, Caitlin McKeague, Real Broker. ARMLS
- $535,0003 bd3 ba1.6k sqft4245 N MILLER Road, Scottsdale, AZ 85251For SaleMLS ID #7049081, Samantha Gulledge, Compass. ARMLS
- $879,9004 bd2 ba1.9k sqft8707 E CLARENDON Avenue, Scottsdale, AZ 85251For SaleMLS ID #6994676, Jerimiah Taylor, Proven Home Realty. ARMLS
- $724,9003 bd2 ba1.9k sqft2528 N 48TH Place N, Phoenix, AZ 85008For SaleMLS ID #7036687, Olivia Guza, Compass. ARMLS
- $795,0003 bd2 ba1.8k sqft7233 E MONTE VISTA Road, Scottsdale, AZ 85257For SaleMLS ID #7011925, Jennifer L Hibbard, Twins & Co. Realty, LLC. ARMLS
- $689,9003 bd2 ba1.8k sqft3315 S DORSEY Lane, Tempe, AZ 85282For SaleMLS ID #7044552, Christopher Vasquez Rico, eXp Realty. ARMLS
- $675,0004 bd2 ba1.8k sqft1318 E LA JOLLA Drive, Tempe, AZ 85282For SaleMLS ID #7056967, Christopher Gray, My Home Group Real Estate. ARMLS
- $839,5003 bd2 ba1.6k sqft8787 E VIA DEL VALLE --, Scottsdale, AZ 85258For SaleMLS ID #7037668, Julie Davis, Berkshire Hathaway HomeServices Arizona Properties. ARMLS
- $669,0004 bd2 ba1.5k sqft111 E BONITA Way, Tempe, AZ 85281For SaleMLS ID #7017678, Brian J Cunningham, eXp Realty. ARMLS
- $674,9003 bd2 ba2k sqft611 E ERIE Drive, Tempe, AZ 85282For SaleMLS ID #7042438, Jonathan Larson, West USA Realty. ARMLS
- $729,9003 bd2 ba1.8k sqft1804 N CAMELLIA Street, Tempe, AZ 85288For SaleMLS ID #6991060, Randy Bos, AZ-REP. ARMLS
- $899,9903 bd2 ba1.4k sqft8114 E JACKRABBIT Road, Scottsdale, AZ 85250For SaleMLS ID #7050519, Ashley Zavala Salazar, eXp Realty. ARMLS
- $939,9003 bd2 ba1.8k sqft5402 N 82ND Place N, Scottsdale, AZ 85250For SaleMLS ID #7042675, Julie Zucchini, HomeSmart. ARMLS
