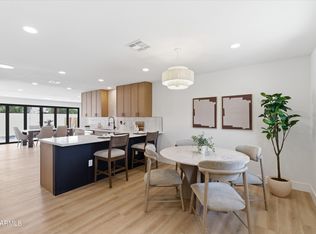
STUNNING home with a new OWNED SOLAR SYSTEM! Save hundreds monthly! NEW ROOF! 10 foot vaulted ceilings with beautiful new stained wood beams! Fully renovated in 2021. New heated Pool and Spa with both electric and gas heat!. Wet Bar! New interior and exterior paint. Soft water system. EV charging port! Incredible location near Chaparral Park, Old Town, easy access to the 101 and airport! Mid-Century Modern finishes and vibe. Owners' never occupied the home.
For sale
Price cut: $35K (7/21)
$939,900
5402 N 82ND Place N, Scottsdale, AZ 85250
3beds
1,898sqft
:
Get pre-qualified$5,599/mo
Single Family Residence
Built in 1963
7,678 Square Feet Lot
$-- Zestimate®
$495/sqft
$-- HOA
What's special
New owned solar systemSoft water systemWet barEv charging portNew roof
- 47 days |
- 334 |
- 17 |
Zillow last checked:
Listing updated:
Listed by:
Julie Zucchini 602-300-8322,
HomeSmart
Source: ARMLS,MLS#: 7042675
Facts & features
Interior
Bedrooms & bathrooms
- Bedrooms: 3
- Bathrooms: 2
- Full bathrooms: 2
Primary bedroom
- Level: Main
- Area: 255
- Dimensions: 15.00 x 17.00
Bedroom 2
- Level: Main
- Area: 195
- Dimensions: 13.00 x 15.00
Bedroom 3
- Level: Main
- Area: 182
- Dimensions: 13.00 x 14.00
Dining room
- Level: Main
- Area: 105
- Dimensions: 15.00 x 7.00
Great room
- Level: Main
- Area: 360
- Dimensions: 18.00 x 20.00
Heating
- Electric
Cooling
- Central Air, Ceiling Fan(s), Programmable Thmstat
Appliances
- Included: Washer/Dryer Stacked, Dryer, Washer, Water Softener Owned, Refrigerator, Built-in Microwave, Dishwasher, Disposal, Gas Range, Gas Oven, Electric Oven, Gas Cooktop
Features
- Quartz Countertops, Granite Counters, Double Vanity, Breakfast Bar, No Interior Steps, Vaulted Ceiling(s), Wet Bar, Kitchen Island, Pantry
- Flooring: Laminate, Vinyl, Tile
- Windows: Screens, Double Pane Windows, Vinyl Frame
- Has basement: No
- Number of fireplaces: 1
- Fireplace features: Free Standing, Family Room, Gas
Interior area
- Total structure area: 1,898
- Total interior livable area: 1,898 sqft
Video & virtual tour
Property
Parking
- Total spaces: 4
- Parking features: Attached Carport, Circular Driveway, Electric Vehicle Charging Station(s)
- Carport spaces: 2
- Uncovered spaces: 2
Features
- Stories: 1
- Patio & porch: Covered, Patio
- Has private pool: Yes
- Pool features: Outdoor Pool, Heated
- Has spa: Yes
- Spa features: Heated, Private
- Fencing: Back Yard,Block
- Has view: Yes
- View description: Mountain(s)
Lot
- Size: 7,678 Square Feet
- Features: Sprinklers In Front, Corner Lot, Desert Back, Gravel/Stone Back, Grass Front, Synthetic Grass Frnt
Details
- Parcel number: 17373083
- Special conditions: Owner/Agent
Construction
Type & style
- Home type: SingleFamily
- Architectural style: Mid-Century Modern
- Property subtype: Single Family Residence
Materials
- Stucco, Block
- Foundation: Block
- Roof: Composition
Condition
- Year built: 1963
Details
- Builder name: Hallcraft
Utilities & green energy
- Sewer: Public Sewer
- Water: City Water
- Utilities for property: Natural Gas Connected
Green energy
- Energy efficient items: Solar Panels
- Water conservation: Tankless Ht Wtr Heat
Community & HOA
Community
- Subdivision: PARKCREST
HOA
- Has HOA: No
- Services included: No Fees
Location
- Region: Scottsdale
Financial & listing details
- Price per square foot: $495/sqft
- Tax assessed value: $621,700
- Annual tax amount: $1,607
- Date on market: 6/15/2026
- Cumulative days on market: 46 days
- Listing terms: Cash,Conventional
- Ownership: Fee Simple
- Road surface type: Concrete
Estimated market value
Not available
Estimated sales range
Not available
Not available
Price history
| Date | Event | Price |
|---|---|---|
| 7/21/2026 | Price change | $939,900-3.6%$495/sqft |
Source:  ARMLS #7042675 Report a problem ARMLS #7042675 Report a problem | ||
| 6/16/2026 | Listed for sale | $974,900+47.7%$514/sqft |
Source: ARMLS #7042675 Report a problem | ||
| 5/4/2026 | Sold | $660,000-2.2%$348/sqft |
Source: Public Record Report a problem | ||
| 3/31/2021 | Pending sale | $675,000$356/sqft |
Source: ARMLS #6214461 Report a problem | ||
| 3/30/2021 | Sold | $675,000+95.6%$356/sqft |
Source: ARMLS #6214461 Report a problem | ||
| 4/27/2018 | Sold | $345,015+3.8%$182/sqft |
Source: ARMLS #5734317 Report a problem | ||
| 3/9/2018 | Listed for sale | $332,500$175/sqft |
Source: RealtyONEGroup Mountain Desert #5734317 Report a problem | ||
Public tax history
| Year | Property taxes | Tax assessment |
|---|---|---|
| 2025 | $1,582 +4.2% | $62,170 +2.6% |
| 2024 | $1,519 -1.3% | $60,580 +140.3% |
| 2023 | $1,538 +3.6% | $25,205 -36.3% |
| 2022 | $1,485 -20.4% | $39,550 +13.2% |
| 2021 | $1,866 +3.6% | $34,930 +14.4% |
| 2020 | $1,802 +3.3% | $30,520 +6.3% |
| 2019 | $1,744 | $28,720 +9.9% |
| 2018 | $1,744 +22.2% | $26,130 +1% |
| 2017 | $1,428 +6.2% | $25,870 +7.1% |
| 2016 | $1,345 +1.4% | $24,150 +7% |
| 2015 | $1,327 | $22,580 +29.9% |
| 2014 | -- | $17,380 +17.7% |
| 2013 | -- | $14,770 -8% |
| 2012 | -- | $16,060 -14.8% |
| 2011 | -- | $18,860 -10.1% |
| 2010 | -- | $20,980 -21.5% |
| 2009 | -- | $26,720 -3.2% |
| 2008 | -- | $27,600 +11.5% |
| 2007 | -- | $24,750 +68.4% |
| 2006 | -- | $14,700 |
| 2005 | -- | $14,700 +3.5% |
| 2004 | -- | $14,200 |
| 2003 | -- | $14,200 +19.3% |
| 2002 | -- | $11,900 |
Find assessor info on the county website
Monthly payment
Est. payment
Payment breakdown
Explore the cost of this home by adjusting the details. Changes won't be saved.Climate risks
Neighborhood: 85250
Nearby schools
GreatSchools rating
- 8/10Navajo Elementary SchoolGrades: PK-6Distance: 0.9 mi
- 6/10Mohave Middle SchoolGrades: 6-8Distance: 0.4 mi
- 9/10Saguaro High SchoolGrades: 9-12Distance: 0.9 mi
Schools provided by the listing agent
- Elementary: Pueblo Elementary School
- Middle: Mohave Middle School
- High: Saguaro High School
- District: Scottsdale Unified District
Source: ARMLS. This data may not be complete. We recommend contacting the local school district to confirm school assignments for this home.
- $667,1004 bd2 ba1.9k sqft5408 N 82nd Pl, Scottsdale, AZ 85250Off Market
- $691,6003 bd1 ba1.5k sqft5401 N 82nd St, Scottsdale, AZ 85250Off Market
- $942,4004 bd3 ba2k sqft5407 N 82nd St, Scottsdale, AZ 85250Off Market

- $1,066,6004 bd2 ba2.1k sqft8220 E Bonnie Rose Ave, Scottsdale, AZ 85250Off Market

- $814,1005 bd2 ba2k sqft5414 N 82nd Pl, Scottsdale, AZ 85250Off Market
- $780,3004 bd2 ba1.8k sqft8213 E Bonnie Rose Ave, Scottsdale, AZ 85250Off Market
- $729,0003 bd2 ba1.9k sqft8207 E Bonnie Rose Ave, Scottsdale, AZ 85250Off Market
- $707,700-- bd2 ba1.9k sqft8219 E Bonnie Rose Ave, Scottsdale, AZ 85250Off Market
A local agent can set up tours, give advice and negotiate with sellers.
Similar homes
- $834,9903 bd2 ba1.4k sqft8114 E JACKRABBIT Road, Scottsdale, AZ 85250For Sale
 MLS ID #7050519, Ashley Zavala Salazar, eXp Realty. ARMLS
 - $799,0003 bd2 ba2.1k sqft8731 E JACKRABBIT Road, Scottsdale, AZ 85250For Sale
 MLS ID #7003686, Kevin Weil, RE/MAX Excalibur. ARMLS
 - $924,9003 bd3 ba2.2k sqft3132 N 82ND Place, Scottsdale, AZ 85251For Sale
 MLS ID #7041702, James Mandavia, eXp Realty. ARMLS
 - $949,0004 bd3 ba1.9k sqft6513 E LEWIS Avenue, Scottsdale, AZ 85257For Sale
 MLS ID #7033903, Annabelle Davis, Helix AZ Brokers. ARMLS
 - $1,225,0004 bd3 ba2.2k sqft4937 N 82ND Street, Scottsdale, AZ 85251For SaleMLS ID #7052955, Kelly Cook, Real Broker. ARMLS
- $865,0003 bd2 ba1.5k sqft7753 E Earll Drive, Scottsdale, AZ 85251For SaleMLS ID #7054218, Katie Conway, Keller Williams Realty Sonoran Living. ARMLS
- $839,5003 bd2 ba1.6k sqft8787 E VIA DEL VALLE --, Scottsdale, AZ 85258For SaleMLS ID #7037668, Julie Davis, Berkshire Hathaway HomeServices Arizona Properties. ARMLS
- $955,9994 bd3 ba1.9k sqft6413 E PARKVIEW Drive, Scottsdale, AZ 85257For SaleMLS ID #7016948, Joseph C LaCombe, The Brokery. ARMLS
- $859,0004 bd2 ba2.2k sqft8631 E THOMAS Road, Scottsdale, AZ 85251For SaleMLS ID #7025529, Czarina E Valenzuela, 1st Dream Realty. ARMLS
- $899,0005 bd3 ba2.4k sqft8349 E COLUMBUS Avenue, Scottsdale, AZ 85251For SaleMLS ID #6995747, Noelle O'Neil, HomeSmart. ARMLS
- $775,0003 bd2 ba1.7k sqft8008 E WHITTON Avenue, Scottsdale, AZ 85251For SaleMLS ID #7028228, Christian Feher, West USA Realty. ARMLS
- $1,100,0003 bd2 ba1.8k sqft2324 N 81ST Street, Scottsdale, AZ 85257For SaleMLS ID #7032774, David Clinton Hoefer, Century 21 Arizona Foothills. ARMLS
- $930,0003 bd2 ba1.6k sqft4845 E FAIRMOUNT Avenue, Phoenix, AZ 85018For SaleMLS ID #7028409, Krista Becka, Real Broker. ARMLS
- $950,0004 bd2 ba2.1k sqft2306 N 55TH Street, Phoenix, AZ 85008For SaleMLS ID #6979940, Laura Patterson, My Home Group Real Estate. ARMLS
- $940,0004 bd4 ba2.3k sqft2507 E DEVONSHIRE Avenue, Phoenix, AZ 85016For SaleMLS ID #7056720, Shanna Day, Keller Williams Realty Phoenix. ARMLS
- $945,0003 bd4 ba2.2k sqft5021 E YALE Street, Phoenix, AZ 85008For SaleMLS ID #7047837, Margaret White, Americas Real Estate Properties. ARMLS
- $1,200,0003 bd2 ba1.6k sqft8002 E HUBBELL Street, Scottsdale, AZ 85257For SaleMLS ID #7057792, Slava Kostadinova-Burke, DeLex Realty. ARMLS
- $1,195,0003 bd2 ba2.1k sqft8405 E VIA DE JARDIN --, Scottsdale, AZ 85258For SaleMLS ID #7026513, Jake J. Crawford, eXp Realty. ARMLS
- $895,0003 bd2 ba2.3k sqft8758 E VIA DE VIVA --, Scottsdale, AZ 85258For SaleMLS ID #7027596, Sarah C Jesseph, Blair Allen Luxury Real Estate. ARMLS
- $995,0004 bd2 ba2.2k sqft9834 E DREYFUS Avenue, Scottsdale, AZ 85260For SaleMLS ID #7058141, Bruno Arapovic, HomeSmart. ARMLS
