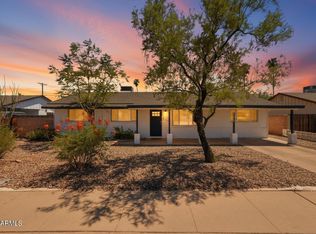
Welcome to your private Scottsdale retreat in the highly desirable Hy View neighborhood. This beautifully remodeled home features a thoughtfully designed split floor plan with four spacious bedrooms and three updated bathrooms, including two primary suites with large closets.
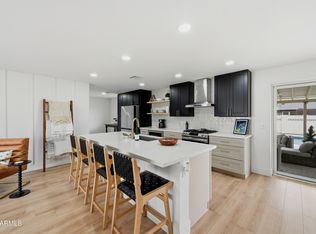
The expansive chef's kitchen is a standout, complete with Samsung stainless steel appliances, a large island, pantry, and generous counter space--perfect for hosting gatherings or enjoying quiet evenings at home. The primary suite offers peaceful views of the lush backyard and provides direct access to your personal outdoor oasis.
Mature landscaping creates a resort-style atmosphere, complemented by a sparkling diving pool, a putting green, and a large covered patio ideal for lounging or watching your favorite show outside. Additional highlights include a newer HVAC system, tankless gas water heater, dual-pane windows with solar screens, upgraded Delta plumbing fixtures, tile flooring throughout, and a two-car garage with direct access. A full-size washer and gas dryer are also included.
Located just minutes from Papago Park, the Desert Botanical Garden, the Phoenix Zoo, and Papago Golf Course. All furnishings available for purchase on a seperate Bill of Sale.
For sale
Price cut: $3K (7/30)
$955,999
6413 E PARKVIEW Drive, Scottsdale, AZ 85257
4beds
1,957sqft
Single Family Residence
Built in 1961
7,079 Square Feet Lot
$-- Zestimate®
$489/sqft
$-- HOA
What's special
- 125 days |
- 433 |
- 30 |
Zillow last checked:
Listing updated:
Listed by:
Joseph C LaCombe 708-277-7580,
The Brokery
Source: ARMLS,MLS#: 7016948
Facts & features
Interior
Bedrooms & bathrooms
- Bedrooms: 4
- Bathrooms: 3
- Full bathrooms: 3
Heating
- Natural Gas
Cooling
- Central Air, Ceiling Fan(s), Mini Split
Appliances
- Included: Dryer, Washer, Refrigerator, Dishwasher, Disposal, Electric Range
Features
- Eat-in Kitchen, Kitchen Island, Pantry, Full Bth Master Bdrm
- Flooring: Tile
- Windows: Solar Screens, Double Pane Windows
- Has basement: No
- Has fireplace: No
- Furnished: Yes
Interior area
- Total structure area: 1,957
- Total interior livable area: 1,957 sqft
Video & virtual tour
Property
Parking
- Total spaces: 4
- Parking features: Attached, Garage Door Opener, Direct Access
- Attached garage spaces: 2
- Uncovered spaces: 2
Features
- Stories: 1
- Patio & porch: Covered
- Has private pool: Yes
- Pool features: Diving Pool, Heated
- Spa features: None
- Fencing: Back Yard,Block
- Has view: Yes
- View description: Mountain(s)
Lot
- Size: 7,079 Square Feet
- Features: Gravel/Stone Front, Gravel/Stone Back, Synthetic Grass Back
Details
- Parcel number: 12936094B
Construction
Type & style
- Home type: SingleFamily
- Architectural style: Ranch
- Property subtype: Single Family Residence
Materials
- Wood Frame, Painted, Block, Slump Block, Ducts Professionally Air-Sealed
- Roof: Composition
Condition
- Year built: 1961
Utilities & green energy
- Electric: 220 Volts in Kitchen
- Sewer: Public Sewer
- Water: City Water
Community & HOA
Community
- Features: Biking/Walking Path
- Subdivision: HY-VIEW 4
HOA
- Has HOA: No
- Services included: No Fees
Location
- Region: Scottsdale
Financial & listing details
- Price per square foot: $489/sqft
- Tax assessed value: $575,500
- Annual tax amount: $1,830
- Date on market: 4/22/2026
- Cumulative days on market: 122 days
- Listing terms: Cash,Conventional,1031 Exchange,VA Loan
- Ownership: Fee Simple
- Electric utility on property: Yes
Estimated market value
Not available
Estimated sales range
Not available
Not available
Price history
| Date | Event | Price |
|---|---|---|
| 7/30/2026 | Price change | $955,999-0.3%$489/sqft |
Source:  ARMLS #7016948 Report a problem ARMLS #7016948 Report a problem | ||
| 5/29/2026 | Price change | $958,999-1%$490/sqft |
Source: ARMLS #7016948 Report a problem | ||
| 4/22/2026 | Listed for sale | $969,000+1%$495/sqft |
Source: ARMLS #7016948 Report a problem | ||
| 9/11/2025 | Listing removed | $959,000$490/sqft |
Source: ARMLS #6860411 Report a problem | ||
| 5/12/2025 | Price change | $959,000-2.1%$490/sqft |
Source: ARMLS #6860411 Report a problem | ||
| 5/2/2025 | Listed for sale | $980,000+51.5%$501/sqft |
Source: ARMLS #6860411 Report a problem | ||
| 1/23/2024 | Listing removed | $647,000-23%$331/sqft |
Source: ARMLS #6309391 Report a problem | ||
| 3/11/2022 | Sold | $840,000+1.8%$429/sqft |
Source: ARMLS #6360424 Report a problem | ||
| 2/28/2022 | Contingent | $825,000$422/sqft |
Source: ARMLS #6360424 Report a problem | ||
| 2/27/2022 | Listed for sale | $825,000+27.5%$422/sqft |
Source: ARMLS #6360424 Report a problem | ||
| 10/30/2021 | Listing removed | $647,000$331/sqft |
Source: ARMLS #6309391 Report a problem | ||
| 10/20/2021 | Listed for sale | $647,000+11.6%$331/sqft |
Source: ARMLS #6309391 Report a problem | ||
| 10/18/2021 | Sold | $580,000$296/sqft |
Source: Public Record Report a problem | ||
Public tax history
| Year | Property taxes | Tax assessment |
|---|---|---|
| 2025 | $1,798 +4.4% | $57,550 -10.6% |
| 2024 | $1,723 +21.4% | $64,400 +176.9% |
| 2023 | $1,419 +3% | $23,259 -42.1% |
| 2022 | $1,378 -6.9% | $40,160 +11.2% |
| 2021 | $1,479 +3% | $36,130 -1% |
| 2020 | $1,436 +2.3% | $36,500 +9.8% |
| 2019 | $1,404 | $33,250 +4.8% |
| 2018 | $1,404 +5.9% | $31,720 +13.2% |
| 2017 | $1,326 +6.2% | $28,030 +10.1% |
| 2016 | $1,249 -0.6% | $25,460 +2.1% |
| 2015 | $1,256 | $24,930 +48.3% |
| 2014 | -- | $16,810 +23.3% |
| 2013 | -- | $13,630 -13.2% |
| 2012 | -- | $15,700 -13.4% |
| 2011 | -- | $18,130 -19.7% |
| 2010 | -- | $22,580 -19.1% |
| 2009 | -- | $27,910 +2.4% |
| 2008 | -- | $27,250 +14.7% |
| 2007 | -- | $23,750 +64.4% |
| 2006 | -- | $14,450 |
| 2005 | -- | $14,450 +2.1% |
| 2004 | -- | $14,150 |
| 2003 | -- | $14,150 +32.2% |
| 2002 | -- | $10,700 |
Find assessor info on the county website
Monthly payment
Est. payment
Payment breakdown
Explore the cost of this home by adjusting the details. Changes won't be saved.Climate risks
Neighborhood: Hy-View
Nearby schools
GreatSchools rating
- 4/10Tonalea Elementary SchoolGrades: PK-8Distance: 0.9 mi
- 7/10Coronado High SchoolGrades: 9-12Distance: 1.3 mi
Schools provided by the listing agent
- Elementary: Tonalea Middle School
- Middle: Tonalea Middle School
- High: Coronado High School
- District: Scottsdale Unified District
Source: ARMLS. This data may not be complete. We recommend contacting the local school district to confirm school assignments for this home.
- $540,5003 bd2 ba1.4k sqft6407 E Parkview Dr, Scottsdale, AZ 85257Off Market
- $628,0004 bd2 ba1.5k sqft6419 E Parkview Dr, Scottsdale, AZ 85257Off Market
- $700,0004 bd3 ba1.9k sqft6414 E Holly St, Scottsdale, AZ 85257Sold
- $679,0003 bd3 ba1.7k sqft6425 E Parkview Dr, Scottsdale, AZ 85257For Sale
- $577,4003 bd1 ba2k sqft6408 E Holly St, Scottsdale, AZ 85257Off Market
- $508,4003 bd2 ba1.3k sqft6401 E Parkview Dr, Scottsdale, AZ 85257Off Market
- $689,100-- bd2 ba1.6k sqft6420 E Holly St, Scottsdale, AZ 85257Off Market
- $571,5003 bd2 ba1.2k sqft6414 E Parkview Dr, Scottsdale, AZ 85257Off Market
A local agent can set up tours, give advice and negotiate with sellers.
Similar homes
- $900,0004 bd3 ba1.9k sqft8401 E VIRGINIA Avenue, Scottsdale, AZ 85257For Sale
 MLS ID #7054387, Ryan Loeding, Real Broker. ARMLS
 - $775,0003 bd2 ba1.6k sqft6902 E PALM Lane, Scottsdale, AZ 85257For Sale
 MLS ID #7063654, Lilly C. Keating, eXp Realty. ARMLS
 - $749,9994 bd3 ba1.6k sqft6937 E MORELAND Street, Scottsdale, AZ 85257For Sale
 MLS ID #7051890, John Gluch, eXp Realty. ARMLS
 - $855,0004 bd2 ba1.8k sqft8302 E AVALON Drive, Scottsdale, AZ 85251For Sale
 MLS ID #7065426, Lisa Miguel, West USA Realty. ARMLS
 - $799,0004 bd2 ba1.9k sqft1836 N McAllister Avenue, Tempe, AZ 85288For SaleMLS ID #7069801, Jason Bru, My Home Group Real Estate. ARMLS
- $739,5004 bd2 ba1.6k sqft2228 N 74TH Way, Scottsdale, AZ 85257For SaleMLS ID #6922383, Evan Skarbek, Berkshire Hathaway HomeServices Arizona Properties. ARMLS
- $945,0003 bd4 ba2.2k sqft5021 E YALE Street, Phoenix, AZ 85008For SaleMLS ID #7047837, Margaret White, Americas Real Estate Properties. ARMLS
- $899,0005 bd3 ba2.4k sqft8349 E COLUMBUS Avenue, Scottsdale, AZ 85251For SaleMLS ID #6995747, Noelle O'Neil, HomeSmart. ARMLS
- $998,0003 bd3 ba2.1k sqft6107 N 87TH Place, Scottsdale, AZ 85250For SaleMLS ID #7066212, Jeremiah T Fuhst, Real Broker. ARMLS
- $879,9004 bd2 ba1.9k sqft8707 E CLARENDON Avenue, Scottsdale, AZ 85251For SaleMLS ID #6994676, Jerimiah Taylor, Proven Home Realty. ARMLS
- $799,0004 bd3 ba1.9k sqft8310 E DEVONSHIRE Avenue, Scottsdale, AZ 85251For SaleMLS ID #7061236, Camille Kennard, Compass. ARMLS
- $949,7007 bd5 ba2.6k sqft8525 E PASADENA Avenue, Scottsdale, AZ 85250For SaleMLS ID #6996753, Kenny Klaus, Real Broker. ARMLS
- $940,0004 bd4 ba2.3k sqft2507 E DEVONSHIRE Avenue, Phoenix, AZ 85016For SaleMLS ID #7056720, Shanna Day, Keller Williams Realty Phoenix. ARMLS
- $634,9003 bd2 ba1.4k sqft7931 E MONTE VISTA Road, Scottsdale, AZ 85257For SaleMLS ID #7048732, Jobey Frank, Realty ONE Group. ARMLS
- $830,0003 bd2 ba1.7k sqft4526 N 87TH Place, Scottsdale, AZ 85251For SaleMLS ID #7063378, Crystal Novak, Real Broker. ARMLS
- $600,0004 bd2 ba1.8k sqft8725 E CORONADO Road, Scottsdale, AZ 85257For SaleMLS ID #7034061, Bryan Choate, eXp Realty. ARMLS
- $825,0004 bd3 ba1.8k sqft1013 S PARKSIDE Drive, Tempe, AZ 85281For SaleMLS ID #7058579, Hilary C Sutter, My Home Group Real Estate. ARMLS
- $1,199,5004 bd3 ba2.2k sqft4937 N 82ND Street, Scottsdale, AZ 85251For SaleMLS ID #7052955, Kelly Cook, Real Broker. ARMLS
- $1,120,0004 bd3 ba1.9k sqft4842 E FAIRMOUNT Avenue, Phoenix, AZ 85018For SaleMLS ID #7014348, Macario Hing-Glover, West USA Realty. ARMLS
- $885,0003 bd2 ba1.8k sqft8756 E VALLEY VISTA Drive, Scottsdale, AZ 85250For SaleMLS ID #7003454, Michael McCabe, My Home Group Real Estate. ARMLS
