Four years running as a high-performing Airbnb, this Scottsdale home is a proven STR asset, winter/summer, and an exceptional place to live. This one delivers!
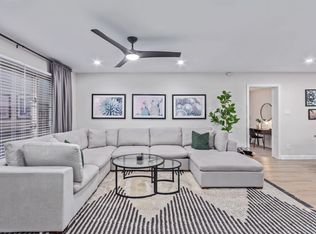
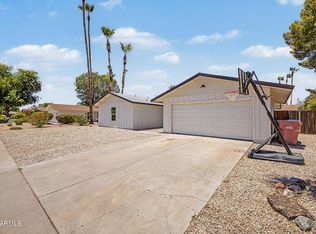
Open great room, designer kitchen, game/flex room, spa-inspired baths, quartz counters, luxury cabinetry, and designer flooring throughout. Outside you'll find low-maintenance turf front and back, jacuzzi spa, and updated electrical panel. This home is completely turnkey with zero deferred maintenance.
Investors: self-management ready with an established platform presence, website and strong corridor demand. Cost segregation at acquisition unlocks accelerated depreciation that materially improves your after-tax return, ask your CPA. Homebuyers: every upgrade already done. Move in and enjoy it from day one.
For sale
$900,000
8401 E VIRGINIA Avenue, Scottsdale, AZ 85257
4beds
1,906sqft
Single Family Residence
Built in 1960
6,753 Square Feet Lot
$-- Zestimate®
$472/sqft
$-- HOA
What's special
Spa-inspired bathsLuxury cabinetryQuartz countersDesigner kitchenDesigner flooring throughoutOpen great roomJacuzzi spa
- 55 days
- 254
- 11
Zillow last checked:
Listing updated:
Listed by:
Ryan Loeding 623-695-8718,
Real Broker,
Adalai Gibson 512-784-9989,
Real Broker
Source: ARMLS,MLS#: 7054387
Facts & features
Interior
Bedrooms & bathrooms
- Bedrooms: 4
- Bathrooms: 3
- Full bathrooms: 3
Heating
- Forced Air, Natural Gas, Ceiling
Cooling
- Central Air, Ceiling Fan(s), Programmable Thmstat
Appliances
- Included: Dryer, Washer, Refrigerator, Built-in Microwave, Dishwasher, Disposal, Electric Range, Electric Oven
- Laundry: Inside
Features
- Quartz Countertops, Double Vanity, Breakfast Bar, Kitchen Island, Full Bth Master Bdrm
- Flooring: Carpet, Laminate
- Windows: Double Pane Windows
- Has basement: No
- Has fireplace: No
Interior area
- Total structure area: 1,906
- Total interior livable area: 1,906 sqft
Video & virtual tour
Property
Parking
- Total spaces: 2
- Parking features: Off Street
- Uncovered spaces: 2
Features
- Stories: 1
- Patio & porch: Patio
- Exterior features: Storage
- Has private pool: Yes
- Pool features: Variable Speed Pump, Outdoor Pool
- Has spa: Yes
- Spa features: Above Ground, Heated, Private
- Fencing: Block
Lot
- Size: 6,753 Square Feet
- Features: North/South Exposure, Corner Lot, Synthetic Grass Frnt, Synthetic Grass Back
Details
- Parcel number: 13135024
- Special conditions: Owner/Agent
Construction
Type & style
- Home type: SingleFamily
- Architectural style: Ranch
- Property subtype: Single Family Residence
Materials
- Brick Veneer, Wood Frame, Painted, Block
- Foundation: Slab
- Roof: Composition
Condition
- Year built: 1960
Utilities & green energy
- Sewer: Public Sewer
- Water: City Water
Community & HOA
Community
- Features: Playground
- Subdivision: SCOTTSDALE ESTATES 10 LOTS 1351-1518
HOA
- Has HOA: No
- Services included: No Fees
Location
- Region: Scottsdale
Financial & listing details
- Price per square foot: $472/sqft
- Tax assessed value: $511,600
- Annual tax amount: $1,626
- Date on market: 7/15/2026
- Cumulative days on market: 55 days
- Listing terms: Cash,Conventional,1031 Exchange,VA Loan
- Ownership: Fee Simple
- Road surface type: Asphalt
Estimated market value
Not available
Estimated sales range
Not available
Not available
Price history
| Date | Event | Price |
|---|---|---|
| 7/15/2026 | Listed for sale | $900,000+5.9%$472/sqft |
Source:  ARMLS #7054387 Report a problem ARMLS #7054387 Report a problem | ||
| 7/21/2025 | Listing removed | $4,950$3/sqft |
Source: Zillow Rentals Report a problem | ||
| 6/8/2025 | Price change | $4,950-10%$3/sqft |
Source: Zillow Rentals Report a problem | ||
| 4/15/2025 | Listed for rent | $5,500+11.1%$3/sqft |
Source: Zillow Rentals Report a problem | ||
| 8/2/2024 | Listing removed | -- |
Source: Zillow Rentals Report a problem | ||
| 7/12/2024 | Listed for rent | $4,950$3/sqft |
Source: Zillow Rentals Report a problem | ||
| 9/1/2022 | Sold | $850,000-2.8%$446/sqft |
Source: ARMLS #6407265 Report a problem | ||
| 7/23/2022 | Pending sale | $874,500$459/sqft |
Source: ARMLS #6407265 Report a problem | ||
| 7/22/2022 | Listed for sale | $874,500$459/sqft |
Source: ARMLS #6407265 Report a problem | ||
| 7/18/2022 | Pending sale | $874,500$459/sqft |
Source: ARMLS #6407265 Report a problem | ||
| 7/12/2022 | Price change | $874,500-2.3%$459/sqft |
Source: ARMLS #6407265 Report a problem | ||
| 6/23/2022 | Price change | $895,000-3.2%$470/sqft |
Source: ARMLS #6407265 Report a problem | ||
| 6/15/2022 | Price change | $925,000-2.6%$485/sqft |
Source: ARMLS #6407265 Report a problem | ||
| 6/10/2022 | Price change | $950,000-2.1%$498/sqft |
Source: ARMLS #6407265 Report a problem | ||
| 6/1/2022 | Price change | $970,000-3%$509/sqft |
Source: ARMLS #6407265 Report a problem | ||
| 5/27/2022 | Listed for sale | $1,000,000+51.5%$525/sqft |
Source: ARMLS #6407265 Report a problem | ||
| 2/15/2022 | Sold | $660,000+1.5%$346/sqft |
Source: ARMLS #6339923 Report a problem | ||
| 1/13/2022 | Pending sale | $650,000$341/sqft |
Source: ARMLS #6339923 Report a problem | ||
| 1/10/2022 | Listed for sale | $650,000+160%$341/sqft |
Source: ARMLS #6339923 Report a problem | ||
| 11/20/2008 | Sold | $250,000$131/sqft |
Source: Public Record Report a problem | ||
Public tax history
| Year | Property taxes | Tax assessment |
|---|---|---|
| 2025 | $1,599 +4.4% | $51,160 -10.9% |
| 2024 | $1,532 +1.1% | $57,430 +177.7% |
| 2023 | $1,515 +3.8% | $20,682 -41.8% |
| 2022 | $1,460 +10.8% | $35,520 +10% |
| 2021 | $1,317 +2.6% | $32,280 +8.8% |
| 2020 | $1,284 +2.8% | $29,680 +8.6% |
| 2019 | $1,249 | $27,320 +15.1% |
| 2018 | $1,249 +7.2% | $23,730 +4.9% |
| 2017 | $1,165 +6.2% | $22,630 +5.1% |
| 2016 | $1,098 +0.1% | $21,530 +8.6% |
| 2015 | $1,097 | $19,820 +34.3% |
| 2014 | -- | $14,760 +21.8% |
| 2013 | -- | $12,120 -2.9% |
| 2012 | -- | $12,480 -17.2% |
| 2011 | -- | $15,070 -15.6% |
| 2010 | -- | $17,860 -21.5% |
| 2009 | -- | $22,760 -10% |
| 2008 | -- | $25,300 +14.7% |
| 2007 | -- | $22,050 +62.1% |
| 2006 | -- | $13,600 |
| 2005 | -- | $13,600 +5% |
| 2004 | -- | $12,950 |
| 2003 | -- | $12,950 +30.2% |
| 2002 | -- | $9,950 |
Find assessor info on the county website
Monthly payment
Est. payment
Payment breakdown
Explore the cost of this home by adjusting the details. Changes won't be saved.Climate risks
Neighborhood: 85257
Nearby schools
Schools provided by the listing agent
- Elementary: Hohokam Elementary School
- Middle: Tonalea Middle School
- High: Coronado High School
- District: Scottsdale Unified District
Source: ARMLS. This data may not be complete. We recommend contacting the local school district to confirm school assignments for this home.
- $9,1744 bd3 ba1.9k sqft8401 E Virginia Ave #ID1558680P, Scottsdale, AZ 85257For Rent
- $9,1744 bd3 ba1.9k sqft8401 E Virginia Ave #ID1608988P, Scottsdale, AZ 85257For Rent
- $474,6002 bd2 ba1.1k sqft8407 E Virginia Ave, Scottsdale, AZ 85257Off Market
- $724,9004 bd3 ba2.3k sqft8402 E Wilshire Dr, Scottsdale, AZ 85257Sold

Similar homes
- $950,0004 bd2 ba1.8k sqft2254 N 72ND Place, Scottsdale, AZ 85257For Sale
 MLS ID #7070050, Randy Bos, AZ-REP. ARMLS
 - $899,0004 bd3 ba1.8k sqft8312 E MACKENZIE Drive, Scottsdale, AZ 85251For Sale
 MLS ID #7033211, Christine Ong, eXp Realty. ARMLS
 - $745,0003 bd2 ba1.6k sqft8330 E MONTE VISTA Road, Scottsdale, AZ 85257For Sale
 MLS ID #7042073, Ashley B Walters, Realty ONE Group. ARMLS
 - $849,0004 bd2 ba1.9k sqft8720 E WHITTON Avenue, Scottsdale, AZ 85251For Sale
 MLS ID #7043582, William Clark Hoppel, eXp Realty. ARMLS
