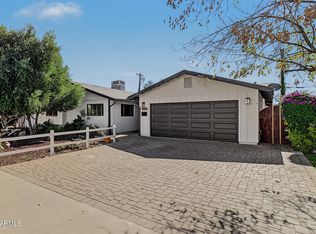
Private desert oasis in Scottsdale's desirable Sands East community! Situated on an expansive 10,500+ sq ft lot with NO HOA, & RV gate this single story home perfectly balances comfortable everyday living with an entertainer's dream backyard.
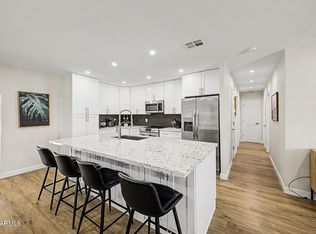
Arrive to a welcoming gated front courtyard and striking cathedral point windows. Inside, you'll find an open, bright floor plan, vaulted ceilings, plantation shutters, wood look flooring, and a neutral palette throughout. The eat in kitchen is equipped with crisp white shaker cabinetry, stainless steel appliances, and a walk in pantry. Enjoy multiple living zones, including a formal dining area, generous family room, and versatile sitting space, plus walk in closets in all three bedrooms.
For sale
$960,000
4230 N 87TH Place, Scottsdale, AZ 85251
3beds
2,332sqft
Single Family Residence
Built in 1968
10,521 Square Feet Lot
$-- Zestimate®
$412/sqft
$-- HOA
What's special
Open bright floor planEat in kitchenRv gateWelcoming gated front courtyardWalk in pantryGenerous family roomFormal dining area
- 59 days
- 241
- 19
Zillow last checked:
Listing updated:
Listed by:
Shawna L. Reeves 602-370-3736,
Real Broker
Source: ARMLS,MLS#: 7067366
Facts & features
Interior
Bedrooms & bathrooms
- Bedrooms: 3
- Bathrooms: 2
- Full bathrooms: 2
Heating
- Electric
Cooling
- Central Air, Ceiling Fan(s)
Appliances
- Included: Built-in Microwave, Dishwasher, Disposal, Electric Range
- Laundry: Inside
Features
- Non-laminate Counter, High Speed Internet, Eat-in Kitchen, No Interior Steps, Pantry, 3/4 Bath Master Bdrm
- Flooring: Carpet, Tile
- Windows: Solar Screens, Wood Frames
- Has basement: No
- Has fireplace: No
Interior area
- Total structure area: 2,332
- Total interior livable area: 2,332 sqft
Property
Parking
- Total spaces: 5
- Parking features: Attached, RV Access/Parking, Garage Door Opener, Direct Access
- Attached garage spaces: 2
- Uncovered spaces: 3
Features
- Stories: 1
- Patio & porch: Covered, Patio
- Exterior features: Storage, Built-in Barbecue
- Has private pool: Yes
- Pool features: Outdoor Pool
- Has spa: Yes
- Spa features: Above Ground, Private
- Fencing: Block
- Has view: Yes
- View description: Mountain(s)
Lot
- Size: 10,521 Square Feet
- Features: East/West Exposure, Corner Lot, Gravel/Stone Front, Gravel/Stone Back, Grass Back
Details
- Additional structures: Shed(s)
- Parcel number: 17355232
Construction
Type & style
- Home type: SingleFamily
- Architectural style: Territorial/Santa Fe
- Property subtype: Single Family Residence
Materials
- Painted, Block
- Roof: Built-Up
Condition
- Year built: 1968
Details
- Builder name: ET Wright
Utilities & green energy
- Sewer: Public Sewer
Community & HOA
Community
- Subdivision: SANDS EAST 2
HOA
- Has HOA: No
- Services included: No Fees
Location
- Region: Scottsdale
Financial & listing details
- Price per square foot: $412/sqft
- Tax assessed value: $738,800
- Annual tax amount: $2,364
- Date on market: 8/26/2026
- Cumulative days on market: 59 days
- Listing terms: VA Loan,Cash,Conventional,FHA
- Ownership: Fee Simple
Estimated market value
Not available
Estimated sales range
Not available
Not available
Price history
| Date | Event | Price |
|---|---|---|
| 11/5/2026 | Listed for sale | $960,000-1%$412/sqft |
Source:  ARMLS #7067366 Report a problem | ||
| 10/21/2026 | Listing removed | $970,000$416/sqft |
Source: ARMLS #7067366 Report a problem | ||
| 10/7/2026 | Price change | $970,000-1.5%$416/sqft |
Source: ARMLS #7067366 Report a problem | ||
| 9/22/2026 | Price change | $985,000-1%$422/sqft |
Source: ARMLS #7067366 Report a problem | ||
| 8/26/2026 | Listed for sale | $995,000+397.5%$427/sqft |
Source: ARMLS #7067366 Report a problem | ||
| 6/1/2021 | Sold | $200,000-66.6%$86/sqft |
Source: Public Record Report a problem | ||
| 3/11/2020 | Listing removed | $599,000$257/sqft |
Source: Keller Williams Realty Sonoran Living #6041777 Report a problem | ||
| 3/4/2020 | Price change | $599,000-2.6%$257/sqft |
Source: Keller Williams Realty Sonoran Living #6041777 Report a problem | ||
| 2/25/2020 | Listed for sale | $615,000$264/sqft |
Source: Keller Williams Realty Sonoran Living #6041777 Report a problem | ||
Public tax history
| Year | Property taxes | Tax assessment |
|---|---|---|
| 2025 | $2,344 +4.2% | $73,880 -5% |
| 2024 | $2,250 +2.2% | $77,800 +115.7% |
| 2023 | $2,201 +4.2% | $36,068 -15.8% |
| 2022 | $2,112 -7% | $42,860 +5.4% |
| 2021 | $2,271 +3.1% | $40,660 +2% |
| 2020 | $2,202 +2.3% | $39,870 +3.6% |
| 2019 | $2,151 | $38,480 +6.2% |
| 2018 | $2,151 +6% | $36,220 +4.4% |
| 2017 | $2,030 +6.2% | $34,700 +9.8% |
| 2016 | $1,912 +3.5% | $31,600 +6% |
| 2015 | $1,847 | $29,810 +28.2% |
| 2014 | -- | $23,250 +2.8% |
| 2013 | -- | $22,620 +7.9% |
| 2012 | -- | $20,970 -14.6% |
| 2011 | -- | $24,550 -5.1% |
| 2010 | -- | $25,870 -21.6% |
| 2009 | -- | $33,000 -13% |
| 2008 | -- | $37,950 +16.6% |
| 2007 | -- | $32,550 +61.5% |
| 2006 | -- | $20,150 |
| 2005 | -- | $20,150 +8.6% |
| 2004 | -- | $18,550 |
| 2003 | -- | $18,550 +16.7% |
| 2002 | -- | $15,900 |
Find assessor info on the county website
Monthly payment
Est. payment
Payment breakdown
Explore the cost of this home by adjusting the details. Changes won't be saved.Climate risks
Neighborhood: 85251
Nearby schools
Schools provided by the listing agent
- Elementary: Navajo Elementary School
- Middle: Mohave Middle School
- High: Saguaro High School
- District: Scottsdale Unified District
Source: ARMLS. This data may not be complete. We recommend contacting the local school district to confirm school assignments for this home.
- $995,3004 bd2 ba2.5k sqft4224 N 87th Pl, Scottsdale, AZ 85251Off Market

- $1,375,0004 bd3 ba2.3k sqft8741 E Heatherbrae Dr, Scottsdale, AZ 85251For Sale

- $824,500-- bd2 ba2.3k sqft8735 E Heatherbrae Dr, Scottsdale, AZ 85251Off Market
- $983,3003 bd2 ba2.3k sqft8726 E Mackenzie Dr, Scottsdale, AZ 85251Off Market

Similar homes
- $925,0004 bd3 ba2.1k sqft8355 E COLUMBUS Avenue, Scottsdale, AZ 85251For Sale
 MLS ID #7102899, David Schuster, Realty ONE Group. ARMLS
- $849,0004 bd2 ba1.9k sqft8720 E WHITTON Avenue, Scottsdale, AZ 85251For Sale
 MLS ID #7043582, William Clark Hoppel, eXp Realty. ARMLS
- $1,250,0004 bd4 ba2.1k sqft8307 E RANCHO VISTA Drive, Scottsdale, AZ 85251For Sale
 MLS ID #7081878, Belinda W Li, My Home Group Real Estate. ARMLS
- $900,0004 bd3 ba1.9k sqft8401 E VIRGINIA Avenue, Scottsdale, AZ 85257For Sale
 MLS ID #7054387, Ryan Loeding, Real Broker. ARMLS
