Welcome to 8307 E Rancho Vista, a turn-key, income producing property in the prime zip code of 85251, just minutes from the shops, restaurants, and nightlife of Old Town Scottsdale, This 4 bedroom, 3.5 bath home sits on a quarter-acre lot with beautiful desert landscaping, great curb appeal, and an RV gate with extended driveway for ample parking. It's a short-term rental that's already up and running, and it comes with a split floor plan and two primary en suites, making it a versatile option for hosting groups or multiple families under one roof.
Inside offers an updated, seamlessly flowing open-concept layout, enhanced by an electric fireplace, exposed beams, a neutral palette, recessed lighting, and wood accent details. The open kitchen welcomes you with stainless steel appliances, quartz counters, a designer tile backsplash, white shaker cabinetry, and an island with a breakfast bar. The large main bedroom opens through sliding doors to the backyard, and its spa-like ensuite includes dual sinks, a walk-in closet, and a lavish wet-room-style bath with a soaking tub and walk-in shower.
Since a 2021 update that included a new AC system and water heater, the current owner has poured love into the backyard, turning it into a true resort-style escape with a new heated pool and spa featuring a tanning ledge, a cozy fire pit, artificial turf, and plenty of ways to keep guests entertained: think cornhole, ping pong, and an outdoor putting green. The RV gate comes with concrete already poured behind it, so adding a carport later would be an easy upgrade. And the furniture, decor, and outdoor games you see throughout are available to the buyer via a separate furnishings package, so you could start hosting, or simply keep the bookings coming, right after close.
This home has been lovingly and successfully run as a self-managed Airbnb under an active City of Scottsdale short-term rental license, and it shows: a 4.99-star rating, with guests consistently raving about the backyard, the pool, and the hospitality. Local property management companies project around $120,000 in gross annual revenue based on how the home is currently set up, and last year's actual numbers are available on request for anyone serious about the deal.
Whether you're an investor chasing a cash-flowing asset with a real track record, or you just want a beautiful home with the option to rent it out, 8307 E Rancho Vista Dr has it all: the location, the recent updates, the designer interior, the backyard everyone talks about, and a fully furnished, ready-to-go package with income history to back it up.
Highlights:
4 bedrooms, 3 baths + powder room, split floor plan with two primary en suites
Open-concept interior with electric fireplace, exposed beams, and wood accent details
Kitchen with stainless steel appliances, quartz counters, and an island with breakfast bar
Main bedroom with sliding doors to the backyard and a spa-like ensuite with soaking tub and walk-in shower
Turnkey, with a recent backyard makeover: new heated pool with tanning ledge, spa, and fire pit
Quarter-acre lot with turfed backyard featuring cornhole, ping pong, and an outdoor putting green
RV gate with extended driveway and concrete poured behind it, easy to add a carport later
Furniture and furnishings available separately via bill of sale, not included in list price
Active City of Scottsdale short-term rental license
Established Airbnb with 4.99-star rating (142 reviews, Guest Favorite, top 5%)
Projected $130,000 gross annual revenue per local property management companies
Prior year financials available on request
For sale
$1,250,000
8307 E RANCHO VISTA Drive, Scottsdale, AZ 85251
4beds
2,130sqft
Single Family Residence
Built in 1961
0.25 Acres Lot
$-- Zestimate®
$587/sqft
$-- HOA
What's special
Electric fireplaceQuarter-acre lotRecessed lightingIsland with breakfast barArtificial turfExposed beamsWhite shaker cabinetry
- 48 days
- 649
- 63
Zillow last checked:
Listing updated:
Listed by:
Belinda W Li 602-391-7534,
My Home Group Real Estate,
Mike Mazzucco 480-334-7062,
My Home Group Real Estate
Source: ARMLS,MLS#: 7081878
Facts & features
Interior
Bedrooms & bathrooms
- Bedrooms: 4
- Bathrooms: 4
- Full bathrooms: 3
- 1/2 bathrooms: 1
Heating
- Electric
Cooling
- Central Air
Appliances
- Included: Washer/Dryer Stacked, Built-in Microwave, Dishwasher, Disposal, Electric Range
- Laundry: Inside
Features
- Quartz Countertops, High Speed Internet, Double Vanity, Eat-in Kitchen, Breakfast Bar, 9+ Flat Ceilings, No Interior Steps, Kitchen Island, Full Bth Master Bdrm, Separate Shwr & Tub
- Flooring: Vinyl
- Has basement: No
- Number of fireplaces: 1
- Fireplace features: Living Room
Interior area
- Total structure area: 2,130
- Total interior livable area: 2,130 sqft
Video & virtual tour
Property
Parking
- Total spaces: 4
- Parking features: RV Access/Parking, Gated
- Uncovered spaces: 4
Features
- Stories: 1
- Patio & porch: Covered, Patio
- Has private pool: Yes
- Pool features: Outdoor Pool, Fenced
- Has spa: Yes
- Spa features: Private
- Fencing: Back Yard,Block
Lot
- Size: 0.25 Acres
- Features: North/South Exposure, Alley, Desert Back, Desert Front, Gravel/Stone Front, Gravel/Stone Back, Synthetic Grass Back
Details
- Parcel number: 17366082
Construction
Type & style
- Home type: SingleFamily
- Architectural style: Ranch
- Property subtype: Single Family Residence
Materials
- Wood Siding, Wood Frame, Painted, Block, Brick
- Roof: Composition
Condition
- Year built: 1961
Utilities & green energy
- Sewer: Public Sewer
Green energy
- Water conservation: Tankless Ht Wtr Heat
Community & HOA
Community
- Security: Fire Escape
- Subdivision: SCOTTSDALE COUNTRY ACRES 2
HOA
- Has HOA: No
- Services included: No Fees
Location
- Region: Scottsdale
Financial & listing details
- Price per square foot: $587/sqft
- Tax assessed value: $603,300
- Annual tax amount: $1,851
- Date on market: 9/22/2026
- Cumulative days on market: 48 days
- Listing terms: Cash,Conventional
- Ownership: Fee Simple
- Road surface type: Asphalt
Estimated market value
Not available
Estimated sales range
Not available
Not available
Price history
| Date | Event | Price |
|---|---|---|
| 9/22/2026 | Listed for sale | $1,250,000+35.2%$587/sqft |
Source:  ARMLS #7081878 Report a problem | ||
| 10/4/2021 | Sold | $924,500$434/sqft |
Source: ARMLS #6285933 Report a problem | ||
| 9/30/2021 | Contingent | $924,500$434/sqft |
Source: ARMLS #6285933 Report a problem | ||
| 8/29/2021 | Listed for sale | $924,500+81.3%$434/sqft |
Source:  RE/MAX International #6285933 Report a problem | ||
| 2/12/2021 | Sold | $510,000-7.3%$239/sqft |
Source: ARMLS #6187052 Report a problem | ||
| 2/10/2021 | Pending sale | $550,000$258/sqft |
Source: HomeSmart #6187052 Report a problem | ||
| 2/4/2021 | Listed for sale | $550,000+63.7%$258/sqft |
Source: HomeSmart #6187052 Report a problem | ||
| 10/23/2015 | Sold | $336,000-1.1%$158/sqft |
Source: ARMLS #5298729 Report a problem | ||
| 9/1/2015 | Price change | $339,900-1.4%$160/sqft |
Source: Apartment Source #5298729 Report a problem | ||
| 8/6/2015 | Price change | $344,900-1.4%$162/sqft |
Source: Apartment Source #5298729 Report a problem | ||
| 6/25/2015 | Listed for sale | $349,900$164/sqft |
Source: Apartment Source #5298729 Report a problem | ||
Public tax history
| Year | Property taxes | Tax assessment |
|---|---|---|
| 2025 | $1,823 +4.4% | $60,330 -1.5% |
| 2024 | $1,746 -4.9% | $61,220 +144.1% |
| 2023 | $1,837 +3.9% | $25,085 -31.7% |
| 2022 | $1,768 +10.9% | $36,710 +16.7% |
| 2021 | $1,594 +2.7% | $31,450 +6.3% |
| 2020 | $1,553 +2.7% | $29,580 +6.1% |
| 2019 | $1,512 | $27,870 +6.4% |
| 2018 | $1,512 +6.9% | $26,200 +6.2% |
| 2017 | $1,414 -8.5% | $24,660 +9.5% |
| 2016 | $1,545 | $22,520 -0.4% |
| 2015 | $1,545 | $22,610 +31.4% |
| 2014 | -- | $17,210 +17.1% |
| 2013 | -- | $14,700 -8% |
| 2012 | -- | $15,970 -16.2% |
| 2011 | -- | $19,050 -11.8% |
| 2010 | -- | $21,600 -18.7% |
| 2009 | -- | $26,580 +75.4% |
| 2008 | -- | $15,150 |
| 2007 | -- | $15,150 |
| 2006 | -- | $15,150 |
| 2005 | -- | $15,150 +13.9% |
| 2004 | -- | $13,300 -7.3% |
| 2003 | -- | $14,350 +23.2% |
| 2002 | -- | $11,650 |
Find assessor info on the county website
Monthly payment
Est. payment
Payment breakdown
Explore the cost of this home by adjusting the details. Changes won't be saved.Climate risks
Neighborhood: 85251
Nearby schools
Schools provided by the listing agent
- Elementary: Navajo Elementary School
- Middle: Mohave Middle School
- High: Saguaro High School
- District: Scottsdale Unified District
Source: ARMLS. This data may not be complete. We recommend contacting the local school district to confirm school assignments for this home.
- $830,700-- bd2 ba2.3k sqft8301 E Rancho Vista Dr, Scottsdale, AZ 85251Off Market
- $800,0003 bd2 ba1.8k sqft8313 E Rancho Vista Dr, Scottsdale, AZ 85251Sold

- $1,003,700-- bd2 ba2.8k sqft4820 N 83rd St, Scottsdale, AZ 85251Off Market
- $755,0003 bd2 ba2.1k sqft8308 E Rancho Vista Dr, Scottsdale, AZ 85251Sold

Similar homes
- $925,0004 bd3 ba2.1k sqft8355 E COLUMBUS Avenue, Scottsdale, AZ 85251For Sale
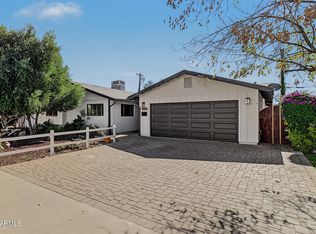 MLS ID #7102899, David Schuster, Realty ONE Group. ARMLS
- $960,0003 bd2 ba2.3k sqft4230 N 87TH Place, Scottsdale, AZ 85251For Sale
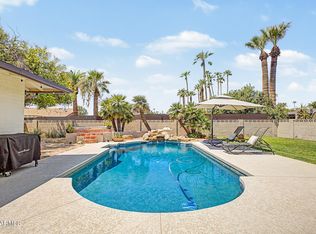 MLS ID #7067366, Shawna L. Reeves, Real Broker. ARMLS
- $869,0004 bd3 ba1.8k sqft8312 E MACKENZIE Drive, Scottsdale, AZ 85251For Sale
 MLS ID #7033211, Christine Ong, eXp Realty. ARMLS
- $1,345,0004 bd4 ba2.2k sqft6110 E NISBET Road, Scottsdale, AZ 85254For Sale
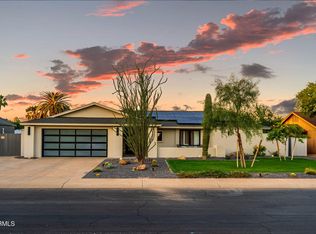 MLS ID #7103289, Jay Martinez, Luxe Real Estate Group. ARMLS
