Welcome to this well-maintained property, featuring five bedrooms and three baths, including a main house with an in-law suite, perfect for a family member, parent, or a teenage student. The main property features four spacious bedrooms and two bathrooms. The in-law suite includes one bedroom, one bathroom, a kitchen, and a living area. The main house features an open great room floor plan with a large kitchen equipped with ample cabinets, a kitchen island, granite countertops, and a cozy eat-in area. The fourth bedroom can serve as a den or an office (there is a closet). The second and third bedrooms offer built-in bookcase shelving for extra storage. The primary bedroom is spacious and includes a generous walk-in closet. You can take advantage of the indoor laundry room, which has an additional storage/hobby room. Appliances such as the refrigerator, washer, and dryer are included with the home. This property boasts several additional features, including sunscreens, window coverings, beautiful flooring, light-colored paint, closet built-ins, ceiling fans, and more. Enjoy the benefits of north/south exposure on a private lot, featuring a sitting patio. The front and backyard are enhanced by easy-to-maintain desert landscaping. Situated in a desirable Scottsdale location, this home is near Old Town Scottsdale, spring training baseball, Scottsdale Fashion Mall, ASU, freeways, parks, golf courses, bike paths, restaurants, Talking Stick Casino, and much more!
Accepting backups
Price cut: $30K (8/2)
$610,000
8407 E Crestwood Way, Scottsdale, AZ 85250
5beds
2,376sqft
:
Get pre-qualified$3,633/mo
Single Family Residence
Built in 1962
6,988 Square Feet Lot
$-- Zestimate®
$257/sqft
$-- HOA
What's special
Easy-to-maintain desert landscapingCozy eat-in areaSitting patioGenerous walk-in closetGranite countertopsCloset built-insBuilt-in bookcase shelving
- 115 days |
- 1,143 |
- 63 |
Zillow last checked:
Listing updated:
Listed by:
Randall Edgar 602-369-7772,
Realty ONE Group
Source: ARMLS,MLS#: 7016736
Facts & features
Interior
Bedrooms & bathrooms
- Bedrooms: 5
- Bathrooms: 3
- Full bathrooms: 3
Heating
- Electric
Cooling
- Central Air
Appliances
- Included: Dryer, Washer, Refrigerator, Built-in Microwave, Dishwasher, Disposal, Electric Range
- Laundry: Inside
Features
- High Speed Internet, Granite Counters, Eat-in Kitchen, Breakfast Bar, Pantry, Full Bth Master Bdrm
- Flooring: Laminate, Tile
- Windows: Screens
- Has basement: No
- Has fireplace: No
Interior area
- Total structure area: 2,376
- Total interior livable area: 2,376 sqft
Property
Parking
- Total spaces: 3
- Parking features: Open
- Uncovered spaces: 3
Features
- Stories: 1
- Patio & porch: Patio
- Spa features: None
- Fencing: Back Yard,Block,Wood
Lot
- Size: 6,988 Square Feet
- Features: North/South Exposure, Desert Back, Desert Front
Details
- Parcel number: 17369047
Construction
Type & style
- Home type: SingleFamily
- Property subtype: Single Family Residence
Materials
- Stucco, Wood Frame, Painted, Brick
- Roof: Composition
Condition
- Year built: 1962
Details
- Builder name: Hallcraft
Utilities & green energy
- Sewer: Public Sewer
- Water: City Water
Community & HOA
Community
- Features: Near Bus Stop, Biking/Walking Path
- Subdivision: Park Scottsdale
HOA
- Has HOA: No
- Services included: No Fees
Location
- Region: Scottsdale
Financial & listing details
- Price per square foot: $257/sqft
- Tax assessed value: $611,800
- Annual tax amount: $1,988
- Date on market: 4/20/2026
- Cumulative days on market: 116 days
- Listing terms: Cash,Conventional,FHA,VA Loan
- Ownership: Fee Simple
Estimated market value
Not available
Estimated sales range
Not available
Not available
Price history
| Date | Event | Price |
|---|---|---|
| 8/2/2026 | Price change | $610,000-4.7%$257/sqft |
Source:  ARMLS #7016736 Report a problem ARMLS #7016736 Report a problem | ||
| 7/9/2026 | Price change | $640,000-1.5%$269/sqft |
Source: ARMLS #7016736 Report a problem | ||
| 6/8/2026 | Price change | $650,000-6.5%$274/sqft |
Source: ARMLS #7016736 Report a problem | ||
| 5/29/2026 | Price change | $695,000-2.1%$293/sqft |
Source: ARMLS #7016736 Report a problem | ||
| 5/13/2026 | Price change | $710,000-2.1%$299/sqft |
Source: ARMLS #7016736 Report a problem | ||
| 4/20/2026 | Listed for sale | $725,000+159.9%$305/sqft |
Source: ARMLS #7016736 Report a problem | ||
| 7/26/2013 | Sold | $279,000-7%$117/sqft |
Source: ARMLS #4943889 Report a problem | ||
| 5/30/2013 | Listed for sale | $299,900+820.6%$126/sqft |
Source: Sterling Fine Properties #4943889 Report a problem | ||
| 2/7/2002 | Sold | $32,576$14/sqft |
Source: Public Record Report a problem | ||
Public tax history
| Year | Property taxes | Tax assessment |
|---|---|---|
| 2025 | $1,955 +4.4% | $61,180 -6.1% |
| 2024 | $1,873 +1.1% | $65,150 +157.6% |
| 2023 | $1,852 +3.8% | $25,290 -35.2% |
| 2022 | $1,784 -5.1% | $39,050 +9.3% |
| 2021 | $1,879 +3% | $35,720 +8.2% |
| 2020 | $1,824 +3.5% | $33,000 +11.8% |
| 2019 | $1,763 | $29,520 +9.5% |
| 2018 | $1,763 +5.6% | $26,970 +4.9% |
| 2017 | $1,669 +7.1% | $25,710 +9.1% |
| 2016 | $1,558 -0.1% | $23,570 -0.2% |
| 2015 | $1,559 | $23,610 +31.1% |
| 2014 | -- | $18,010 +21.5% |
| 2013 | -- | $14,820 -8% |
| 2012 | -- | $16,110 -13% |
| 2011 | -- | $18,520 -12.4% |
| 2010 | -- | $21,150 -23.1% |
| 2009 | -- | $27,520 -3.4% |
| 2008 | -- | $28,500 +11.3% |
| 2007 | -- | $25,600 +71.8% |
| 2006 | -- | $14,900 |
| 2005 | -- | $14,900 |
| 2004 | -- | $14,900 |
| 2003 | -- | $14,900 +25.2% |
| 2002 | -- | $11,900 |
Find assessor info on the county website
Monthly payment
Est. payment
Payment breakdown
Explore the cost of this home by adjusting the details. Changes won't be saved.Climate risks
Neighborhood: Park Scottsdale
Nearby schools
GreatSchools rating
- 8/10Navajo Elementary SchoolGrades: PK-6Distance: 0.7 mi
- 6/10Mohave Middle SchoolGrades: 6-8Distance: 0.3 mi
- 9/10Saguaro High SchoolGrades: 9-12Distance: 1 mi
Schools provided by the listing agent
- Elementary: Navajo Elementary School
- Middle: Mohave Middle School
- High: Saguaro High School
- District: Scottsdale Unified District
Source: ARMLS. This data may not be complete. We recommend contacting the local school district to confirm school assignments for this home.
- $605,1003 bd2 ba1.3k sqft8413 E Crestwood Way, Scottsdale, AZ 85250Off Market

- $711,100-- bd2 ba1.7k sqft8401 E Crestwood Way, Scottsdale, AZ 85250Off Market
- $663,000-- bd2 ba2k sqft8408 E Vista Dr, Scottsdale, AZ 85250Off Market
- $549,200-- bd2 ba1.4k sqft8414 E Vista Dr, Scottsdale, AZ 85250Off Market
- $788,2004 bd2 ba1.7k sqft8402 E Vista Dr, Scottsdale, AZ 85250Off Market
- $656,100-- bd2 ba2k sqft8419 E Crestwood Way, Scottsdale, AZ 85250Off Market
- $713,300-- bd2 ba1.9k sqft8408 E Crestwood Way, Scottsdale, AZ 85250Off Market
- $690,3003 bd2 ba1.5k sqft8420 E Vista Dr, Scottsdale, AZ 85250Off Market
A local agent can set up tours, give advice and negotiate with sellers.
Similar homes
- $599,9004 bd3 ba2.1k sqft2421 N 68TH Street, Scottsdale, AZ 85257For Sale
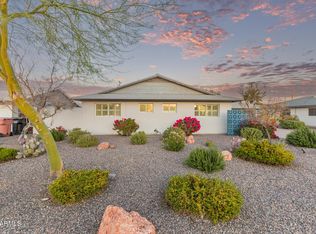 MLS ID #6990203, Adam Prather, eXp Realty. ARMLS
 - $665,0003 bd2 ba1.7k sqft8131 E AMELIA Avenue, Scottsdale, AZ 85251For Sale
 MLS ID #7039016, Sergio Esquer, Century 21 Arizona Foothills. ARMLS
 - $620,0003 bd2 ba1.1k sqft7513 E ROOSEVELT Street, Scottsdale, AZ 85257For Sale
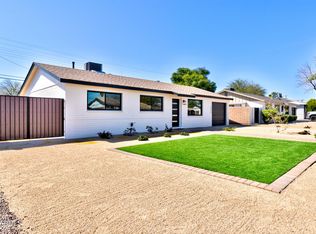 MLS ID #7021540, Cynthia Horn, eXp Realty. ARMLS
 - $425,0003 bd3 ba1.6k sqft8422 E CHAPARRAL Road, Scottsdale, AZ 85250For Sale
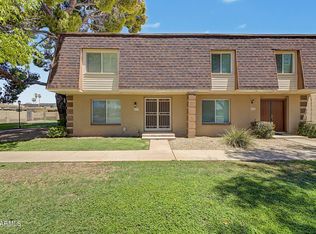 MLS ID #7046855, Ruth Gonzalez, HomeSmart. ARMLS
 - $439,0002 bd2 ba1.2k sqft5034 N 81ST Street, Scottsdale, AZ 85250For SaleMLS ID #7033770, Tucker Blalock, The Brokery. ARMLS
- $595,0004 bd2 ba2.4k sqft212 E MINTON Drive, Tempe, AZ 85282For SaleMLS ID #7058379, Eric Saul, Your Home and Future, LLC. ARMLS
- $675,0004 bd2 ba1.8k sqft3907 E MULBERRY Drive, Phoenix, AZ 85018For SaleMLS ID #7012028, Templeton Walker, Real Broker. ARMLS
- $519,9003 bd2 ba1.7k sqft7723 E LEWIS Avenue, Scottsdale, AZ 85257For SaleMLS ID #7058886, Ryan Michael, Prime House LLC. ARMLS
- $538,600-- bd2 ba2k sqft2826 E Cactus Rd, Phoenix, AZ 85032Off Market
- $595,0003 bd3 ba2.1k sqft4023 W BEVERLY Lane, Phoenix, AZ 85053For SaleMLS ID #7057527, Danielle Meredith-Gumm, Coldwell Banker Northland. ARMLS
- $500,0003 bd2 ba1.9k sqft413 E BALBOA Drive, Tempe, AZ 85282For SaleMLS ID #7064290, Monica Astorga, Realty ONE Group. ARMLS
- $499,0004 bd4 ba2.5k sqft616 N MATLOCK Street, Mesa, AZ 85203For SaleMLS ID #7031014, Benjamin Eberhard, HomeSmart Lifestyles. ARMLS
- $489,0004 bd2 ba1.8k sqft4923 E PALM Lane, Phoenix, AZ 85008For SaleMLS ID #7039011, Eric Avdee, The Brokery. ARMLS
- $475,0004 bd2 ba1.9k sqft2131 W EDGEWOOD Avenue, Mesa, AZ 85202For SaleMLS ID #7052596, Randy Courtney, Weichert, Realtors - Courtney Valleywide. ARMLS
- $709,9004 bd3 ba2.5k sqft324 W WILLOW Avenue, Phoenix, AZ 85029For SaleMLS ID #7058919, Ryan Christensen, Opulent Real Estate Group. ARMLS
- $519,0004 bd3 ba2k sqft2312 N 31ST Place, Phoenix, AZ 85008For SaleMLS ID #6952086, Donna L. Scovil, Century 21 Northwest. ARMLS
- $539,9003 bd2 ba1.8k sqft4600 S DORSEY Lane, Tempe, AZ 85282For SaleMLS ID #7026050, Pamm Seago-Peterlin, Century 21 Seago. ARMLS
- $615,0008 bd3 ba3.3k sqft10226 N 15TH Avenue, Phoenix, AZ 85021For SaleMLS ID #7030749, Kim McClellan, KLM Real Estate Brokerage. ARMLS
- $509,9003 bd2 ba1.2k sqft1409 N OLEANDER Street, Tempe, AZ 85288For SaleMLS ID #7001111, Andrew J Farrell, eXp Realty. ARMLS
- $699,0003 bd3 ba1.7k sqft10362 E DAVENPORT Drive, Scottsdale, AZ 85260For SaleMLS ID #7022569, Kimberly A Elder, 4:10 Real Estate, LLC. ARMLS
