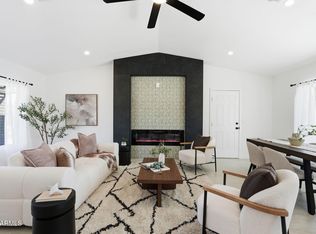
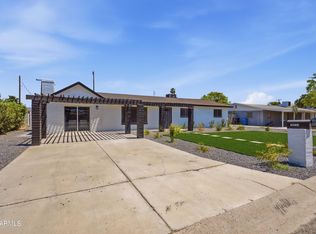
Welcome to this beautifully UPDATED 4-bedroom, 2-bathroom home situated on an OVERSIZED CORNER LOT with beautiful mountain views. Offering a SPACIOUS SPLIT-LAYOUT bedroom floor plan, modern finishes, and move-in-ready condition, this home delivers the space, style, and functionality today's buyers are looking for.
The inviting kitchen features QUARTZ countertops, a large ISLAND, and newer appliances, creating a stylish and functional space for everyday living and entertaining. LVP FLOORING flows throughout the home, complemented by vaulted ceilings that create an open and spacious feel.
The primary suite features a walk-in closet with a barn door, providing plenty of storage. Both bathrooms have been recently REMODELED. Enjoy the front patio with its epoxy finish and transferable 10-year warranty. Additional updates and features include new double-pane windows, a new HVAC system with an 8-year transferable warranty, a 2-car garage, and a desirable north/south-facing orientation.
Outside, the oversized corner lot offers plenty of space to enjoy the beautiful mountain views and create an outdoor setting to fit your lifestyle.
With remodeled bathrooms, an upgraded kitchen, newer appliances, low-maintenance flooring, vaulted ceilings, ample storage, major system updates, and a desirable corner-lot location, this home offers an exceptional blend of comfort, style, and functionality.
Move-in ready and thoughtfully updated, this is one you won't want to miss.
For sale
$525,000
2826 E CACTUS Road, Phoenix, AZ 85032
4beds
2,029sqft
Single Family Residence
Built in 1974
8,191 Square Feet Lot
$-- Zestimate®
$259/sqft
$-- HOA
What's special
Modern finishesInviting kitchenBeautiful mountain viewsPrimary suiteNew double-pane windowsLarge islandOversized corner lot
- 6 days
- 423
- 33
Likely to sell faster than
Zillow last checked:
Listing updated:
Listed by:
Heather Openshaw 480-462-5939,
Keller Williams Integrity First Realty,
Devan Statler 816-269-6883,
Keller Williams Integrity First Realty
Source: ARMLS,MLS#: 7078720
Facts & features
Interior
Bedrooms & bathrooms
- Bedrooms: 4
- Bathrooms: 2
- Full bathrooms: 2
Heating
- Electric
Cooling
- Ceiling Fan(s), Programmable Thmstat
Appliances
- Included: Dryer, Washer, Refrigerator, Built-in Microwave, Dishwasher, Electric Range
Features
- Quartz Countertops, High Speed Internet, Eat-in Kitchen, Breakfast Bar, Vaulted Ceiling(s), Kitchen Island, 3/4 Bath Master Bdrm
- Flooring: Vinyl
- Windows: Double Pane Windows, ENERGY STAR Qualified Windows
- Has basement: No
- Has fireplace: No
Interior area
- Total structure area: 2,029
- Total interior livable area: 2,029 sqft
Property
Parking
- Total spaces: 4
- Parking features: Garage Door Opener
- Garage spaces: 2
- Uncovered spaces: 2
Features
- Stories: 1
- Patio & porch: Covered
- Spa features: None
- Fencing: Block
Lot
- Size: 8,191 Square Feet
- Features: Corner Lot, Desert Front, Dirt Back, Gravel/Stone Front
Details
- Parcel number: 16605095
Construction
Type & style
- Home type: SingleFamily
- Property subtype: Single Family Residence
Materials
- Painted, Block
- Roof: Composition
Condition
- Year built: 1974
Utilities & green energy
- Sewer: Public Sewer
- Water: City Water
Community & HOA
Community
- Subdivision: TOPAZ PARK
HOA
- Has HOA: No
- Services included: No Fees
Location
- Region: Phoenix
Financial & listing details
- Price per square foot: $259/sqft
- Tax assessed value: $399,300
- Annual tax amount: $1,264
- Date on market: 9/10/2026
- Cumulative days on market: 30 days
- Listing terms: Cash,Conventional,FHA,VA Loan
- Ownership: Fee Simple
Estimated market value
Not available
Estimated sales range
Not available
Not available
Price history
| Date | Event | Price |
|---|---|---|
| 9/11/2026 | Listed for sale | $525,000-4.5%$259/sqft |
Source:  ARMLS #7078720 Report a problem ARMLS #7078720 Report a problem | ||
| 8/7/2026 | Listing removed | $550,000$271/sqft |
Source: ARMLS #7054342 Report a problem | ||
| 7/15/2026 | Listed for sale | $550,000+1.9%$271/sqft |
Source: ARMLS #7054342 Report a problem | ||
| 5/29/2026 | Listing removed | $540,000$266/sqft |
Source: ARMLS #6983464 Report a problem | ||
| 4/22/2026 | Price change | $540,000-1.8%$266/sqft |
Source: ARMLS #6983464 Report a problem | ||
| 4/16/2026 | Price change | $549,800-3%$271/sqft |
Source: ARMLS #6983464 Report a problem | ||
| 3/18/2026 | Price change | $567,000-0.1%$279/sqft |
Source: ARMLS #6983464 Report a problem | ||
| 3/4/2026 | Price change | $567,500-1%$280/sqft |
Source: ARMLS #6983464 Report a problem | ||
| 2/19/2026 | Listed for sale | $573,500-4.4%$283/sqft |
Source: ARMLS #6983464 Report a problem | ||
| 11/18/2025 | Listing removed | $599,999$296/sqft |
Source: ARMLS #6873051 Report a problem | ||
| 9/23/2025 | Price change | $599,999-0.8%$296/sqft |
Source: ARMLS #6873051 Report a problem | ||
| 8/14/2025 | Price change | $605,000-0.8%$298/sqft |
Source: ARMLS #6873051 Report a problem | ||
| 6/12/2025 | Listed for sale | $610,000+542.1%$301/sqft |
Source: ARMLS #6873051 Report a problem | ||
| 2/25/1999 | Sold | $95,000$47/sqft |
Source: Public Record Report a problem | ||
Public tax history
| Year | Property taxes | Tax assessment |
|---|---|---|
| 2025 | $1,238 +2.6% | $39,930 -1.4% |
| 2024 | $1,206 +2.3% | $40,480 +205.7% |
| 2023 | $1,180 -1.1% | $13,242 -49.6% |
| 2022 | $1,193 +1.9% | $26,250 +11% |
| 2021 | $1,171 -0.4% | $23,650 +6.4% |
| 2020 | $1,176 +3.8% | $22,230 +14.2% |
| 2019 | $1,133 | $19,460 +8.6% |
| 2018 | $1,133 +4.7% | $17,920 +8.9% |
| 2017 | $1,082 +9.5% | $16,450 +2.4% |
| 2016 | $988 +4.3% | $16,070 +10% |
| 2015 | $947 | $14,610 +58.3% |
| 2014 | -- | $9,230 +18.9% |
| 2013 | -- | $7,760 -8.3% |
| 2012 | -- | $8,460 -25% |
| 2011 | -- | $11,280 -22.1% |
| 2010 | -- | $14,480 -24.6% |
| 2009 | -- | $19,200 -11.9% |
| 2008 | -- | $21,800 +16.6% |
| 2007 | -- | $18,700 +54.5% |
| 2006 | -- | $12,100 |
| 2005 | -- | $12,100 +6.1% |
| 2004 | -- | $11,400 |
| 2003 | -- | $11,400 +20% |
| 2002 | -- | $9,500 |
Find assessor info on the county website
Monthly payment
Est. payment
Payment breakdown
Explore the cost of this home by adjusting the details. Changes won't be saved.Climate risks
Neighborhood: Paradise Valley
Nearby schools
Schools provided by the listing agent
- Elementary: Larkspur Elementary School
- Middle: Shea Middle School
- High: Shadow Mountain High School
- District: Paradise Valley Unified District
Source: ARMLS. This data may not be complete. We recommend contacting the local school district to confirm school assignments for this home.
Similar homes
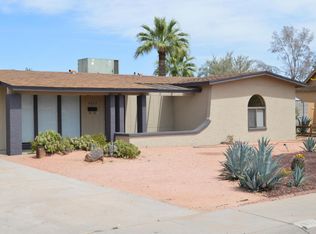
- $515,0003 bd2 ba1.6k sqft14408 N 36TH Place, Phoenix, AZ 85032For Sale
 MLS ID #7028658, Deborah L Frazelle, Coldwell Banker Realty. ARMLS
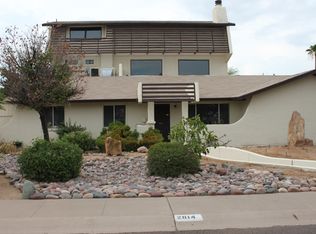
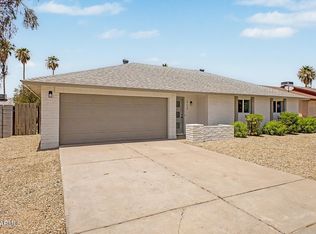
 - $529,0003 bd2 ba1.5k sqft17648 N 35TH Street, Phoenix, AZ 85032For Sale
 MLS ID #7053232, Conner J. Teich, Gentry Real Estate. ARMLS
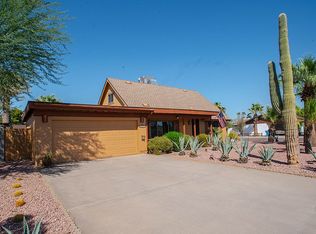
 - $675,0003 bd2 ba1.7k sqft15428 N 34TH Street, Phoenix, AZ 85032For Sale
 MLS ID #7078753, Ashley Casillas Silva, Epique Realty. ARMLS
 - $480,0003 bd2 ba1.5k sqft18231 N 41st Street, Phoenix, AZ 85032For Sale
 MLS ID #7064735, Moshfegh Samandari, Niksi. ARMLS
