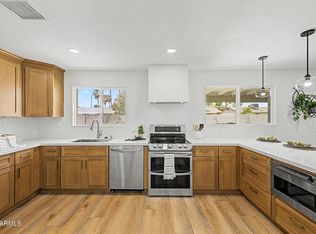
Beautifully remodeled 3-bedroom, 2-bath home featuring new flooring, updated bathrooms, fresh interior and exterior paint, and newly designed landscaping. This move-in-ready home blends classic character with modern finishes and inviting curb appeal. Don't miss this wonderful opportunity!
For sale
$480,000
18231 N 41st Street, Phoenix, AZ 85032
3beds
1,584sqft
Single Family Residence
Built in 1960
10,246 Square Feet Lot
$465,500 Zestimate®
$303/sqft
$-- HOA
What's special
New flooringUpdated bathroomsInviting curb appealNewly designed landscaping
- 59 days
- 1,033
- 172
Zillow last checked:
Listing updated:
Listed by:
Moshfegh Samandari 602-754-4144,
Niksi
Source: ARMLS,MLS#: 7064735
Facts & features
Interior
Bedrooms & bathrooms
- Bedrooms: 3
- Bathrooms: 2
- Full bathrooms: 2
Primary bedroom
- Level: First
- Area: 120
- Dimensions: 12.00 x 10.00
Bedroom
- Level: First
- Area: 100
- Dimensions: 10.00 x 10.00
Bedroom 2
- Level: First
- Area: 110
- Dimensions: 11.00 x 10.00
Game room
- Area: 160
- Dimensions: 16.00 x 10.00
Heating
- Natural Gas
Cooling
- Central Air
Appliances
- Included: Dryer, Washer, Refrigerator, Dishwasher, Disposal, Gas Range, Gas Oven
Features
- Kitchen Island, Full Bth Master Bdrm
- Flooring: Vinyl
- Windows: Screens
- Has basement: No
- Number of fireplaces: 1
- Fireplace features: Family Room
Interior area
- Total structure area: 1,584
- Total interior livable area: 1,584 sqft
Property
Parking
- Total spaces: 4
- Parking features: Carport, Open
- Carport spaces: 2
- Uncovered spaces: 2
Features
- Stories: 1
- Exterior features: Storage
- Spa features: None
- Fencing: Chain Link
Lot
- Size: 10,246 Square Feet
- Features: Desert Back, Desert Front, Synthetic Grass Frnt
Details
- Parcel number: 21515038
Construction
Type & style
- Home type: SingleFamily
- Architectural style: Ranch
- Property subtype: Single Family Residence
Materials
- Cement Siding, Block
- Roof: Composition
Condition
- Year built: 1960
Utilities & green energy
- Sewer: Septic Tank
Community & HOA
Community
- Subdivision: VILLA MARIA 2
HOA
- Has HOA: No
- Services included: No Fees
Location
- Region: Phoenix
Financial & listing details
- Price per square foot: $303/sqft
- Tax assessed value: $362,800
- Annual tax amount: $1,303
- Date on market: 8/9/2026
- Cumulative days on market: 58 days
- Listing terms: VA Loan,Cash,Conventional,FHA
- Ownership: Fee Simple
- Road surface type: Asphalt
Estimated market value
$465,500
$442,000 - $489,000
$2,380/mo
Price history
| Date | Event | Price |
|---|---|---|
| 8/10/2026 | Listed for sale | $480,000+196.3%$303/sqft |
Source:  ARMLS #7064735 Report a problem ARMLS #7064735 Report a problem | ||
| 6/24/2013 | Sold | $162,000+1.3%$102/sqft |
Source: ARMLS #4932788 Report a problem | ||
| 5/17/2013 | Price change | $160,000-8.3%$101/sqft |
Source: Americana Arizona, LLC #4932788 Report a problem | ||
| 3/18/2013 | Listed for sale | $174,500$110/sqft |
Source: Owner Report a problem | ||
Public tax history
| Year | Property taxes | Tax assessment |
|---|---|---|
| 2025 | $1,275 +2.6% | $36,280 -2.7% |
| 2024 | $1,243 +2.3% | $37,280 +173.2% |
| 2023 | $1,216 -1.1% | $13,645 -38.4% |
| 2022 | $1,229 +1.9% | $22,150 +7.9% |
| 2021 | $1,206 -0.5% | $20,520 +8.8% |
| 2020 | $1,212 +3.8% | $18,860 +15.5% |
| 2019 | $1,168 | $16,330 +14.6% |
| 2018 | $1,168 +4.7% | $14,250 +9.5% |
| 2017 | $1,115 +5.2% | $13,010 +0.6% |
| 2016 | $1,060 +7.4% | $12,930 +27.3% |
| 2015 | $987 | $10,160 +10.9% |
| 2014 | -- | $9,160 +2.3% |
| 2013 | -- | $8,950 -2.2% |
| 2012 | -- | $9,150 |
| 2011 | -- | $9,150 |
| 2010 | -- | $9,150 |
| 2009 | -- | $9,150 |
| 2008 | -- | $9,150 |
| 2007 | -- | $9,150 |
| 2006 | -- | $9,150 |
| 2005 | -- | $9,150 |
| 2004 | -- | $9,150 |
| 2003 | -- | $9,150 +18.1% |
| 2002 | -- | $7,750 |
Find assessor info on the county website
Monthly payment
Est. payment
Payment breakdown
Explore the cost of this home by adjusting the details. Changes won't be saved.Climate risks
Neighborhood: Paradise Valley
Nearby schools
Schools provided by the listing agent
- Elementary: Whispering Wind Academy
- Middle: Explorer Middle School
- High: Paradise Valley High School
- District: Paradise Valley Unified District
Source: ARMLS. This data may not be complete. We recommend contacting the local school district to confirm school assignments for this home.


Similar homes
- $529,0003 bd2 ba1.5k sqft17648 N 35TH Street, Phoenix, AZ 85032For Sale
 MLS ID #7053232, Conner J. Teich, Gentry Real Estate. ARMLS
 - $515,0003 bd2 ba1.4k sqft4101 E CALAVAR Road, Phoenix, AZ 85032For Sale
 MLS ID #7072465, Marco Bravo, Brokers Hub Realty, LLC. ARMLS
 - $499,0003 bd2 ba1.4k sqft16601 N 23RD Place, Phoenix, AZ 85022For Sale
 MLS ID #7088183, Brett Tvenge, Gentry Real Estate. ARMLS
 - $525,0004 bd2 ba2k sqft2826 E CACTUS Road, Phoenix, AZ 85032For Sale
 MLS ID #7078720, Heather Openshaw, Keller Williams Integrity First Realty. ARMLS
