*Incredible value! Take advantage of a seller-funded interest rate buy-down to significantly lower your interest rate and monthly payment*.Modern Remodel + Large Lot + Owned Solar + Casita Potential! Turn-key Central Phoenix home situated on a spacious corner lot with plenty to offer. This beautifully remodeled property features brand-new flooring, a modern kitchen with quartz countertops, updated bathrooms, and brand-new appliances. The fully paid-off solar system provides an added bonus for energy-conscious buyers. The oversized backyard is ready for entertaining and future possibilities, featuring a covered patio with ceiling fans, RV gate and parking, irrigation, and abundant space for a guest house, casita, or additional outdoor living. Conveniently located near ASU, Arcadia, Sky Harbor Airport, shopping, dining, and major transportation routes. A fantastic opportunity for a homeowner, investor, or buyer looking for
property with room to grow. Don't miss this move-in-ready Central Phoenix gem! Select photos are virtually staged. Furnishings shown are for illustrative purposes only and are not included.
For sale
$474,900
2201 N 29TH Place, Phoenix, AZ 85008
3beds
1,274sqft
Single Family Residence
Built in 1950
7,253 Square Feet Lot
$-- Zestimate®
$373/sqft
$-- HOA
What's special
Rv gate and parkingSpacious corner lotUpdated bathroomsBrand-new flooringBrand-new appliances
- 24 days
- 744
- 148
Zillow last checked:
Listing updated:
Listed by:
Laura Romero 480-529-2581,
HomeSmart
Source: ARMLS,MLS#: 7074844
Facts & features
Interior
Bedrooms & bathrooms
- Bedrooms: 3
- Bathrooms: 2
- Full bathrooms: 2
Heating
- Natural Gas
Cooling
- Central Air, Ceiling Fan(s), Programmable Thmstat
Appliances
- Included: Dryer, Dishwasher, Disposal, Gas Range, Gas Oven
Features
- Eat-in Kitchen
- Flooring: Laminate
- Windows: Double Pane Windows
- Has basement: No
- Number of fireplaces: 1
- Fireplace features: Living Room
Interior area
- Total structure area: 1,274
- Total interior livable area: 1,274 sqft
Property
Parking
- Total spaces: 3
- Parking features: RV Access/Parking
- Carport spaces: 1
- Uncovered spaces: 2
Features
- Stories: 1
- Spa features: None
- Fencing: Block,Wood
Lot
- Size: 7,253 Square Feet
- Features: Alley, Corner Lot, Grass Back, Synthetic Grass Frnt, Irrigation Back
Details
- Parcel number: 12026125
Construction
Type & style
- Home type: SingleFamily
- Architectural style: Ranch
- Property subtype: Single Family Residence
Materials
- Stucco, Block
- Roof: Composition
Condition
- Year built: 1950
Utilities & green energy
- Sewer: Public Sewer
Green energy
- Energy efficient items: Solar Panels
Community & HOA
Community
- Subdivision: SANDIGE SQUARE
HOA
- Has HOA: No
- Services included: No Fees
Location
- Region: Phoenix
Financial & listing details
- Price per square foot: $373/sqft
- Tax assessed value: $316,200
- Annual tax amount: $644
- Date on market: 9/17/2026
- Cumulative days on market: 25 days
- Listing terms: VA Loan,Cash,Conventional,FHA
- Ownership: Fee Simple
Estimated market value
Not available
Estimated sales range
Not available
Not available
Price history
| Date | Event | Price |
|---|---|---|
| 9/17/2026 | Listed for sale | $474,9000%$373/sqft |
Source:  ARMLS #7074844 Report a problem ARMLS #7074844 Report a problem | ||
| 6/21/2026 | Listing removed | $475,000$373/sqft |
Source: ARMLS #6883275 Report a problem | ||
| 4/21/2026 | Price change | $475,000-5%$373/sqft |
Source: ARMLS #6883275 Report a problem | ||
| 1/28/2026 | Price change | $499,888-5.5%$392/sqft |
Source: ARMLS #6883275 Report a problem | ||
| 11/4/2025 | Price change | $529,000-2%$415/sqft |
Source: ARMLS #6883275 Report a problem | ||
| 6/22/2025 | Listed for sale | $540,000+68.8%$424/sqft |
Source: ARMLS #6883275 Report a problem | ||
| 2/14/2025 | Sold | $320,000-3%$251/sqft |
Source: ARMLS #6812116 Report a problem | ||
| 1/30/2025 | Pending sale | $330,000$259/sqft |
Source: ARMLS #6812116 Report a problem | ||
| 1/29/2025 | Listed for sale | $330,000+50%$259/sqft |
Source: ARMLS #6812116 Report a problem | ||
| 3/29/2019 | Sold | $220,000-2.2%$173/sqft |
Source: ARMLS #5881763 Report a problem | ||
| 2/13/2019 | Listed for sale | $225,000+80.7%$177/sqft |
Source: HomeSmart #5881763 Report a problem | ||
| 11/16/2004 | Sold | $124,500+31.1%$98/sqft |
Source: Public Record Report a problem | ||
| 6/1/2004 | Sold | $94,975$75/sqft |
Source: Public Record Report a problem | ||
Public tax history
| Year | Property taxes | Tax assessment |
|---|---|---|
| 2025 | $758 +17.6% | $31,620 -1.6% |
| 2024 | $644 -10.6% | $32,120 +531.3% |
| 2023 | $721 +18.3% | $5,088 -74.1% |
| 2022 | $610 -1.1% | $19,670 +6.3% |
| 2021 | $616 +0.6% | $18,500 +18.1% |
| 2020 | $612 +2.2% | $15,660 +9.9% |
| 2019 | $599 | $14,250 +13.1% |
| 2018 | $599 +4.3% | $12,600 +24.6% |
| 2017 | $575 +11.9% | $10,110 +13.9% |
| 2016 | $514 +12.4% | $8,880 +36.4% |
| 2015 | $457 | $6,510 +50.3% |
| 2014 | -- | $4,330 +47.8% |
| 2013 | -- | $2,930 -28.5% |
| 2012 | -- | $4,100 -24.1% |
| 2011 | -- | $5,400 -48.8% |
| 2010 | -- | $10,550 -20.9% |
| 2009 | -- | $13,330 -14.3% |
| 2008 | -- | $15,550 +19.2% |
| 2007 | -- | $13,050 +61.1% |
| 2006 | -- | $8,100 |
| 2005 | -- | $8,100 +8.7% |
| 2004 | -- | $7,450 |
| 2003 | -- | $7,450 +33% |
| 2002 | -- | $5,600 |
Find assessor info on the county website
Monthly payment
Est. payment
Payment breakdown
Explore the cost of this home by adjusting the details. Changes won't be saved.Climate risks
Neighborhood: Camelback East
Nearby schools
Schools provided by the listing agent
- Elementary: The Creighton Academy
- Middle: The Creighton Academy
- High: Camelback High School
- District: Creighton Elementary District
Source: ARMLS. This data may not be complete. We recommend contacting the local school district to confirm school assignments for this home.

Similar homes
- $469,9993 bd2 ba1.2k sqft4653 E ALMERIA Road, Phoenix, AZ 85008For Sale
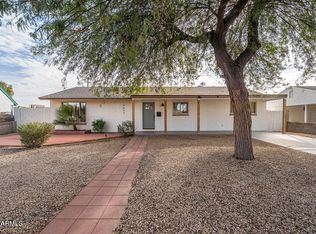 MLS ID #7037509, Christina m Ramirez, eXp Realty. ARMLS
 - $449,9993 bd2 ba1.2k sqft4902 E GRANADA Road, Phoenix, AZ 85008For Sale
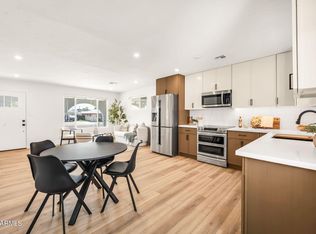 MLS ID #7066996, Steven Culebro, eXp Realty. ARMLS
 - $498,9003 bd2 ba1.4k sqft4642 E CORONADO Road, Phoenix, AZ 85008For Sale
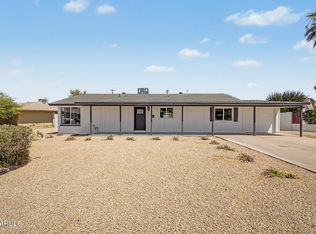 MLS ID #7032990, Ryan Murphy, HomeSmart. ARMLS
 - $459,9903 bd2 ba1.1k sqft2320 E HARVARD Street, Phoenix, AZ 85006For Sale
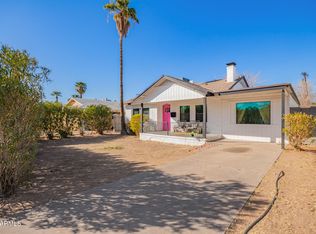 MLS ID #6985597, Christa Miranda, Realty ONE Group. ARMLS
