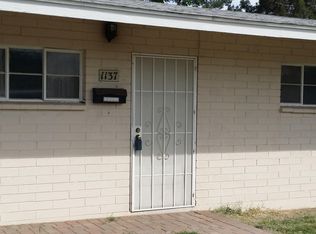
Fall in love with this beautifully remodeled Tempe home, where classic charm meets modern sophistication! This inviting 3 bedroom, 2 bathroom home features a bright, open concept layout, fresh neutral tones, stylish new light fixtures and ceiling fans and luxury vinyl flooring throughout. The stunning remodeled kitchen is the heart of the home, showcasing sleek quartz countertops, stainless steel appliances, a subway tile backsplash, abundant cabinetry, and a striking waterfall island with a breakfast bar, perfect for entertaining or enjoying your morning coffee. The spacious primary suite offers a walk in closet and private bathroom, while both bathrooms feature updated fixtures. Step outside to a generous backyard with an extended covered patio and a mature shade tree, creating the- perfect setting for weekend gatherings or relaxing evenings outdoors. Enjoy an unbeatable Tempe location just minutes from ASU, Sky Harbor Airport, shopping, dining, and more! Stylish, move in ready, and ideally located!
Accepting backups
$449,900
618 W 12TH Street, Tempe, AZ 85281
3beds
1,210sqft
Single Family Residence
Built in 1957
6,408 Square Feet Lot
$-- Zestimate®
$372/sqft
$-- HOA
What's special
Extended covered patioBright open concept layoutPrivate bathroomStunning remodeled kitchenGenerous backyardMature shade treeSubway tile backsplash
- 27 days
- 556
- 58
Zillow last checked:
Listing updated:
Listed by:
Jonathan Michael Saucedo 623-297-6825,
DeLex Realty
Source: ARMLS,MLS#: 7098112
Facts & features
Interior
Bedrooms & bathrooms
- Bedrooms: 3
- Bathrooms: 2
- Full bathrooms: 2
Heating
- Natural Gas
Cooling
- Central Air, Ceiling Fan(s)
Appliances
- Included: Refrigerator, Built-in Microwave, Dishwasher, Disposal, Electric Range
- Laundry: Inside
Features
- Quartz Countertops, High Speed Internet, Breakfast Bar, 9+ Flat Ceilings, No Interior Steps, Kitchen Island, Full Bth Master Bdrm
- Flooring: Vinyl
- Windows: Double Pane Windows
- Has basement: No
- Has fireplace: No
Interior area
- Total structure area: 1,210
- Total interior livable area: 1,210 sqft
Property
Parking
- Total spaces: 2
- Parking features: Open
- Uncovered spaces: 2
Features
- Stories: 1
- Patio & porch: Covered, Patio
- Spa features: None
- Fencing: Back Yard,Block,Wood
Lot
- Size: 6,408 Square Feet
- Features: Gravel/Stone Front, Gravel/Stone Back
Details
- Parcel number: 12467153
Construction
Type & style
- Home type: SingleFamily
- Architectural style: Ranch
- Property subtype: Single Family Residence
Materials
- Painted, Block
- Roof: Composition
Condition
- Year built: 1957
Utilities & green energy
- Sewer: Public Sewer
Community & HOA
Community
- Subdivision: VAL VERDE PLAT 4 LOT 49-51 BLK 7 LOT 94-99 BLK 12
HOA
- Has HOA: No
- Services included: No Fees
Location
- Region: Tempe
Financial & listing details
- Price per square foot: $372/sqft
- Tax assessed value: $327,100
- Annual tax amount: $2,179
- Date on market: 10/23/2026
- Cumulative days on market: 140 days
- Listing terms: VA Loan,Cash,Conventional,FHA
- Ownership: Fee Simple
- Road surface type: Asphalt
Estimated market value
Not available
Estimated sales range
Not available
Not available
Price history
| Date | Event | Price |
|---|---|---|
| 10/24/2026 | Listed for sale | $449,900$372/sqft |
Source:  ARMLS #7098112 Report a problem | ||
| 10/16/2026 | Listing removed | $449,900$372/sqft |
Source: ARMLS #7046323 Report a problem | ||
| 10/1/2026 | Price change | $449,900-2.2%$372/sqft |
Source: ARMLS #7046323 Report a problem | ||
| 9/9/2026 | Price change | $459,900-4.2%$380/sqft |
Source: ARMLS #7046323 Report a problem | ||
| 8/17/2026 | Price change | $479,900-2%$397/sqft |
Source: ARMLS #7046323 Report a problem | ||
| 7/6/2026 | Price change | $489,900-2%$405/sqft |
Source: ARMLS #7046323 Report a problem | ||
| 6/25/2026 | Listed for sale | $499,900+65.6%$413/sqft |
Source: ARMLS #7046323 Report a problem | ||
| 4/24/2026 | Sold | $301,914$250/sqft |
Source: Public Record Report a problem | ||
Public tax history
| Year | Property taxes | Tax assessment |
|---|---|---|
| 2025 | $2,170 +7% | $32,710 -14.3% |
| 2024 | $2,028 +1.2% | $38,180 +131.5% |
| 2023 | $2,004 +3.8% | $16,491 -41.9% |
| 2022 | $1,930 +2.4% | $28,360 +8.9% |
| 2021 | $1,884 +1.9% | $26,050 +14.9% |
| 2020 | $1,849 +2.5% | $22,680 +26.6% |
| 2019 | $1,803 | $17,910 +4.6% |
| 2018 | $1,803 +3.1% | $17,120 +19.1% |
| 2017 | $1,749 +4.9% | $14,370 +0.8% |
| 2016 | $1,668 +3.4% | $14,250 +7.3% |
| 2015 | $1,614 | $13,280 +24.9% |
| 2014 | -- | $10,630 +8.1% |
| 2013 | -- | $9,830 -17.5% |
| 2012 | -- | $11,910 -21.8% |
| 2011 | -- | $15,230 -19.3% |
| 2010 | -- | $18,870 +9.6% |
| 2009 | -- | $17,210 -22.5% |
| 2008 | -- | $22,200 +12.4% |
| 2007 | -- | $19,750 +51.3% |
| 2006 | -- | $13,050 |
| 2005 | -- | $13,050 +16.5% |
| 2004 | -- | $11,200 |
| 2003 | -- | $11,200 +77.8% |
| 2002 | -- | $6,300 |
Find assessor info on the county website
Monthly payment
Est. payment
Payment breakdown
Explore the cost of this home by adjusting the details. Changes won't be saved.Climate risks
Neighborhood: Mitchell Park West
Nearby schools
Schools provided by the listing agent
- Elementary: Holdeman Elementary School
- Middle: Geneva Epps Mosley Middle School
- High: Tempe High School
- District: Tempe School District
Source: ARMLS. This data may not be complete. We recommend contacting the local school district to confirm school assignments for this home.

Similar homes
- $485,0003 bd2 ba1.3k sqft1305 E DEL RIO Drive, Tempe, AZ 85282For Sale
 MLS ID #7102190, Samantha Chiles, Compass. ARMLS
- $539,0004 bd3 ba1.2k sqft409 W 14TH Street, Tempe, AZ 85281For Sale
 MLS ID #7091141, Andrew J. Mehlman, Compass. ARMLS
- $450,0003 bd2 ba1.3k sqft5406 S COLLEGE Avenue, Tempe, AZ 85283For Sale
 MLS ID #7072025, Kim Panozzo, HomeSmart. ARMLS
- $499,9004 bd2 ba1.3k sqft401 E CONTINENTAL Drive, Tempe, AZ 85288For Sale
 MLS ID #7098049, Jonathan Michael Saucedo, DeLex Realty. ARMLS
