Exquisitely remodeled red brick residence in Hoffman Terrace, one of the most desirable neighborhoods in the Biltmore area, with no HOA. Thoughtfully curated designer finishes elevate every space, featuring custom white oak cabinetry, quartz countertops, expansive kitchen island, wide-plank LVP flooring, and a sleek electric LED fireplace with floor-to-ceiling tile detail. The sophisticated open-concept design blends timeless architecture with modern luxury. The newly remodeled pool features fresh PebbleTec and updated cool decking, creating a beautiful outdoor setting for entertaining and relaxing. Ideally located near the Biltmore's premier dining, shopping, golf, and entertainment. Complete with a one-car garage, this is a rare turnkey offering with exceptional style and craftsmanship. With all the majors updated, new ABS plumbing, new electric panel upgrade, newer roof and AC, and brand new water heater. One of the standout features of this property is the expansive backyard, offering an exceptional amount of usable outdoor space and exciting potential for future improvements. The generous lot provides room to create your own private backyard retreat, outdoor entertaining area, additional living space or potentially explore the addition of an ADU, guest house. A rare opportunity to purchase a home with the space and flexibility to make the property truly your own.
For sale
$674,999
2513 E TURNEY Avenue, Phoenix, AZ 85016
3beds
--sqft
Single Family Residence
Built in 1950
8,516 Square Feet Lot
$-- Zestimate®
$--/sqft
$-- HOA
What's special
- 23 days
- 894
- 149
Zillow last checked:
Listing updated:
Listed by:
Serena Corte 716-870-6872,
HomeSmart,
Brandon Hewlett 928-404-5582,
HomeSmart
Source: ARMLS,MLS#: 7069459
Facts & features
Interior
Bedrooms & bathrooms
- Bedrooms: 3
- Bathrooms: 2
- Full bathrooms: 2
Heating
- Electric
Cooling
- Central Air, Ceiling Fan(s)
Appliances
- Included: Washer, Gas Stub for Range, Built-in Microwave, Dishwasher, Disposal, Gas Range, Gas Oven, Gas Cooktop
- Laundry: In Garage, Gas Dryer Hookup
Features
- Quartz Countertops, High Speed Internet, Double Vanity, Kitchen Island, Full Bth Master Bdrm
- Flooring: Other
- Windows: Double Pane Windows
- Has basement: No
- Number of fireplaces: 1
- Fireplace features: Living Room
Property
Parking
- Total spaces: 3
- Parking features: Attached, Garage Door Opener
- Attached garage spaces: 1
- Uncovered spaces: 2
Features
- Stories: 1
- Patio & porch: Covered, Patio
- Exterior features: Storage
- Has private pool: Yes
- Pool features: Outdoor Pool
- Spa features: None
- Fencing: Perimeter,Back Yard,Block
Lot
- Size: 8,516 Square Feet
- Features: North/South Exposure, Gravel/Stone Front, Gravel/Stone Back, Synthetic Grass Frnt, Synthetic Grass Back
Details
- Parcel number: 16307039
Construction
Type & style
- Home type: SingleFamily
- Architectural style: Mid-Century Modern,Ranch
- Property subtype: Single Family Residence
Materials
- Brick
- Foundation: Slab
- Roof: Composition
Condition
- Year built: 1950
Details
- Builder name: Hoffman
Utilities & green energy
- Sewer: Public Sewer
Community & HOA
Community
- Subdivision: HOFFMAN TERRACE 1
HOA
- Has HOA: No
- Services included: No Fees
Location
- Region: Phoenix
Financial & listing details
- Tax assessed value: $481,300
- Annual tax amount: $3,251
- Date on market: 9/15/2026
- Cumulative days on market: 21 days
- Listing terms: VA Loan,Cash,Conventional,FHA
- Ownership: Fee Simple
- Road surface type: Paved
Estimated market value
Not available
Estimated sales range
Not available
Not available
Price history
| Date | Event | Price |
|---|---|---|
| 9/16/2026 | Listed for sale | $674,999+46.7% |
Source:  ARMLS #7069459 Report a problem ARMLS #7069459 Report a problem | ||
| 3/20/2026 | Sold | $460,000-3.2% |
Source: ARMLS #6975239 Report a problem | ||
| 2/4/2026 | Pending sale | $475,000 |
Source: ARMLS #6975239 Report a problem | ||
| 2/4/2026 | Listed for sale | $475,000+59.9% |
Source: ARMLS #6975239 Report a problem | ||
| 5/13/2016 | Sold | $297,000-2.6% |
Source: ARMLS #5392719 Report a problem | ||
| 5/10/2016 | Listed for sale | $305,000 |
Source: Re/Max Platinum Living #5392719 Report a problem | ||
| 4/22/2016 | Pending sale | $305,000 |
Source: Re/Max Platinum Living #5392719 Report a problem | ||
| 4/14/2016 | Price change | $305,000-3.2% |
Source: Re/Max Platinum Living #5392719 Report a problem | ||
| 3/4/2016 | Price change | $315,000-3.1% |
Source: Re/Max Platinum Living #5392719 Report a problem | ||
| 2/2/2016 | Listed for sale | $325,000+122.8% |
Source: Re/Max Platinum Living #5392719 Report a problem | ||
| 8/29/2003 | Sold | $145,900 |
Source: Public Record Report a problem | ||
Public tax history
| Year | Property taxes | Tax assessment |
|---|---|---|
| 2025 | $3,203 +4.9% | $48,130 -6.1% |
| 2024 | $3,053 +2.7% | $51,280 +130% |
| 2023 | $2,972 +1.7% | $22,300 -34.3% |
| 2022 | $2,922 +13.3% | $33,950 +12.7% |
| 2021 | $2,580 +2.3% | $30,120 +7.4% |
| 2020 | $2,522 +2.6% | $28,050 +8.1% |
| 2019 | $2,457 | $25,950 -1.6% |
| 2018 | $2,457 +5.2% | $26,380 +4.2% |
| 2017 | $2,336 +11.1% | $25,320 +8.4% |
| 2016 | $2,102 +7.5% | $23,350 +14.4% |
| 2015 | $1,956 | $20,410 +37.4% |
| 2014 | -- | $14,850 +8.8% |
| 2013 | -- | $13,650 +14.9% |
| 2012 | -- | $11,880 -28.3% |
| 2011 | -- | $16,570 -17.2% |
| 2010 | -- | $20,000 -14.8% |
| 2009 | -- | $23,480 -7.2% |
| 2008 | -- | $25,300 +17.4% |
| 2007 | -- | $21,550 +49.1% |
| 2006 | -- | $14,450 |
| 2005 | -- | $14,450 +14.2% |
| 2004 | -- | $12,650 |
| 2003 | -- | $12,650 +42.9% |
| 2002 | -- | $8,850 |
Find assessor info on the county website
Monthly payment
Est. payment
Payment breakdown
Explore the cost of this home by adjusting the details. Changes won't be saved.Climate risks
Neighborhood: Camelback East
Nearby schools
Schools provided by the listing agent
- Elementary: Madison Camelview Elementary
- Middle: Madison Park School
- High: Camelback High School
- District: Madison Elementary District
Source: ARMLS. This data may not be complete. We recommend contacting the local school district to confirm school assignments for this home.
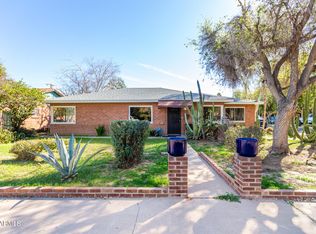
Similar homes
- $650,0003 bd2 ba1.8k sqft3901 N 19TH Street, Phoenix, AZ 85016For Sale
 MLS ID #7080137, Eric Mininberg, Compass. ARMLS
 - $539,9003 bd2 ba-- sqft6628 N 19TH Street, Phoenix, AZ 85016For Sale
 MLS ID #7088562, Laura Myers, Keller Williams Arizona Realty. ARMLS
 - $749,9004 bd3 ba-- sqft1330 E CATALINA Drive, Phoenix, AZ 85014For Sale
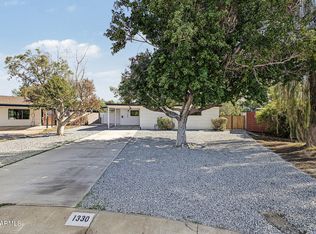 MLS ID #7089044, Erick F Villalba Escarceg, Gentry Real Estate. ARMLS
 - $555,5553 bd2 ba-- sqft2319 E EARLL Drive, Phoenix, AZ 85016For Sale
 MLS ID #7070891, Anna R Van Ham, W and Partners, LLC. ARMLS
