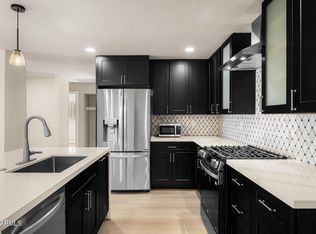
Welcome! Experience custom designer luxury in this transformed 3-bed, 2-bath home. Unlike standard ranches, this residence showcases soaring vaulted ceilings across an open great room framed by seamless wide-plank flooring. The showstopping kitchen features an expansive quartz island, deep undermount sink, matte flat-panel cabinetry, a built-in microwave drawer, and a dedicated beverage fridge. The designer baths deliver a true spa feel with a modern soaking tub, full-height tile, and recessed shower niches with integrated LED accent lighting. Outside, enjoy a rare semi-detached garage plus carport, RV gate, low-maintenance turf yards, and newer water heater in a No-HOA neighborhood minutes from the Loop 202, SR-51, Sky Harbor, and Arcadia dining. Welcome to 3323 E Cypress Street, a residence intentionally designed to stand apart from the ordinary. While most homes in the area offer standard 8-foot flat ceilings and entry-level builder finishes, this property underwent extensive architectural and custom design enhancements that elevate everyday living into a true bespoke experience.
ARCHITECTURAL VOLUME & LIVING SPACES
- Soaring vaulted ceilings across the great room provide an expansive, sun-filled atmosphere rarely found in classic 1950s ranch architecture.
- Seamless, durable wide-plank waterproof flooring extends continuously throughout all main living areas and bedrooms--zero carpet.
- Clean lines, modern baseboards, recessed lighting, and crisp designer paint establish a gallery-like, contemporary aesthetic.
CHEF & ENTERTAINMENT KITCHEN
- Centered around an oversized quartz entertainment peninsula with breakfast bar seating and an extra-deep undermount workstation sink.
- Premium integrated specialty appliances: built-in microwave drawer and a dedicated under-counter beverage chiller built flush into the cabinetry.
- Modern matte flat-panel slab cabinetry accented with brushed brass designer pulls, matching fixtures, and contemporary range ventilation.
DESIGNER SPA BATHROOMS
- Primary and guest baths curated with high-end fixtures and bespoke tile craftsmanship.
- Guest bath features a deep, modern soaking tub framed by full-height artisan surround tile.
- Built-in shower niches equipped with integrated, waterproof LED accent illumination for ambient evening relaxation.
- Modern wood-grain vanities topped with quartz counters and sleek contemporary plumbing hardware.
RARE PARKING & OUTDOOR LIVING
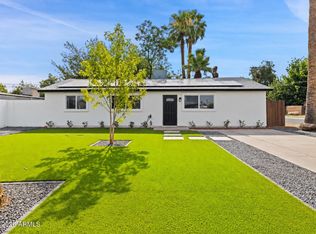
- Ultra-rare parking setup: semi-detached garage/workshop paired with an attached covered carport, plus an RV gate and extended parking for desert toys, trailers, or extra vehicles.
- Exterior grounds engineered for effortless, lock-and-leave living: lush front and rear artificial turf that stays green 365 days a year without water bills or mowing.
- Private, fully block-fenced backyard featuring custom paver patios ideal for outdoor dining, weekend barbecues, or evening fire pit gatherings.
MECHANICAL PEACE OF MIND & LOCATION
- Recent mechanical updates including a newer water heater and updated electrical panel.
- Absolute freedom of a No-HOA community. Bring your work vehicles, weekend toys, or custom outdoor lifestyle without monthly dues or restrictive association rules.
- Centrally located in the heart of Phoenix: just minutes to the SR-51, Loop 202, Phoenix Sky Harbor International Airport, Biltmore Fashion Park, and the premier dining and coffee corridors of Arcadia.
For sale
$525,000
3323 E CYPRESS Street, Phoenix, AZ 85008
3beds
1,156sqft
Single Family Residence
Built in 1953
7,275 Square Feet Lot
$-- Zestimate®
$454/sqft
$-- HOA
What's special
Sleek contemporary plumbing hardwareContemporary range ventilationRv gateSemi-detached garage plus carportLow-maintenance turf yardsSun-filled atmosphereExpansive quartz island
- 2 days
- 244
- 26
Likely to sell faster than
Zillow last checked:
Listing updated:
Listed by:
Aaron Carter 480-236-3103,
Cambridge Properties,
Michael S Mosier 602-295-8074,
Cambridge Properties
Source: ARMLS,MLS#: 7107508
Facts & features
Interior
Bedrooms & bathrooms
- Bedrooms: 3
- Bathrooms: 2
- Full bathrooms: 2
Heating
- Natural Gas
Cooling
- Central Air, Ceiling Fan(s)
Appliances
- Included: Dryer, Washer, Refrigerator, Built-in Microwave, Dishwasher, Disposal, Gas Range, Gas Oven
- Laundry: Inside
Features
- Quartz Countertops, High Speed Internet, Double Vanity, Breakfast Bar, No Interior Steps, Vaulted Ceiling(s), Kitchen Island, 3/4 Bath Master Bdrm
- Flooring: Laminate
- Windows: Double Pane Windows
- Has basement: No
- Has fireplace: No
Interior area
- Total structure area: 1,156
- Total interior livable area: 1,156 sqft
Property
Parking
- Total spaces: 6
- Parking features: Attached Carport, Detached Garage, RV Access/Parking, Garage Door Opener
- Attached garage spaces: 1
- Carport spaces: 1
- Covered spaces: 2
- Uncovered spaces: 4
Features
- Stories: 1
- Spa features: None
- Fencing: Block
Lot
- Size: 7,275 Square Feet
- Features: North/South Exposure, Desert Back, Gravel/Stone Back, Synthetic Grass Frnt, Synthetic Grass Back, Auto Timer H2O Front, Auto Timer H2O Back
Details
- Parcel number: 12016106
Construction
Type & style
- Home type: SingleFamily
- Property subtype: Single Family Residence
Materials
- Painted, Block
- Roof: Composition
Condition
- Year built: 1953
Utilities & green energy
- Sewer: Public Sewer
Community & HOA
Community
- Features: Near Bus Stop
- Subdivision: WESTWARD HO MANOR 6
HOA
- Has HOA: No
- Services included: No Fees
Location
- Region: Phoenix
Financial & listing details
- Price per square foot: $454/sqft
- Tax assessed value: $332,100
- Annual tax amount: $1,877
- Date on market: 11/18/2026
- Cumulative days on market: 2 days
- Listing terms: VA Loan,Cash,Conventional,FHA
- Ownership: Fee Simple
- Road surface type: Asphalt
Estimated market value
Not available
Estimated sales range
Not available
Not available
Price history
| Date | Event | Price |
|---|---|---|
| 11/18/2026 | Listed for sale | $525,000+1%$454/sqft |
Source:  ARMLS #7107508 Report a problem | ||
| 12/10/2024 | Sold | $520,000-1.7%$450/sqft |
Source: ARMLS #6774798 Report a problem | ||
| 11/12/2024 | Pending sale | $529,000$458/sqft |
Source: ARMLS #6774798 Report a problem | ||
| 10/23/2024 | Listed for sale | $529,000+79.3%$458/sqft |
Source: ARMLS #6774798 Report a problem | ||
| 10/2/2020 | Sold | $295,000-1.3%$255/sqft |
Source: ARMLS #6038601 Report a problem | ||
| 9/14/2020 | Pending sale | $299,000$259/sqft |
Source: R.O.I. Properties #6038601 Report a problem | ||
| 8/25/2020 | Listed for sale | $299,000+11.2%$259/sqft |
Source: R.O.I. Properties #6038601 Report a problem | ||
| 2/24/2020 | Listing removed | $269,000$233/sqft |
Source: R.O.I. Properties #6038601 Report a problem | ||
| 2/18/2020 | Listed for sale | $269,000-11.8%$233/sqft |
Source: R.O.I. Properties #6038601 Report a problem | ||
| 8/7/2018 | Sold | $305,000-1.6%$264/sqft |
Source: Public Record Report a problem | ||
| 6/15/2018 | Price change | $310,000-1.6%$268/sqft |
Source: Crossroads Brokerage #5754307 Report a problem | ||
| 2/27/2018 | Listed for sale | $315,000+215%$272/sqft |
Source: Owner Report a problem | ||
| 3/14/2017 | Sold | $100,000-13.8%$87/sqft |
Source: Public Record Report a problem | ||
| 8/12/2003 | Sold | $116,000$100/sqft |
Source: Public Record Report a problem | ||
Public tax history
| Year | Property taxes | Tax assessment |
|---|---|---|
| 2025 | $1,877 -8.1% | $33,210 -5.7% |
| 2024 | $2,042 +1.2% | $35,230 +147.3% |
| 2023 | $2,019 +4.1% | $14,248 -35% |
| 2022 | $1,939 +12.4% | $21,930 -0.1% |
| 2021 | $1,725 +0.6% | $21,960 +21.5% |
| 2020 | $1,715 +107% | $18,080 +11.1% |
| 2019 | $829 | $16,280 +45.9% |
| 2018 | $829 +4% | $11,160 +11.4% |
| 2017 | $797 +26% | $10,020 +12.6% |
| 2016 | $632 +14.9% | $8,900 +36.3% |
| 2015 | $550 | $6,530 +29.3% |
| 2014 | -- | $5,050 +37.6% |
| 2013 | -- | $3,670 -11.6% |
| 2012 | -- | $4,150 -19.4% |
| 2011 | -- | $5,150 -48.1% |
| 2010 | -- | $9,930 -37.4% |
| 2009 | -- | $15,860 +7.9% |
| 2008 | -- | $14,700 +15.7% |
| 2007 | -- | $12,700 +53.9% |
| 2006 | -- | $8,250 |
| 2005 | -- | $8,250 +10% |
| 2004 | -- | $7,500 |
| 2003 | -- | $7,500 +29.3% |
| 2002 | -- | $5,800 |
Find assessor info on the county website
Monthly payment
Est. payment
Payment breakdown
Explore the cost of this home by adjusting the details. Changes won't be saved.Climate risks
Neighborhood: Camelback East
Nearby schools
Schools provided by the listing agent
- Elementary: Papago School
- Middle: Papago School
- High: Camelback High School
- District: Creighton Elementary District
Source: ARMLS. This data may not be complete. We recommend contacting the local school district to confirm school assignments for this home.


Similar homes
- $519,0004 bd3 ba1.5k sqft3638 E YALE Street, Phoenix, AZ 85008For Sale
 MLS ID #7094573, Christopher V Karas, Compass. ARMLS
- $474,9003 bd2 ba1.2k sqft2201 N 29TH Place, Phoenix, AZ 85008For Sale
 MLS ID #7074844, Laura Romero, HomeSmart. ARMLS
- $415,0003 bd2 ba1.3k sqft3321 E BELLEVIEW Street, Phoenix, AZ 85008For Sale
 MLS ID #7055796, Silvia Del Toro Ochoa, My Home Group Real Estate. ARMLS
- $535,0003 bd2 ba1.6k sqft2232 E JANICE Way, Phoenix, AZ 85022For Sale
 MLS ID #7107722, Brennen Kent, Keller Williams Arizona Realty. ARMLS
