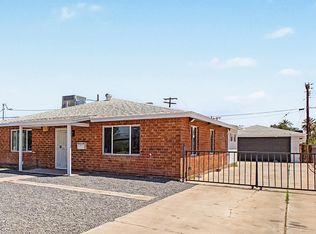
Beautifully remodeled home in a prime location featuring an elevated modern design, stylish finishes, and upgraded fixtures throughout. Enjoy peace of mind with updated plumbing, sewer and water lines, new HVAC and roof, upgraded electrical panel, and updated wiring. It's the perfect mix of beautiful design and all the important updates already done for you
For sale
Price cut: $20K (10/2)
$530,000
1532 W Fairmount Avenue, Phoenix, AZ 85015
3beds
1,411sqft
Single Family Residence
Built in 1954
7,253 Square Feet Lot
$524,600 Zestimate®
$376/sqft
$-- HOA
What's special
Elevated modern aestheticBeautifully remodeled homeStylish finishesSophisticated move-in-ready spaceUpgraded fixturesCohesive design throughout
- 51 days
- 312
- 28
Zillow last checked:
Listing updated:
Listed by:
Rosario Rochin 602-596-8425,
Real Broker,
Jordan Page,
Real Broker
Source: ARMLS,MLS#: 7068531
Facts & features
Interior
Bedrooms & bathrooms
- Bedrooms: 3
- Bathrooms: 2
- Full bathrooms: 2
Heating
- Heat Pump
Cooling
- Heat Pump
Appliances
- Included: Built In Recycling, Refrigerator, Built-in Microwave, Dishwasher, Disposal, Electric Range, Electric Oven, Electric Cooktop
Features
- Quartz Countertops, Kitchen Island, Full Bth Master Bdrm
- Flooring: Tile
- Windows: Double Pane Windows
- Has basement: No
- Has fireplace: No
Interior area
- Total structure area: 1,411
- Total interior livable area: 1,411 sqft
Property
Parking
- Total spaces: 4
- Parking features: Carport, Open
- Carport spaces: 1
- Uncovered spaces: 3
Features
- Stories: 1
- Spa features: None
- Fencing: Back Yard,Block
Lot
- Size: 7,253 Square Feet
- Features: Dirt Back, Grass Front
Details
- Parcel number: 11008027
Construction
Type & style
- Home type: SingleFamily
- Property subtype: Single Family Residence
Materials
- Painted, Block
- Foundation: Block
- Roof: Other
Condition
- Complete Spec Home
- New construction: No
- Year built: 1954
Utilities & green energy
- Sewer: Public Sewer
Community & HOA
Community
- Subdivision: PARK FAIRMOUNT AVE
HOA
- Has HOA: No
- Services included: No Fees
Location
- Region: Phoenix
Financial & listing details
- Price per square foot: $376/sqft
- Tax assessed value: $374,100
- Annual tax amount: $1,098
- Date on market: 8/20/2026
- Cumulative days on market: 51 days
- Listing terms: VA Loan,Cash,Conventional,FHA
- Ownership: Fee Simple
- Road surface type: Asphalt
Estimated market value
$524,600
$498,000 - $551,000
$2,443/mo
Price history
| Date | Event | Price |
|---|---|---|
| 10/2/2026 | Price change | $530,000-3.6%$376/sqft |
Source:  ARMLS #7068531 Report a problem ARMLS #7068531 Report a problem | ||
| 9/25/2026 | Price change | $550,000-4.3%$390/sqft |
Source: ARMLS #7068531 Report a problem | ||
| 9/3/2026 | Price change | $575,000-3.4%$408/sqft |
Source: ARMLS #7068531 Report a problem | ||
| 8/20/2026 | Listed for sale | $595,000+83.1%$422/sqft |
Source: ARMLS #7068531 Report a problem | ||
| 6/5/2026 | Sold | $325,000$230/sqft |
Source: Public Record Report a problem | ||
Public tax history
| Year | Property taxes | Tax assessment |
|---|---|---|
| 2025 | $1,098 +3.6% | $37,410 -3% |
| 2024 | $1,061 +3.9% | $38,550 +342.1% |
| 2023 | $1,021 +0.4% | $8,720 -68.4% |
| 2022 | $1,017 -0.2% | $27,620 +17.5% |
| 2021 | $1,018 +4.9% | $23,500 +5.9% |
| 2020 | $971 +3.7% | $22,200 +29.7% |
| 2019 | $936 | $17,110 +5.9% |
| 2018 | $936 +9.9% | $16,160 +8.2% |
| 2017 | $851 +11.5% | $14,930 +17% |
| 2016 | $763 +2.1% | $12,760 +21.2% |
| 2015 | $748 | $10,530 +49.8% |
| 2014 | -- | $7,030 +37.6% |
| 2013 | -- | $5,110 -29.6% |
| 2012 | -- | $7,260 -22% |
| 2011 | -- | $9,310 -20.3% |
| 2010 | -- | $11,680 -33.9% |
| 2009 | -- | $17,680 -10.5% |
| 2008 | -- | $19,750 +23.8% |
| 2007 | -- | $15,950 +39.9% |
| 2006 | -- | $11,400 |
| 2005 | -- | $11,400 +31% |
| 2004 | -- | $8,700 |
| 2003 | -- | $8,700 +21.7% |
| 2002 | -- | $7,150 |
Find assessor info on the county website
Monthly payment
Est. payment
Payment breakdown
Explore the cost of this home by adjusting the details. Changes won't be saved.Climate risks
Neighborhood: Encanto
Nearby schools
Schools provided by the listing agent
- Elementary: Clarendon School
- Middle: Osborn Middle School
- High: Central High School
- District: Osborn Elementary District
Source: ARMLS. This data may not be complete. We recommend contacting the local school district to confirm school assignments for this home.

Similar homes
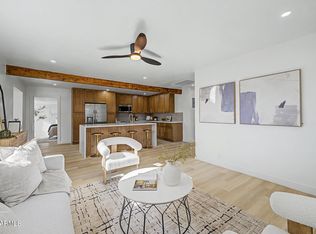
- $525,0004 bd2 ba1.7k sqft2238 W CATALINA Drive, Phoenix, AZ 85015For Sale
 MLS ID #7091371, Joshua Walsh, Realty ONE Group. ARMLS
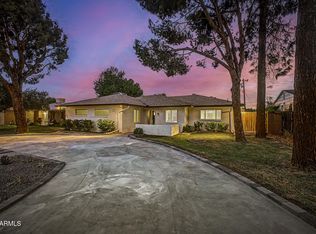
 - $600,0004 bd3 ba1.8k sqft1813 W EARLL Drive, Phoenix, AZ 85015For Sale
 MLS ID #7081932, Russell J Hermann, Block Party Realty LLC. ARMLS
 - $539,9003 bd2 ba1.5k sqft6628 N 19TH Street, Phoenix, AZ 85016For Sale
 MLS ID #7088562, Laura Myers, Keller Williams Arizona Realty. ARMLS
 - $399,9004 bd2 ba1.7k sqft1917 W WHITTON Avenue, Phoenix, AZ 85015For Sale
 MLS ID #7043102, Gina Alexis Kingdeski, Gentry Real Estate. ARMLS
