Classic charm meets modern style in this BEAUTIFULLY UPGRADED Stamen Thomas designed patio home in sought after Palacio del Sol! Step through the gated paver courtyard and feel instantly at home. Inside, a fresh neutral palette, brand new tile flooring throughout, and new ceiling fans and light fixtures set an elegant, move in ready tone.
The spacious living and dining area is made for gathering, anchored by a cozy fireplace and warm exposed beams. The fully renewed kitchen is a showstopper, with quartz counters, rang hood and backsplash, a waterfall peninsula with breakfast bar, a wine cooler, electric cooktop, refrigerator, and abundant cabinetry.
The primary suite is a true retreat with a walk in closet and ensuite bath featuring dual sinks. Two additional bedrooms and an updated- second bath offer comfort and flexibility for guests, family, or a home office.
Unwind in your private backyard oasis with a covered patio, pavers, and low maintenance artificial turf, perfect for easy outdoor living. A 2 car garage and community pool complete the package. Lock and leave convenience!
For sale
$599,900
5621 N PALACIO Place, Phoenix, AZ 85014
3beds
1,548sqft
Single Family Residence
Built in 1973
2,953 Square Feet Lot
$-- Zestimate®
$388/sqft
$300/mo HOA
What's special
Cozy fireplaceFully renewed kitchenLow maintenance artificial turfGated paver courtyardElectric cooktopWine coolerWarm exposed beams
- 6 days
- 856
- 115
Likely to sell faster than
Zillow last checked:
Listing updated:
Listed by:
Jonathan Michael Saucedo 623-297-6825,
DeLex Realty,
Kiara Saenz 602-552-4465,
DeLex Realty
Source: ARMLS,MLS#: 7087797
Facts & features
Interior
Bedrooms & bathrooms
- Bedrooms: 3
- Bathrooms: 2
- Full bathrooms: 2
Heating
- Electric
Cooling
- Central Air, Ceiling Fan(s)
Appliances
- Included: Refrigerator, Dishwasher, Disposal, Electric Range, Electric Cooktop, Built-In Electric Oven
- Laundry: Inside
Features
- Quartz Countertops, High Speed Internet, Double Vanity, Breakfast Bar, 9+ Flat Ceilings, No Interior Steps, 3/4 Bath Master Bdrm
- Flooring: Tile
- Has basement: No
- Number of fireplaces: 1
- Fireplace features: Wood Burning, Living Room
Interior area
- Total structure area: 1,548
- Total interior livable area: 1,548 sqft
Property
Parking
- Total spaces: 4
- Parking features: Attached, Garage Door Opener
- Attached garage spaces: 2
- Uncovered spaces: 2
Features
- Stories: 1
- Patio & porch: Covered, Patio
- Exterior features: Private Yard
- Spa features: None
- Fencing: Front Yard,Back Yard,Block
Lot
- Size: 2,953 Square Feet
- Features: East/West Exposure, Desert Front, Gravel/Stone Front, Gravel/Stone Back, Synthetic Grass Back
Details
- Parcel number: 16203101
Construction
Type & style
- Home type: SingleFamily
- Architectural style: Spanish
- Property subtype: Single Family Residence
- Attached to another structure: Yes
Materials
- Stucco, Wood Frame, Painted
- Roof: Tile,Built-Up
Condition
- Year built: 1973
Details
- Builder name: Stamen Thomas
Utilities & green energy
- Sewer: Public Sewer
Community & HOA
Community
- Features: Pool
- Subdivision: PALACIO DEL SOL
HOA
- Has HOA: Yes
- Services included: Maintenance Grounds
- HOA fee: $900 quarterly
- HOA name: Palacio Del Sol
- HOA phone: 602-954-8525
Location
- Region: Phoenix
Financial & listing details
- Price per square foot: $388/sqft
- Tax assessed value: $313,800
- Annual tax amount: $2,440
- Date on market: 10/1/2026
- Cumulative days on market: 7 days
- Listing terms: VA Loan,Cash,Conventional,FHA
- Ownership: Fee Simple
- Road surface type: Paved
Estimated market value
Not available
Estimated sales range
Not available
Not available
Price history
| Date | Event | Price |
|---|---|---|
| 10/1/2026 | Listed for sale | $599,900+81.8%$388/sqft |
Source:  ARMLS #7087797 Report a problem ARMLS #7087797 Report a problem | ||
| 4/10/2026 | Sold | $330,000+266.7%$213/sqft |
Source: Public Record Report a problem | ||
| 5/31/1996 | Sold | $90,000$58/sqft |
Source: Public Record Report a problem | ||
Public tax history
| Year | Property taxes | Tax assessment |
|---|---|---|
| 2025 | $2,440 | $31,380 |
Find assessor info on the county website
Monthly payment
Est. payment
Payment breakdown
Explore the cost of this home by adjusting the details. Changes won't be saved.Climate risks
Neighborhood: Camelback East
Nearby schools
Schools provided by the listing agent
- Elementary: Madison Rose Lane School
- Middle: Madison #1 Elementary School
- High: North High School
- District: Madison Elementary District
Source: ARMLS. This data may not be complete. We recommend contacting the local school district to confirm school assignments for this home.
Similar homes
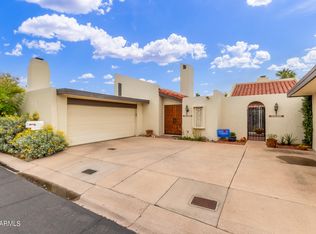
- $629,7774 bd2 ba1.7k sqft6516 N 13TH Street, Phoenix, AZ 85014For Sale
 MLS ID #7088459, Charles Mahan, Real Broker. ARMLS
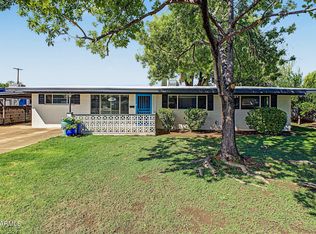
 - $599,9003 bd2 ba1.8k sqft5644 N 12TH Street, Phoenix, AZ 85014For Sale
 MLS ID #7080189, Jeffrey Hester, Compass. ARMLS
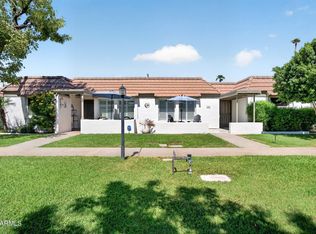
 - $555,0003 bd2 ba1.8k sqft5634 N 12TH Street, Phoenix, AZ 85014For Sale
 MLS ID #7088868, Amy Andelora, HomeSmart. ARMLS
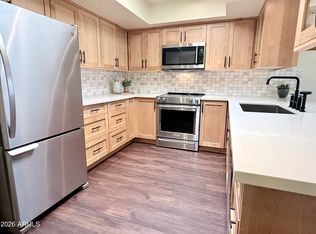
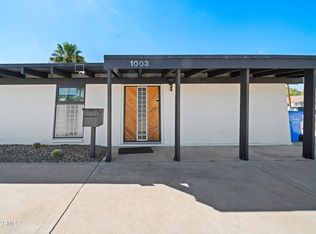
 - $519,9003 bd2 ba1.3k sqft1003 E BETHANY HOME Road, Phoenix, AZ 85014For Sale
 MLS ID #7076664, Kent Alexander Wienzveg, Renegade Property LLC. ARMLS
