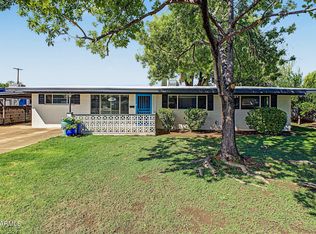
This completely updated 1946 historic home blends timeless character with modern comfort in a split 4-bedroom, 2-bath layout plus a separate den/flex space--ideal for working from home, hobbies, or a second living area. Recent improvements include a new A/C unit and new wood flooring and new windows, while thoughtful design details like high-end custom metalwork with I-beams add a distinctive architectural touch throughout. The primary suite is filled with natural light thanks to floor-to-ceiling windows and offers easy indoor-outdoor flow. You'll also love the oversized laundry room with sink and abundant storage, plus a walk-in pantry that keeps everything organized and within reach. Out back, enjoy a south-facing yard with an extended covered patio and three custom exit doors that make everyday living and entertaining feel seamless. An additional air-conditioned backyard "she-shed"/"man cave" provides the perfect bonus space for a studio, office, or retreat. An additional storage container provides extra space for tools, seasonal items, or equipment. All of this is set in the heart of Midtown, close to shopping, restaurants, events, downtown, and major freeways--an especially special opportunity in a prime Phoenix location.
For sale
Price cut: $25.1K (9/23)
$749,900
321 E WHITTON Avenue, Phoenix, AZ 85012
4beds
2,018sqft
Single Family Residence
Built in 1946
7,601 Square Feet Lot
$-- Zestimate®
$372/sqft
$-- HOA
What's special
Extended covered patioFloor-to-ceiling windowsNew windowsWalk-in pantrySouth-facing yardEasy indoor-outdoor flowNew wood flooring
- 69 days
- 389
- 21
Zillow last checked:
Listing updated:
Listed by:
Kimberley Doering 602-909-3828,
Redfin Corporation
Source: ARMLS,MLS#: 7059927
Facts & features
Interior
Bedrooms & bathrooms
- Bedrooms: 4
- Bathrooms: 2
- Full bathrooms: 2
Heating
- Electric, Ceiling
Cooling
- Ceiling Fan(s), ENERGY STAR Qualified Equipment, Programmable Thmstat
Appliances
- Included: Dryer, Washer, Reverse Osmosis, Refrigerator, Built-in Microwave, Dishwasher, Disposal, Gas Range, Gas Cooktop, Water Purifier
- Laundry: Inside
Features
- Pantry, High Speed Internet, Granite Counters, Double Vanity, Eat-in Kitchen, No Interior Steps, Full Bth Master Bdrm
- Windows: Low Emissivity Windows, Double Pane Windows, ENERGY STAR Qualified Windows, Vinyl Frame
- Has basement: No
- Has fireplace: No
Interior area
- Total structure area: 2,018
- Total interior livable area: 2,018 sqft
Property
Parking
- Total spaces: 4
- Parking features: Carport, Open
- Carport spaces: 2
- Uncovered spaces: 2
Features
- Stories: 1
- Patio & porch: Covered
- Exterior features: Storage
- Spa features: None
- Fencing: Block
Lot
- Size: 7,601 Square Feet
- Features: North/South Exposure, Alley, Gravel/Stone Front, Gravel/Stone Back, Auto Timer H2O Front, Auto Timer H2O Back
Details
- Parcel number: 11823122
Construction
Type & style
- Home type: SingleFamily
- Property subtype: Single Family Residence
Materials
- Painted, Block
- Roof: Composition
Condition
- Year built: 1946
Utilities & green energy
- Sewer: Public Sewer
Community & HOA
Community
- Subdivision: OSBORN
HOA
- Has HOA: No
- Services included: No Fees
Location
- Region: Phoenix
Financial & listing details
- Price per square foot: $372/sqft
- Tax assessed value: $525,800
- Annual tax amount: $1,358
- Date on market: 7/31/2026
- Cumulative days on market: 69 days
- Listing terms: VA Loan,Cash,Conventional,FHA
- Ownership: Fee Simple
Estimated market value
Not available
Estimated sales range
Not available
Not available
Price history
| Date | Event | Price |
|---|---|---|
| 9/23/2026 | Price change | $749,900-3.2%$372/sqft |
Source:  ARMLS #7059927 Report a problem ARMLS #7059927 Report a problem | ||
| 9/1/2026 | Price change | $774,999-3%$384/sqft |
Source: ARMLS #7059927 Report a problem | ||
| 7/31/2026 | Listed for sale | $799,000+10.2%$396/sqft |
Source: ARMLS #7059927 Report a problem | ||
| 2/28/2024 | Sold | $725,000$359/sqft |
Source: ARMLS #6626242 Report a problem | ||
| 11/3/2023 | Listed for sale | $725,000+70.6%$359/sqft |
Source: ARMLS #6626242 Report a problem | ||
| 1/7/2023 | Listing removed | -- |
Source: Zillow Rentals Report a problem | ||
| 1/5/2023 | Listed for rent | $1,300-48%$1/sqft |
Source: Zillow Rentals Report a problem | ||
| 2/24/2021 | Listing removed | -- |
Source: Owner Report a problem | ||
| 4/24/2020 | Listing removed | $2,500$1/sqft |
Source: Owner Report a problem | ||
| 4/16/2020 | Listed for rent | $2,500$1/sqft |
Source: Owner Report a problem | ||
| 11/15/2018 | Sold | $424,900$211/sqft |
Source: ARMLS #5825364 Report a problem | ||
| 11/6/2018 | Pending sale | $424,900$211/sqft |
Source: Realty ONE Group #5825364 Report a problem | ||
| 10/6/2018 | Listed for sale | $424,900$211/sqft |
Source: Realty ONE Group #5825364 Report a problem | ||
| 10/6/2018 | Pending sale | $424,900$211/sqft |
Source: Realty ONE Group #5825364 Report a problem | ||
| 9/27/2018 | Listed for sale | $424,900+184.2%$211/sqft |
Source: Realty ONE Group #5825364 Report a problem | ||
| 12/19/2003 | Sold | $149,500+169.4%$74/sqft |
Source: Public Record Report a problem | ||
| 1/29/1998 | Sold | $55,500$28/sqft |
Source: Public Record Report a problem | ||
Public tax history
| Year | Property taxes | Tax assessment |
|---|---|---|
| 2025 | $1,358 +3.6% | $52,580 +2.6% |
| 2024 | $1,311 -9% | $51,260 +375.6% |
| 2023 | $1,441 +0.6% | $10,778 -67.4% |
| 2022 | $1,433 +0.9% | $33,100 +4.6% |
| 2021 | $1,420 +4.5% | $31,630 +22.8% |
| 2020 | $1,358 +17.4% | $25,750 +6% |
| 2019 | $1,157 | $24,300 -4.4% |
| 2018 | $1,157 +9.9% | $25,410 +38.4% |
| 2017 | $1,052 +11.5% | $18,360 +21.5% |
| 2016 | $944 | $15,110 -2.2% |
| 2015 | $944 | $15,450 +56.4% |
| 2014 | -- | $9,880 +65.5% |
| 2013 | -- | $5,970 -32.2% |
| 2012 | -- | $8,800 -17.1% |
| 2011 | -- | $10,610 -38.1% |
| 2010 | -- | $17,130 -18.1% |
| 2009 | -- | $20,920 +5.7% |
| 2008 | -- | $19,800 +19.3% |
| 2007 | -- | $16,600 +39.5% |
| 2006 | -- | $11,900 |
| 2005 | -- | $11,900 +20.8% |
| 2004 | -- | $9,850 |
| 2003 | -- | $9,850 +34.9% |
| 2002 | -- | $7,300 |
Find assessor info on the county website
Monthly payment
Est. payment
Payment breakdown
Explore the cost of this home by adjusting the details. Changes won't be saved.Climate risks
Neighborhood: Encanto
Nearby schools
Schools provided by the listing agent
- Elementary: Longview Elementary School
- Middle: Longview Elementary School
- High: Central High School
- District: Osborn Elementary District
Source: ARMLS. This data may not be complete. We recommend contacting the local school district to confirm school assignments for this home.

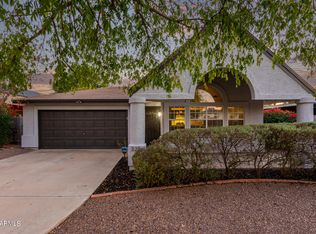
Similar homes
- $749,9004 bd3 ba1.8k sqft1330 E CATALINA Drive, Phoenix, AZ 85014For Sale
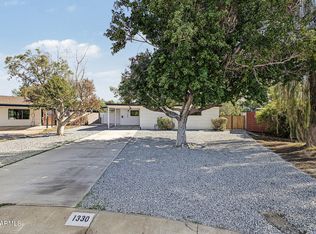 MLS ID #7089044, Erick F Villalba Escarceg, Gentry Real Estate. ARMLS
 - $739,0005 bd4 ba2.2k sqft4411 N 18TH Street, Phoenix, AZ 85016For Sale
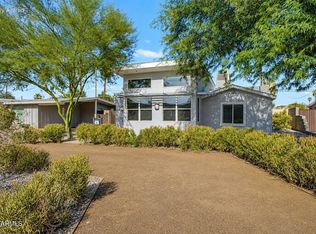 MLS ID #7063252, Kimberley Doering, Redfin Corporation. ARMLS
 - $739,5003 bd2 ba1.6k sqft5835 N 16TH Place, Phoenix, AZ 85016For Sale
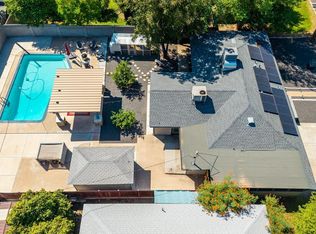 MLS ID #7060015, Lisa A Dixon, HomeSmart. ARMLS
 - $629,7774 bd2 ba1.7k sqft6516 N 13TH Street, Phoenix, AZ 85014For Sale
 MLS ID #7088459, Charles Mahan, Real Broker. ARMLS
