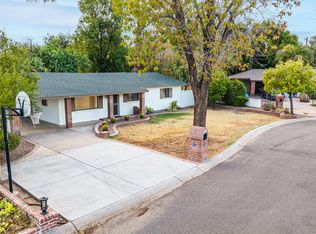
MOTIVATED SELLER!! Charming Updated Home in Madison Village. Welcome to this beautifully updated 3-bedroom, 2-bath home in the desirable Madison Village neighborhood of Central Phoenix, located within the highly coveted Madison School District. Set on a generous 9,257-square-foot lot, this single-level home offers 1,687 square feet of comfortable, modern living with a recently refreshed kitchen, flooring, and bathrooms.The functional floor plan features a split primary suite, generous living spaces, and plenty of room for everyday living or entertaining. Recent upgrades add peace of mind, including a newer roof (2 years old), newer A/C unit (1 year old), a pool pump replaced just 3 months ago, fresh interior paint, blown-in insulation, and a soft water system. Wood shutters and dual - pane windows offer both style and efficiency, and a solar energy system provides added energy savings.Step outside into your private backyard oasis with a diving pool, a large pergola perfect for shaded relaxation or gatherings, covered patio areas, and mature landscaping with lime, lemon, and pecan trees. A detached cabana or workshop provides flexible space for hobbies, storage, or entertaining, and a chicken coop offers a fun bonus for those who enjoy urban homesteading. Additional highlights include a one-car garage plus a spacious driveway with parking for up to six vehicles, and no HOA.The location is hard to beat, enjoy excellent walkability to the vibrant 16th Street corridor with its restaurants, cafes, and local favorites. You'll also have quick access to major freeways, making commutes easy, and find yourself close to Uptown Phoenix dining, shopping, entertainment, and Piestewa Peak hiking trails.
For sale
Price cut: $20.5K (10/1)
$739,500
5835 N 16TH Place, Phoenix, AZ 85016
3beds
1,687sqft
Single Family Residence
Built in 1951
9,257 Square Feet Lot
$-- Zestimate®
$438/sqft
$-- HOA
What's special
Diving poolCovered patio areasOne-car garageRecently refreshed kitchenFunctional floor planGenerous living spacesSplit primary suite
- 47 days
- 650
- 27
Zillow last checked:
Listing updated:
Listed by:
Lisa A Dixon 602-214-3431,
HomeSmart,
Liam Dixon 602-625-1263,
HomeSmart
Source: ARMLS,MLS#: 7060015
Facts & features
Interior
Bedrooms & bathrooms
- Bedrooms: 3
- Bathrooms: 2
- Full bathrooms: 2
Heating
- Natural Gas
Cooling
- Central Air, Ceiling Fan(s), Programmable Thmstat
Appliances
- Included: Dryer, Washer, Water Softener Owned, Refrigerator, Built-in Microwave, Dishwasher, Disposal, Electric Cooktop
- Laundry: Inside, Engy Star (See Rmks)
Features
- Non-laminate Counter, Granite Counters, Double Vanity, Kitchen Island, Pantry, 3/4 Bath Master Bdrm
- Flooring: Vinyl, Tile
- Windows: Double Pane Windows, ENERGY STAR Qualified Windows
- Has basement: No
- Has fireplace: No
Interior area
- Total structure area: 1,687
- Total interior livable area: 1,687 sqft
Property
Parking
- Total spaces: 4
- Parking features: Garage Door Opener
- Garage spaces: 1
- Uncovered spaces: 3
Accessibility
- Accessibility features: Mltpl Entries/Exits, Accessible Hallway(s)
Features
- Stories: 1
- Patio & porch: Patio
- Exterior features: Playground, Other, Private Yard, Storage
- Has private pool: Yes
- Pool features: Outdoor Pool, Diving Pool
- Spa features: None
- Fencing: Block
Lot
- Size: 9,257 Square Feet
- Features: Grass Front, Grass Back, Auto Timer H2O Front, Irrigation Front, Irrigation Back
Details
- Additional structures: Workshop, Gazebo
- Parcel number: 16450010
Construction
Type & style
- Home type: SingleFamily
- Architectural style: Ranch
- Property subtype: Single Family Residence
Materials
- Stucco, Painted, Block
- Roof: Composition
Condition
- Year built: 1951
Utilities & green energy
- Sewer: Public Sewer
Green energy
- Energy efficient items: Solar Panels, Multi-Zones
Community & HOA
Community
- Features: Near Bus Stop
- Subdivision: MADISON VILLAGE
HOA
- Has HOA: No
- Services included: No Fees
Location
- Region: Phoenix
Financial & listing details
- Price per square foot: $438/sqft
- Tax assessed value: $542,100
- Annual tax amount: $3,536
- Date on market: 8/20/2026
- Cumulative days on market: 47 days
- Listing terms: VA Loan,Cash,Conventional
- Ownership: Fee Simple
Estimated market value
Not available
Estimated sales range
Not available
Not available
Price history
| Date | Event | Price |
|---|---|---|
| 10/1/2026 | Price change | $739,500-2.7%$438/sqft |
Source:  ARMLS #7060015 Report a problem ARMLS #7060015 Report a problem | ||
| 9/18/2026 | Price change | $760,000-3.8%$451/sqft |
Source: ARMLS #7060015 Report a problem | ||
| 8/20/2026 | Listed for sale | $790,000+64.6%$468/sqft |
Source: ARMLS #7060015 Report a problem | ||
| 4/9/2021 | Sold | $480,000+23.1%$285/sqft |
Source: Public Record Report a problem | ||
| 11/5/2018 | Sold | $390,000-1.9%$231/sqft |
Source: ARMLS #5792195 Report a problem | ||
| 10/2/2018 | Pending sale | $397,500$236/sqft |
Source: HomeSmart #5792195 Report a problem | ||
| 9/30/2018 | Price change | $397,500-0.6%$236/sqft |
Source: HomeSmart #5792195 Report a problem | ||
| 9/11/2018 | Price change | $400,000-2.4%$237/sqft |
Source: HomeSmart #5792195 Report a problem | ||
| 8/28/2018 | Price change | $410,000-1.2%$243/sqft |
Source: HomeSmart #5792195 Report a problem | ||
| 8/19/2018 | Price change | $415,000-1%$246/sqft |
Source: HomeSmart #5792195 Report a problem | ||
| 8/3/2018 | Price change | $419,000-1.4%$248/sqft |
Source: HomeSmart #5792195 Report a problem | ||
| 7/31/2018 | Listed for sale | $425,000$252/sqft |
Source: HomeSmart #5792195 Report a problem | ||
| 7/20/2018 | Pending sale | $425,000$252/sqft |
Source: HomeSmart #5792195 Report a problem | ||
| 7/12/2018 | Listed for sale | $425,000+32%$252/sqft |
Source: HomeSmart #5792195 Report a problem | ||
| 3/13/2014 | Sold | $322,000-3.3%$191/sqft |
Source: ARMLS #5068524 Report a problem | ||
| 2/13/2014 | Listed for sale | $333,000+108.1%$197/sqft |
Source: HomeSmart #5068524 Report a problem | ||
| 7/30/2013 | Sold | $160,000+6.7%$95/sqft |
Source: Public Record Report a problem | ||
| 5/23/2013 | Listed for sale | $149,900$89/sqft |
Source: Vflyer Homes #4940188 Report a problem | ||
Public tax history
| Year | Property taxes | Tax assessment |
|---|---|---|
| 2025 | $3,536 +5.2% | $54,210 -6.2% |
| 2024 | $3,362 +3% | $57,810 +106.7% |
| 2023 | $3,264 +3.3% | $27,967 -28.4% |
| 2022 | $3,160 -0.4% | $39,060 +9.2% |
| 2021 | $3,172 +2.3% | $35,760 +7.4% |
| 2020 | $3,100 +2.7% | $33,300 +6.7% |
| 2019 | $3,018 | $31,200 +8.8% |
| 2018 | $3,018 +5.3% | $28,680 +4.4% |
| 2017 | $2,865 +71.1% | $27,460 +26.8% |
| 2016 | $1,674 +4.9% | $21,660 +19.7% |
| 2015 | $1,597 | $18,100 +38.9% |
| 2014 | -- | $13,030 +22% |
| 2013 | -- | $10,680 -10.3% |
| 2012 | -- | $11,910 -25.7% |
| 2011 | -- | $16,020 -0.8% |
| 2010 | -- | $16,150 -26.2% |
| 2009 | -- | $21,880 -17.7% |
| 2008 | -- | $26,600 +16.9% |
| 2007 | -- | $22,750 +54.8% |
| 2006 | -- | $14,700 |
| 2005 | -- | $14,700 +18.5% |
| 2004 | -- | $12,400 |
| 2003 | -- | $12,400 +29.8% |
| 2002 | -- | $9,550 |
Find assessor info on the county website
Monthly payment
Est. payment
Payment breakdown
Explore the cost of this home by adjusting the details. Changes won't be saved.Climate risks
Neighborhood: Camelback East
Nearby schools
Schools provided by the listing agent
- Elementary: Madison #1 Elementary School
- Middle: Madison #1 Elementary School
- High: North High School
- District: Madison Elementary District
Source: ARMLS. This data may not be complete. We recommend contacting the local school district to confirm school assignments for this home.

Similar homes
- $699,0003 bd2 ba1.8k sqft702 E DESERT PARK Lane, Phoenix, AZ 85020For Sale
 MLS ID #7077595, Craig S Binder, Jason Mitchell Real Estate. ARMLS
 - $775,0004 bd2 ba1.9k sqft8744 N 6TH Drive, Phoenix, AZ 85021For Sale
 MLS ID #7076393, Kevin J Stark, Realty ONE Group. ARMLS
 - $695,0003 bd2 ba1.8k sqft3908 E YALE Street, Phoenix, AZ 85008For Sale
 MLS ID #7081384, Gretchen E Munn, Compass. ARMLS
 - $675,0003 bd2 ba1.4k sqft3801 E AMELIA Avenue, Phoenix, AZ 85018For Sale
 MLS ID #7069293, Somone Wilder, Jason Mitchell Real Estate. ARMLS
