Rare Updated Home with Attached Secondary Living Space | 4 Bedrooms | Flexible Living | No HOA
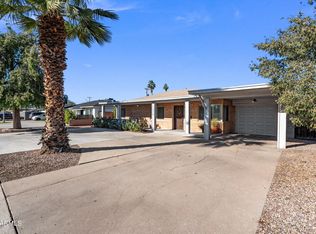
Beautifully updated and thoughtfully reimagined, this one-of-a-kind property offers the flexibility today's buyers are searching for. Situated on an oversized corner lot in one of Central Phoenix's most established neighborhoods, the home features a stylishly renovated primary residence paired with an attached secondary living space. Each enjoys its own private entrance, fenced yard, and outdoor living area, creating a remarkable sense of independence while remaining under one roof.
Designed to adapt to every stage of life, this unique property is ideal for multi-generational living, extended family, long-term guests, a private home office, creative studio, or additional, flex living space. Step through the gates and discover mature shade trees, lush landscaping, and inviting outdoor spaces that create a peaceful retreat rarely found in such a central location. Inside, both living spaces have been tastefully updated, blending modern finishes with comfortable, functional design. The result is a home that feels fresh, welcoming, and move-in ready. Covered off-street parking adds even more everyday convenience.
The primary residence and attached secondary living space each offer approximately 936 square feet with 2 bedrooms and 1 bath, providing approximately 1,872 square feet of thoughtfully designed living space. The separation between the two living areas offers exceptional privacy while preserving the comfort and convenience of a single home.
For buyers seeking additional flexibility, the attached secondary living space may also offer future income-producing potential, subject to buyer verification of intended use and all applicable local regulations. Both main house and flex residence included in total living square footage.
Located just minutes from the Melrose District, Uptown Phoenix, Downtown Phoenix, exceptional dining, shopping, and major employment centers, this property combines the character of an established neighborhood with the confidence of a beautifully updated home.
Properties offering this combination of quality, versatility, and location are increasingly rare. Whether you're looking for a home that grows with your family, accommodates multiple generations, creates space to work or create, or simply offers options for the future, this is an opportunity unlike anything else on the market.
For sale
$739,000
548 W SAN JUAN Avenue, Phoenix, AZ 85013
4beds
1,872sqft
:
Get pre-qualified$4,402/mo
Single Family Residence
Built in 1954
8,392 Square Feet Lot
$-- Zestimate®
$395/sqft
$-- HOA
What's special
Modern finishesComfortable functional designFenced yardLush landscapingBeautifully updated homeCovered off-street parkingMature shade trees
- 25 days |
- 520 |
- 11 |
Zillow last checked:
Listing updated:
Listed by:
Brad Kimmelman 480-788-1321,
Russ Lyon Sotheby's International Realty,
Jorge Garciadealba 203-885-8521,
Russ Lyon Sotheby's International Realty
Source: ARMLS,MLS#: 7052929
Facts & features
Interior
Bedrooms & bathrooms
- Bedrooms: 4
- Bathrooms: 2
- Full bathrooms: 2
Heating
- Forced Air, Electric
Cooling
- Central Air, Ceiling Fan(s), Programmable Thmstat
Appliances
- Included: Dryer, Washer, Refrigerator, Dishwasher, Disposal, Electric Range
- Laundry: Inside
Features
- Quartz Countertops, High Speed Internet, No Interior Steps, Pantry
- Flooring: Carpet, Tile
- Windows: Double Pane Windows
- Has basement: No
- Has fireplace: No
- Furnished: Yes
- Common walls with other units/homes: 1 Common Wall
Interior area
- Total structure area: 1,872
- Total interior livable area: 1,872 sqft
Property
Parking
- Total spaces: 7
- Parking features: Off Street, Detached Carport, Detached
- Carport spaces: 3
- Uncovered spaces: 4
Accessibility
- Accessibility features: Zero-Grade Entry
Features
- Stories: 1
- Exterior features: Private Yard
- Spa features: None
- Fencing: Perimeter,Back Yard,Block,Wood
Lot
- Size: 8,392 Square Feet
- Features: North/South Exposure, Gravel/Stone Back, Grass Front, Grass Back
Details
- Additional structures: Guest House
- Parcel number: 16229024B
Construction
Type & style
- Home type: SingleFamily
- Architectural style: Ranch
- Property subtype: Single Family Residence
- Attached to another structure: Yes
Materials
- Stucco, Painted, Block
- Roof: Composition
Condition
- Year built: 1954
Utilities & green energy
- Sewer: Public Sewer
- Water: City Water
Community & HOA
Community
- Features: Transportation Svcs, Near Bus Stop
- Subdivision: SAN MIGUEL
HOA
- Has HOA: No
- Services included: No Fees
Location
- Region: Phoenix
Financial & listing details
- Price per square foot: $395/sqft
- Annual tax amount: $1,302
- Date on market: 7/11/2026
- Cumulative days on market: 25 days
- Listing terms: Cash,Conventional,1031 Exchange,VA Loan
- Ownership: Fee Simple
- Road surface type: Paved, Asphalt
Estimated market value
Not available
Estimated sales range
Not available
Not available
Price history
| Date | Event | Price |
|---|---|---|
| 7/11/2026 | Listed for sale | $739,000+147.2%$395/sqft |
Source:  ARMLS #7052929 Report a problem ARMLS #7052929 Report a problem | ||
| 7/26/2021 | Listing removed | -- |
Source: Zillow Rental Network Premium Report a problem | ||
| 7/8/2021 | Listed for rent | $1,295+8.4%$1/sqft |
Source: Zillow Rental Network Premium Report a problem | ||
| 10/2/2019 | Listing removed | $1,195$1/sqft |
Source: Real Property Management Pinnacle - Phoenix Report a problem | ||
| 8/27/2019 | Price change | $1,195-4.4%$1/sqft |
Source: Real Property Management Pinnacle - Phoenix Report a problem | ||
| 6/20/2019 | Listed for rent | $1,250$1/sqft |
Source: Real Property Management Pinnacle - Phoenix Report a problem | ||
| 9/15/2016 | Sold | $299,000+155.6%$160/sqft |
Source: ARMLS #5472632 Report a problem | ||
| 10/13/2000 | Sold | $117,000$63/sqft |
Source: ARMLS #1534924 Report a problem | ||
Public tax history
Tax history is unavailable.
Monthly payment
Est. payment
Payment breakdown
Explore the cost of this home by adjusting the details. Changes won't be saved.Climate risks
Neighborhood: Alhambra
Nearby schools
GreatSchools rating
- 6/10Madison Meadows SchoolGrades: 5-8Distance: 1 mi
- 3/10Central High SchoolGrades: 9-12Distance: 1.3 mi
- 9/10Madison Richard Simis SchoolGrades: PK-4Distance: 2 mi
Schools provided by the listing agent
- Elementary: Madison Richard Simis School
- Middle: Madison #1 Elementary School
- High: Central High School
- District: Madison Elementary District
Source: ARMLS. This data may not be complete. We recommend contacting the local school district to confirm school assignments for this home.
- $739,0004 bd2 ba1.8k sqft548 & 550 W San Juan Ave, Phoenix, AZ 85013For Sale
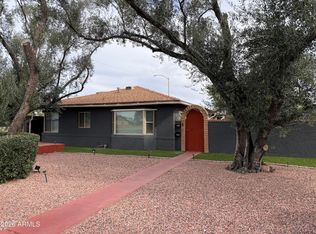
- $722,2002 bd1 ba935 sqft546 W San Juan Ave, Phoenix, AZ 85013Off Market

- $562,4004 bd2 ba1.8k sqft544 W San Juan Ave, Phoenix, AZ 85013Off Market

- $366,1002 bd1 ba936 sqft550 W San Juan Ave, Phoenix, AZ 85013Off Market
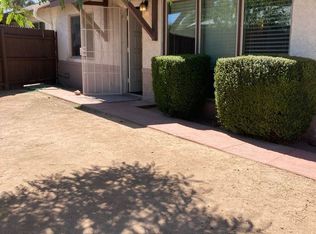
- $759,0003 bd4 ba2k sqft532 W San Juan Ave, Phoenix, AZ 85013Sold
- $738,8003 bd3 ba2.8k sqft703 W San Miguel Ave, Phoenix, AZ 85013Off Market
- $585,9002 bd1 ba938 sqft547 W San Juan Ave UNIT B, Phoenix, AZ 85013Off Market
- $573,8002 bd1 ba936 sqft547 W San Juan Ave, Phoenix, AZ 85013Off Market
A local agent can set up tours, give advice and negotiate with sellers.
Similar homes
- $650,0003 bd2 ba1.8k sqft1202 E NORTHVIEW Avenue, Phoenix, AZ 85020For Sale
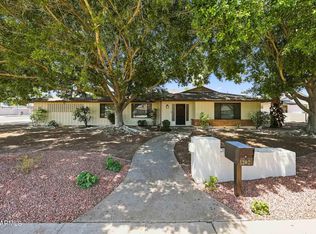 MLS ID #7061824, Phillip Geretti, Highland Real Estate. ARMLS
 - $730,0004 bd3 ba2.1k sqft1625 W ORANGEWOOD Avenue, Phoenix, AZ 85021For Sale
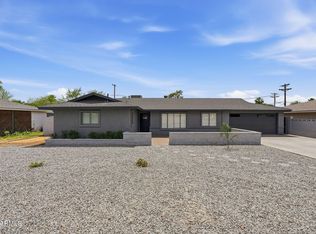 MLS ID #7018632, Randy Schoenfeld, My Home Group Real Estate. ARMLS
 - $464,5003 bd2 ba1.3k sqft1210 W MISSOURI Avenue, Phoenix, AZ 85013For Sale
 MLS ID #7002968, Hillary Key, A.Z. & Associates. ARMLS
 - $749,9004 bd3 ba2.1k sqft10049 N 25TH Place, Phoenix, AZ 85028For Sale
 MLS ID #7017280, Anastasia Tsokas, My Home Group Real Estate. ARMLS
 - $600,0003 bd2 ba1.7k sqft7731 N 17TH Drive, Phoenix, AZ 85021For SaleMLS ID #7022723, Erik Jensen, Compass. ARMLS
- $599,9003 bd3 ba1.5k sqft1006 E Weldon Avenue, Phoenix, AZ 85014For SaleMLS ID #7055982, Caidin Hill, Real Broker. ARMLS
- $700,0004 bd3 ba1.5k sqft1725 S MARILYN ANN Drive, Tempe, AZ 85281For SaleMLS ID #7060575, Tanya Toliver, SERHANT.. ARMLS
- $479,9993 bd2 ba1.2k sqft4112 N 6TH Avenue NW, Phoenix, AZ 85013For SaleMLS ID #7048131, Ronald Ellett, RETSY. ARMLS
- $639,9004 bd3 ba1.8k sqft1716 E OAK Street, Phoenix, AZ 85008For SaleMLS ID #6994817, Marie Eileen Kaihau, HomeSmart. ARMLS
- $436,0003 bd2 ba2k sqft2617 W LAWRENCE Road, Phoenix, AZ 85017For SaleMLS ID #7049326, Felix Sandoval, eXp Realty. ARMLS
- $665,0004 bd2 ba1.8k sqft13828 N 41ST Place, Phoenix, AZ 85032For SaleMLS ID #7053536, Marissa Kline, Compass. ARMLS
- $849,0004 bd3 ba1.9k sqft8310 E DEVONSHIRE Avenue, Scottsdale, AZ 85251For SaleMLS ID #7061236, Camille Kennard, Compass. ARMLS
- $595,0004 bd2 ba1.3k sqft4144 N 36TH Street N, Phoenix, AZ 85018For SaleMLS ID #7049431, DJ Calvin, Hayden Outdoors LLC. ARMLS
- $494,4853 bd3 ba1.2k sqft3618 E YALE Street, Phoenix, AZ 85008For SaleMLS ID #7062260, Spencer Drenth, Real Broker. ARMLS
- $699,9994 bd3 ba2.1k sqft855 N VILLA NUEVA Drive, Litchfield Park, AZ 85340For SaleMLS ID #7014404, Becky Garcia, eXp Realty. ARMLS
- $710,0003 bd3 ba1.3k sqft4081 E CAMPBELL Avenue, Phoenix, AZ 85018For SaleMLS ID #7030744, Matthew J Cerchiai, The Brokery. ARMLS
- $415,0003 bd2 ba1.9k sqft2901 W NORTHVIEW Avenue, Phoenix, AZ 85051For SaleMLS ID #7059639, Michael Boykin, Chat.RealEstate. ARMLS
- $550,0004 bd2 ba2k sqft2826 E CACTUS Road, Phoenix, AZ 85032For SaleMLS ID #7054342, Michael Kent, RE/MAX Fine Properties. ARMLS
- $930,0003 bd2 ba1.6k sqft4845 E FAIRMOUNT Avenue, Phoenix, AZ 85018For SaleMLS ID #7028409, Krista Becka, Real Broker. ARMLS
- $569,0005 bd2 ba1.8k sqft2422 N 37TH Street, Phoenix, AZ 85008For SaleMLS ID #7035344, Troy L Goodwin, Compass. ARMLS
