**Rare Dual-Residence Property | Two Private 2BR Homes | Fenced Yards | No HOA**
One property, endless possibilities.
Set on an oversized corner lot in one of Central Phoenix's most established neighborhoods, this beautifully maintained dual-residence property offers a rare combination of privacy, flexibility, and long-term value. Each of the two thoughtfully designed 2-bedroom, 1-bath residences enjoys its own private entrance, fully fenced yard, and outdoor living space, creating an experience that feels remarkably independent while offering the convenience of one property.
Whether you're bringing generations together while preserving personal space, creating the ultimate work-from-home environment, or living in one residence while offsetting costs with the other.. this is the one!!
Step inside the gates and discover mature shade trees, lush landscaping, and inviting outdoor spaces that create a peaceful atmosphere rarely associated with such a central location. It's a home best experienced in person, where the thoughtful layout and surprising sense of peaceful privacy immediately set it apart. Plenty of private, covered off-street parking adds to the value of this special property.
For investors, the appeal is equally compelling. Rather than a traditional apartment-style duplex, this unique property offers two residences with the privacy and outdoor space today's long-term or short-term tenants increasingly value. The result is a property positioned to appeal to both owner-occupants and renters seeking the comfort and feel of a home.
Located just minutes from the Melrose District, Uptown Phoenix, Downtown, top-rated restaurants, shopping, and major employment centers, you'll enjoy exceptional convenience without sacrificing the character of an established neighborhood.
Properties offering this level of flexibility are increasingly uncommon. Whether your vision is multi-generational living, supplemental rental income, a private home office, or a long-term investment with multiple paths forward, 548 & 550 W. San Juan Avenue delivers an opportunity unlike anything else on the market.
For sale
Price cut: $20K (6/20)
$739,000
548 & 550 W San Juan Avenue, Phoenix, AZ 85013
4beds
2baths
1,872sqft
Multi Family
Built in 1954
-- sqft lot
$-- Zestimate®
$395/sqft
$-- HOA
What's special
Fully fenced yardLush landscapingMature shade treesPrivate entrancePrivate covered off-street parkingOversized corner lotThoughtful layout
- 112 days |
- 228 |
- 11 |
Zillow last checked:
Listing updated:
Listed by:
Brad Kimmelman 480-788-1321,
Russ Lyon Sotheby's International Realty,
Jorge Garciadealba 203-885-8521,
Russ Lyon Sotheby's International Realty
Source: ARMLS,MLS#: 7017676
Facts & features
Interior
Bedrooms & bathrooms
- Bedrooms: 4
- Bathrooms: 2
Heating
- Forced Air, Central, Heat Pump, Electric
Cooling
- Central Air, Electric
Appliances
- Included: Free-Standing Range, Disposal, Dishwasher, Refrigerator, Washer/Dryer
- Laundry: W/D Hookup
Features
- Flooring: Vinyl
Interior area
- Total structure area: 1,872
- Total interior livable area: 1,872 sqft
Property
Parking
- Total spaces: 9
- Parking features: Off Street, Detached Carport, Paved, On Street, Carport
- Has carport: Yes
- Covered spaces: 5
- Uncovered spaces: 4
Features
- Exterior features: Sidewalk(s)
Lot
- Size: 8,296 Square Feet
- Dimensions: 61 x 136
Details
- Parcel number: 12629024B
- Zoning: R1-10
Construction
Type & style
- Home type: MultiFamily
- Property subtype: Multi Family
Materials
- Painted, Stucco, Block
- Roof: Composition
Condition
- Year built: 1954
Utilities & green energy
- Electric: SRP
- Sewer: Public Sewer
- Water: City Franchise
Community & HOA
Community
- Features: No Pool
- Subdivision: SAN MIGUEL
Location
- Region: Phoenix
Financial & listing details
- Price per square foot: $395/sqft
- Annual tax amount: $1,302
- Date on market: 5/1/2026
- Cumulative days on market: 112 days
- Listing terms: Conventional,1031 Exchange,VA Loan
- Ownership: Fee Simple
- Electric utility on property: Yes
- Road surface type: Asphalt
Estimated market value
Not available
Estimated sales range
Not available
Not available
Price history
| Date | Event | Price |
|---|---|---|
| 6/20/2026 | Price change | $739,000-2.6%$395/sqft |
Source:  ARMLS #7017676 Report a problem ARMLS #7017676 Report a problem | ||
| 5/1/2026 | Listed for sale | $759,000+16.8%$405/sqft |
Source: ARMLS #7017676 Report a problem | ||
| 9/22/2022 | Sold | $650,000-10.3%$347/sqft |
Source: ARMLS #6431238 Report a problem | ||
| 9/22/2022 | Pending sale | $725,000$387/sqft |
Source: ARMLS #6431238 Report a problem | ||
| 7/9/2022 | Listed for sale | $725,000$387/sqft |
Source: ARMLS #6431238 Report a problem | ||
Public tax history
Tax history is unavailable.
Monthly payment
Est. payment
Payment breakdown
Explore the cost of this home by adjusting the details. Changes won't be saved.Climate risks
Neighborhood: Alhambra
Nearby schools
GreatSchools rating
- 6/10Madison Meadows SchoolGrades: 5-8Distance: 1 mi
- 3/10Central High SchoolGrades: 9-12Distance: 1.3 mi
- 9/10Madison Richard Simis SchoolGrades: PK-4Distance: 2 mi
Schools provided by the listing agent
- Elementary: Madison Richard Simis School
- Middle: Madison #1 Elementary School
- High: Central High School
- District: Madison Elementary District
Source: ARMLS. This data may not be complete. We recommend contacting the local school district to confirm school assignments for this home.
- $739,0004 bd2 ba1.8k sqft548 W San Juan Ave, Phoenix, AZ 85013For Sale
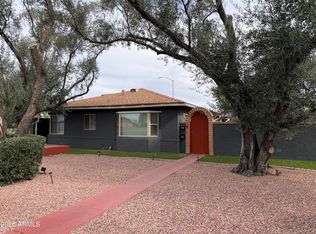
- $742,5002 bd1 ba935 sqft546 W San Juan Ave, Phoenix, AZ 85013Off Market

- $562,4004 bd2 ba1.8k sqft544 W San Juan Ave, Phoenix, AZ 85013Off Market

- $732,9003 bd3 ba2.8k sqft703 W San Miguel Ave, Phoenix, AZ 85013Off Market
- $759,0003 bd4 ba2k sqft532 W San Juan Ave, Phoenix, AZ 85013Sold
- $340,6002 bd1 ba936 sqft550 W San Juan Ave, Phoenix, AZ 85013Off Market
- $1,572,0003 bd3 ba3.4k sqft5625 N 7th Ave, Phoenix, AZ 85013Off Market
- $1,7002 bd1 ba936 sqft545 W San Juan Ave #545, Phoenix, AZ 85013For Rent
A local agent can set up tours, give advice and negotiate with sellers.
Similar homes
- $--3 bd3 ba2.1k sqft1335 W Shangri La Rd, Phoenix, AZ 85029Auction
 Auction.com 2
 - $--3 bd2 ba1.2k sqft7003 N 11th Pl, Phoenix, AZ 85020Auction
 Auction.com 2
 - $--4 bd2 ba1.5k sqft2214 W Paradise Dr, Phoenix, AZ 85029Auction
 Auction.com 2
 - $--3 bd2 ba1.7k sqft3825 W Royal Palm Rd, Phoenix, AZ 85051Auction
 Auction.com 2
 - $--3 bd2 ba1.9k sqft804 W Morrow Dr, Phoenix, AZ 85027AuctionAuction.com 2
- $--4 bd2 ba1.6k sqft2717 W Bowker St, Phoenix, AZ 85041AuctionAuction.com 2
- $--4 bd2 ba1.8k sqft4509 W Cochise Dr, Glendale, AZ 85302AuctionAuction.com 2
- $--4 bd2 ba1.5k sqft2940 N 71st Ave, Phoenix, AZ 85033AuctionAuction.com 2
- $--4 bd2 ba1.8k sqft3337 W Gelding Dr, Phoenix, AZ 85053AuctionAuction.com 2
- $--4 bd3 ba2.1k sqft5330 S 15th St, Phoenix, AZ 85040AuctionAuction.com 2
- $875,0003 bd2 ba2.3k sqft319 W ROYAL PALM Road, Phoenix, AZ 85021For SaleMLS ID #7029957, Mary Beth Smith, HomeSmart. ARMLS
- $--5 bd2 ba1.8k sqft7527 W Indianola Ave, Phoenix, AZ 85033AuctionAuction.com 2
- $--4 bd2 ba1.9k sqft8814 S 9th St, Phoenix, AZ 85040AuctionAuction.com 2
- $--4 bd2 ba2.1k sqft8431 N 58th Dr, Glendale, AZ 85302AuctionAuction.com 2
- $895,0006 bd3 ba2.2k sqft1232 E VIRGINIA Avenue, Phoenix, AZ 85006For SaleMLS ID #6988812, Luis Espinoza, Gile Commercial Real Estate. ARMLS
- $--4 bd2 ba1.3k sqft7331 W Rose Ln, Glendale, AZ 85303AuctionAuction.com 2
- $685,0003 bd2 ba1.8k sqft3915 E YUCCA Street, Phoenix, AZ 85028For SaleMLS ID #7049705, Kimberly Banks, Keller Williams Realty Sonoran Living. ARMLS
- $595,0005 bd3 ba1.6k sqft1609 W CHIPMAN Road, Phoenix, AZ 85041For SaleMLS ID #7067503, Nissa Mazariegos De La Cruz, Barrett Real Estate. ARMLS
- $--3 bd2 ba1.7k sqft5708 N 48th Ln, Glendale, AZ 85301AuctionAuction.com 2
- $--4 bd3 ba1.7k sqft6024 S 20th Ave, Phoenix, AZ 85041AuctionAuction.com 2
