Welcome to this newly renovated South Phoenix property offering space, flexibility, and a detached 2-bedroom, 1-bath casita/ADU! The main home features 3 bedrooms and 2 bathroom with new flooring, an updated kitchen, renovated bathroom, new windows, new plumbing, and a refreshed interior throughout. The detached casita/ADU adds even more possibilities and features its own new HVAC system, making it ideal for guests, extended family, a home office, or additional living space. Sitting on a generous 0.26-acre lot, the property also offers plenty of concrete parking, including a newly added carport area. With major updates already completed and two separate living spaces, this home is ready for its next owner.
For sale
Price cut: $46K (9/1)
$549,000
1609 W CHIPMAN Road, Phoenix, AZ 85041
5beds
1,656sqft
Single Family Residence
Built in 1951
0.26 Acres Lot
$-- Zestimate®
$332/sqft
$-- HOA
What's special
Updated kitchenNew flooringRefreshed interior throughoutNew windowsNewly added carport areaRenovated bathroomNewly renovated
- 88 days
- 181
- 20
Zillow last checked:
Listing updated:
Listed by:
Nissa Mazariegos De La Cruz 623-242-4660,
Barrett Real Estate,
Joey Gutierrez Rodriguez 480-273-9019,
Barrett Real Estate
Source: ARMLS,MLS#: 7067503
Facts & features
Interior
Bedrooms & bathrooms
- Bedrooms: 5
- Bathrooms: 3
- Full bathrooms: 3
Heating
- Electric
Cooling
- Central Air, Ceiling Fan(s)
Appliances
- Included: Refrigerator, Dishwasher, Gas Oven
- Laundry: Gas Dryer Hookup
Features
- Granite Counters, Full Bth Master Bdrm
- Flooring: Tile
- Windows: ENERGY STAR Qualified Windows
- Has basement: No
- Number of fireplaces: 1
Interior area
- Total structure area: 1,656
- Total interior livable area: 1,656 sqft
Video & virtual tour
Property
Parking
- Total spaces: 6
- Parking features: Rear Vehicle Entry
- Uncovered spaces: 6
Features
- Stories: 1
- Spa features: None
- Fencing: Chain Link
Lot
- Size: 0.26 Acres
- Features: Desert Front
Details
- Additional structures: Shed(s)
- Parcel number: 10562050
Construction
Type & style
- Home type: SingleFamily
- Property subtype: Single Family Residence
Materials
- Painted, Block
- Roof: Composition,Metal
Condition
- Year built: 1951
Utilities & green energy
- Sewer: Public Sewer
Community & HOA
Community
- Subdivision: HOME OWNER'S ESTATES 8-21 36-49 64-77
HOA
- Has HOA: No
- Services included: No Fees
Location
- Region: Phoenix
Financial & listing details
- Price per square foot: $332/sqft
- Tax assessed value: $277,200
- Annual tax amount: $2,107
- Date on market: 8/16/2026
- Cumulative days on market: 88 days
- Listing terms: Cash,Conventional
- Ownership: Fee Simple
Estimated market value
Not available
Estimated sales range
Not available
Not available
Price history
| Date | Event | Price |
|---|---|---|
| 9/1/2026 | Price change | $549,000-7.7%$332/sqft |
Source:  ARMLS #7067503 Report a problem | ||
| 8/16/2026 | Listed for sale | $595,000+170.5%$359/sqft |
Source: ARMLS #7067503 Report a problem | ||
| 6/30/2025 | Sold | $220,000-12%$133/sqft |
Source: ARMLS #6868468 Report a problem | ||
| 5/19/2025 | Listed for sale | $250,000$151/sqft |
Source: ARMLS #6868468 Report a problem | ||
Public tax history
| Year | Property taxes | Tax assessment |
|---|---|---|
| 2025 | $2,107 +14.5% | $27,720 -6.7% |
| 2024 | $1,840 +3.1% | $29,720 +134.5% |
| 2023 | $1,784 +2.1% | $12,674 -28.6% |
| 2022 | $1,747 +273.9% | $17,750 +51.1% |
| 2021 | $467 +3.5% | $11,750 +17.9% |
| 2020 | $451 +3% | $9,970 +28.6% |
| 2019 | $438 | $7,750 +10.6% |
| 2018 | $438 +7.3% | $7,010 +56.8% |
| 2017 | $409 +13.5% | $4,470 +7.2% |
| 2016 | $360 +3.9% | $4,170 +34.1% |
| 2015 | $347 | $3,110 +32.3% |
| 2014 | -- | $2,350 +20.5% |
| 2013 | -- | $1,950 -8.5% |
| 2012 | -- | $2,130 -53.3% |
| 2011 | -- | $4,560 -34% |
| 2010 | -- | $6,910 -37.3% |
| 2009 | -- | $11,020 -11.1% |
| 2008 | -- | $12,400 +29.8% |
| 2007 | -- | $9,550 +37.4% |
| 2006 | -- | $6,950 |
| 2005 | -- | $6,950 +17.8% |
| 2004 | -- | $5,900 |
| 2003 | -- | $5,900 +29.7% |
| 2002 | -- | $4,550 |
Find assessor info on the county website
Monthly payment
Est. payment
Payment breakdown
Explore the cost of this home by adjusting the details. Changes won't be saved.Climate risks
Neighborhood: South Mountain
Nearby schools
Schools provided by the listing agent
- Elementary: C J Jorgensen School
- Middle: C J Jorgensen School
- High: Cesar Chavez High School
- District: Roosevelt Elementary District
Source: ARMLS. This data may not be complete. We recommend contacting the local school district to confirm school assignments for this home.
Similar homes
- $439,0004 bd3 ba1.9k sqft5913 S 25TH Lane, Phoenix, AZ 85041For Sale
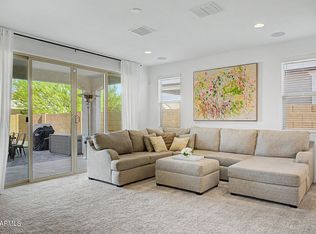 MLS ID #7052844, Araceli B Barajas, West USA Realty. ARMLS
- $499,0004 bd2 ba1.7k sqft2238 W CATALINA Drive, Phoenix, AZ 85015For Sale
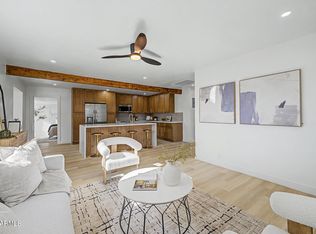 MLS ID #7091371, Joshua Walsh, Realty ONE Group. ARMLS
- $292,2502 bd1 ba909 sqft122 W ROESER Road, Phoenix, AZ 85041For Sale
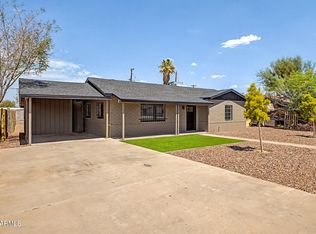 MLS ID #7075109, Richard Harless, AZ Flat Fee. ARMLS
- $565,0003 bd2 ba1.2k sqft2037 N MITCHELL Street, Phoenix, AZ 85006For Sale
 MLS ID #7078394, Chris Reece, Good Oak Real Estate. ARMLS
