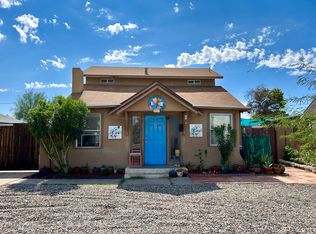
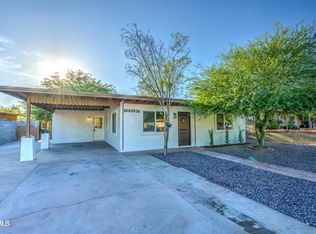
Welcome to this beautifully updated 3-bedroom, 2-bath home with fresh finishes and flexible spaces! The bright interior features luxury vinyl plank flooring, fresh paint, new interior doors, and updated ceiling fans. The kitchen shines with quartz countertops, tile backsplash, updated cabinetry, and stainless steel appliances. Both bathrooms offer new showers, decorative tile flooring, and updated cabinetry. Additional improvements include exterior paint and a new water heater. Outside, enjoy low-maintenance artificial turf, a covered patio, and a spacious backyard. The detached building offers exciting possibilities for a workshop, hobby space, or storage, with potential for future conversion subject to applicable approvals. Move-in ready with room to make it your own!
For sale
$400,000
1913 W PALM Lane, Phoenix, AZ 85009
3beds
867sqft
Single Family Residence
Built in 1928
5,750 Square Feet Lot
$-- Zestimate®
$461/sqft
$-- HOA
What's special
Covered patioFresh paintLow-maintenance artificial turfUpdated ceiling fansSpacious backyardExterior paintTile backsplash
- 14 days
- 228
- 27
Likely to sell faster than
Zillow last checked:
Listing updated:
Listed by:
Jennifer Marsh 602-312-5415,
Compass
Source: ARMLS,MLS#: 7103564
Facts & features
Interior
Bedrooms & bathrooms
- Bedrooms: 3
- Bathrooms: 2
- Full bathrooms: 2
Heating
- Natural Gas, Ceiling
Cooling
- Heat Pump, Central Air, Ceiling Fan(s), Programmable Thmstat
Appliances
- Included: Refrigerator, Built-in Microwave, Dishwasher, Disposal, Gas Range, Gas Oven
- Laundry: Gas Dryer Hookup, Other, See Remarks
Features
- Quartz Countertops, See Remarks, No Interior Steps, 3/4 Bath Master Bdrm
- Flooring: Vinyl, Tile
- Has basement: No
- Has fireplace: No
Interior area
- Total structure area: 867
- Total interior livable area: 867 sqft
Video & virtual tour
Property
Parking
- Total spaces: 2
- Parking features: RV Access/Parking
- Uncovered spaces: 2
Features
- Stories: 1
- Patio & porch: Covered
- Exterior features: Other, Storage
- Spa features: None
- Fencing: Block,Chain Link
Lot
- Size: 5,750 Square Feet
- Features: North/South Exposure, Nat Reg Historic Hms, Alley, Dirt Back, Gravel/Stone Front
Details
- Additional structures: Workshop
- Parcel number: 11055027
Construction
Type & style
- Home type: SingleFamily
- Property subtype: Single Family Residence
Materials
- Brick Veneer, Low VOC Paint, Brick
- Roof: Composition
Condition
- Year built: 1928
Utilities & green energy
- Sewer: Public Sewer
Community & HOA
Community
- Features: Near Bus Stop, Historic District
- Subdivision: VILLA VERDE PLAT A BLOCKS 1 2
HOA
- Has HOA: No
- Services included: No Fees
Location
- Region: Phoenix
Financial & listing details
- Price per square foot: $461/sqft
- Tax assessed value: $270,100
- Annual tax amount: $796
- Date on market: 11/6/2026
- Cumulative days on market: 14 days
- Listing terms: VA Loan,Cash,Conventional,1031 Exchange,FHA
- Ownership: Fee Simple
- Road surface type: Asphalt
Estimated market value
Not available
Estimated sales range
Not available
Not available
Price history
| Date | Event | Price |
|---|---|---|
| 11/6/2026 | Listed for sale | $400,000+100%$461/sqft |
Source:  ARMLS #7103564 Report a problem | ||
| 10/2/2025 | Sold | $200,000+73.9%$231/sqft |
Source: Public Record Report a problem | ||
| 3/31/2005 | Sold | $115,000$133/sqft |
Source: Public Record Report a problem | ||
Public tax history
| Year | Property taxes | Tax assessment |
|---|---|---|
| 2025 | $796 +6.2% | $27,010 -14.7% |
| 2024 | $750 +1% | $31,660 +522.6% |
| 2023 | $742 +3.7% | $5,085 -72.4% |
| 2022 | $716 -0.4% | $18,400 +23% |
| 2021 | $719 +0.2% | $14,960 +5.4% |
| 2020 | $718 +1.8% | $14,200 +17.1% |
| 2019 | $705 | $12,130 +9.5% |
| 2018 | $705 +2.4% | $11,080 +23.8% |
| 2017 | $689 +11.3% | $8,950 +2.6% |
| 2016 | $619 +7.4% | $8,720 +58% |
| 2015 | $577 | $5,520 +52.1% |
| 2014 | -- | $3,630 +21.8% |
| 2013 | -- | $2,980 -60.6% |
| 2012 | -- | $7,570 -17% |
| 2011 | -- | $9,120 +11.6% |
| 2010 | -- | $8,170 -42.9% |
| 2009 | -- | $14,300 -4.3% |
| 2008 | -- | $14,950 +28.3% |
| 2007 | -- | $11,650 +53.3% |
| 2006 | -- | $7,600 |
| 2005 | -- | $7,600 +27.7% |
| 2004 | -- | $5,950 |
| 2003 | -- | $5,950 +9.2% |
| 2002 | -- | $5,450 |
Find assessor info on the county website
Monthly payment
Est. payment
Payment breakdown
Explore the cost of this home by adjusting the details. Changes won't be saved.Climate risks
Neighborhood: Encanto
Nearby schools
Schools provided by the listing agent
- Elementary: Maie Bartlett Heard School
- Middle: Magnet Traditional School
- High: Central High School
- District: Phoenix Elementary District
Source: ARMLS. This data may not be complete. We recommend contacting the local school district to confirm school assignments for this home.

Similar homes
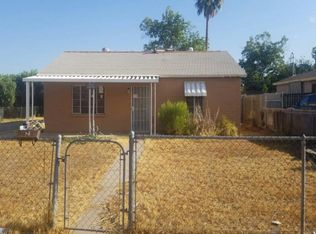
- $--2 bd1 ba993 sqft3426 W Maricopa St, Phoenix, AZ 85009Auction
 Auction.com 2
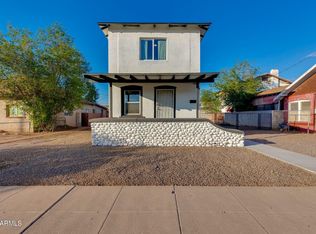
- $395,0002 bd1 ba1k sqft1150 E TAYLOR Street, Phoenix, AZ 85006For Sale
 MLS ID #7104378, Eduardo R Gutierrez, The Brokery. ARMLS
- $355,0004 bd2 ba1k sqft1648 N 38TH Drive, Phoenix, AZ 85009For Sale
 MLS ID #7106935, Abasin Akhundzada, RE/MAX Desert Showcase. ARMLS
- $396,9002 bd1 ba831 sqft1410 E WINDSOR Avenue, Phoenix, AZ 85006For Sale
 MLS ID #7095854, Yessica Molina, Realty ONE Group. ARMLS
