Spacious two-story home in Phoenix's historic Garfield District, situated on a large lot with R-5 multifamily zoning and exceptional potential. The home's southwest corner placement creates additional space across the lot, offering opportunities to explore future development or investment possibilities. Enjoy close proximity to ASU Downtown, other universities, restaurants, neighborhood markets, public transportation, and downtown Phoenix. Roosevelt Row, First Friday art walks, museums, sporting events, and entertainment are all nearby. Convenient access to I-10 and I-17 makes commuting easy. Enjoy a little Phoenix charm with views of Chase Field from the front porch. A unique opportunity to invest, create, or reimagine in one of downtown Phoenix's historic neighborhoods!
For sale
$395,000
1150 E TAYLOR Street, Phoenix, AZ 85006
2beds
1,018sqft
Single Family Residence
Built in 1930
6,495 Square Feet Lot
$-- Zestimate®
$388/sqft
$-- HOA
What's special
Large lotSpacious two-story homeSouthwest corner placement
- 7 days
- 261
- 32
Likely to sell faster than
Zillow last checked:
Listing updated:
Listed by:
Eduardo R Gutierrez 602-531-6202,
The Brokery,
Adam Shear 602-828-0932,
The Brokery
Source: ARMLS,MLS#: 7104378
Facts & features
Interior
Bedrooms & bathrooms
- Bedrooms: 2
- Bathrooms: 1
- Full bathrooms: 1
Heating
- Electric
Cooling
- Ceiling Fan(s)
Appliances
- Included: Dryer, Washer, Refrigerator, Built-in Microwave, Gas Range, Gas Cooktop
Features
- Upstairs, Eat-in Kitchen, 3/4 Bath Master Bdrm
- Flooring: Laminate, Tile
- Windows: Double Pane Windows
- Has basement: No
- Number of fireplaces: 1
- Fireplace features: Family Room
Interior area
- Total structure area: 1,018
- Total interior livable area: 1,018 sqft
Property
Parking
- Total spaces: 5
- Parking features: RV Access/Parking
- Uncovered spaces: 5
Features
- Stories: 2
- Patio & porch: Covered
- Spa features: None
- Fencing: Block,Chain Link
- Has view: Yes
- View description: City
Lot
- Size: 6,495 Square Feet
- Features: North/South Exposure, Dirt Back, Gravel/Stone Front
Details
- Parcel number: 11626076
Construction
Type & style
- Home type: SingleFamily
- Architectural style: Other
- Property subtype: Single Family Residence
Materials
- Stucco, Wood Frame, Painted, Stone, Brick
- Roof: Composition
Condition
- Year built: 1930
Utilities & green energy
- Sewer: Public Sewer
Community & HOA
Community
- Features: Near Bus Stop, Historic District, Biking/Walking Path
- Subdivision: MT PLEASANT TRACT BLOCKS 1, 6
HOA
- Has HOA: No
- Services included: No Fees
Location
- Region: Phoenix
Financial & listing details
- Price per square foot: $388/sqft
- Tax assessed value: $337,800
- Annual tax amount: $712
- Date on market: 11/9/2026
- Cumulative days on market: 7 days
- Listing terms: Cash,Conventional
- Ownership: Fee Simple
- Road surface type: Asphalt
Estimated market value
Not available
Estimated sales range
Not available
Not available
Price history
| Date | Event | Price |
|---|---|---|
| 11/9/2026 | Listed for sale | $395,000-1%$388/sqft |
Source:  ARMLS #7104378 Report a problem | ||
| 1/23/2024 | Listing removed | $399,000+33%$392/sqft |
Source: ARMLS #6377392 Report a problem | ||
| 7/7/2023 | Sold | $300,000-24.8%$295/sqft |
Source: Public Record Report a problem | ||
| 7/1/2022 | Listing removed | $399,000$392/sqft |
Source: ARMLS #6377392 Report a problem | ||
| 6/14/2022 | Price change | $399,000-8.3%$392/sqft |
Source: ARMLS #6377392 Report a problem | ||
| 5/12/2022 | Price change | $435,000-6.5%$427/sqft |
Source: ARMLS #6377392 Report a problem | ||
| 4/1/2022 | Listed for sale | $465,000$457/sqft |
Source: ARMLS #6377392 Report a problem | ||
Public tax history
| Year | Property taxes | Tax assessment |
|---|---|---|
| 2025 | $712 +6.2% | $33,780 +11.2% |
| 2024 | $670 +13.9% | $30,380 +568.4% |
| 2023 | $588 +4% | $4,545 -76.6% |
| 2022 | $566 -1.5% | $19,450 +18.2% |
| 2021 | $575 0% | $16,460 +12.5% |
| 2020 | $575 +1.8% | $14,630 +7.4% |
| 2019 | $564 | $13,620 +28.4% |
| 2018 | $564 +3.7% | $10,610 +25.4% |
| 2017 | $544 +13% | $8,460 +13.3% |
| 2016 | $482 -2.1% | $7,470 +29.2% |
| 2015 | $492 | $5,780 +50.9% |
| 2014 | -- | $3,830 +45.6% |
| 2013 | -- | $2,630 -14.6% |
| 2012 | -- | $3,080 -44.5% |
| 2011 | -- | $5,550 -11.9% |
| 2010 | -- | $6,300 -30.2% |
| 2009 | -- | $9,020 -12.9% |
| 2008 | -- | $10,350 +30.2% |
| 2007 | -- | $7,950 +50% |
| 2006 | -- | $5,300 |
| 2005 | -- | $5,300 +399.1% |
| 2004 | -- | $1,062 |
| 2003 | -- | $1,062 |
| 2002 | -- | $1,062 |
Find assessor info on the county website
Monthly payment
Est. payment
Payment breakdown
Explore the cost of this home by adjusting the details. Changes won't be saved.Climate risks
Neighborhood: Central City
Nearby schools
Schools provided by the listing agent
- Elementary: Garfield School
- Middle: Garfield School
- High: North High School
- District: Phoenix Elementary District
Source: ARMLS. This data may not be complete. We recommend contacting the local school district to confirm school assignments for this home.

Similar homes
- $365,0003 bd1 ba768 sqft510 N 10th Street, Phoenix, AZ 85006For Sale
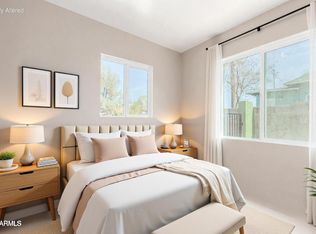 MLS ID #7098197, Yoko Naylor, Realty Executives Arizona Territory. ARMLS
- $405,0002 bd2 ba1k sqft1924 W PALM Lane, Phoenix, AZ 85009For Sale
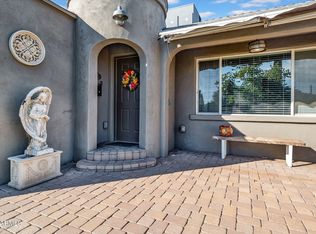 MLS ID #7103881, Marcelo P Da Silva, Realty ONE Group. ARMLS
- $400,0003 bd2 ba867 sqft1913 W PALM Lane, Phoenix, AZ 85009For Sale
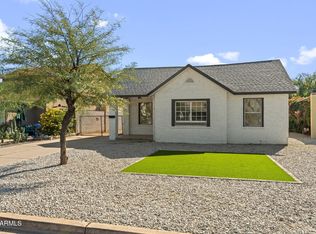 MLS ID #7103564, Jennifer Marsh, Compass. ARMLS
- $520,0002 bd2 ba826 sqft1032 N 10TH Street, Phoenix, AZ 85006For Sale
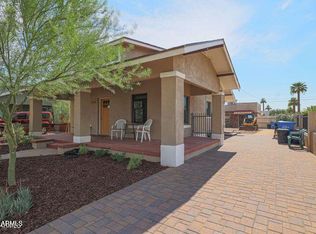 MLS ID #7098062, Saima Gillani, ProSmart Realty. ARMLS
