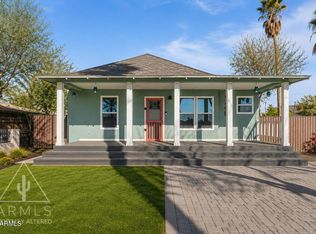
After investing $110K into remodeling, almost everything in this home is new as of 2025, including AC, roof, plumbing, wiring, sewer line, foundation,framing of both sides, duct works, kitchen, bathroom, insulation, windows, stucco, interior, exterior paint, flooring, tankless water heater, appliances, fixtures and garbage disposal. All beds in the pictures are Queen-size. Minutes to ASU Phoenix campus, Chase Field, U of A, Roosevelt Row, restaurants, shops, entertainment, hospitals, and I-10 freeway, enjoy City Life. This home is qualified Empower Down Payment Assistant Program. FHA loan with down payment assistance equal to 5% of the sale price! Another option is 1% lower interest rate for first year!
No HOA!
For sale
$365,000
510 N 10TH Street, Phoenix, AZ 85006
3beds
768sqft
Single Family Residence
Built in 1930
2,287 Square Feet Lot
$-- Zestimate®
$475/sqft
$-- HOA
What's special
- 216 days
- 244
- 25
Zillow last checked:
Listing updated:
Listed by:
Yoko Naylor 480-383-9129,
Realty Executives Arizona Territory
Source: ARMLS,MLS#: 7062594
Facts & features
Interior
Bedrooms & bathrooms
- Bedrooms: 3
- Bathrooms: 1
- Full bathrooms: 1
Heating
- Electric
Cooling
- Central Air, Ceiling Fan(s)
Appliances
- Included: Built-in Microwave, Dishwasher, Disposal, Electric Range, Electric Oven
- Laundry: Inside
Features
- Non-laminate Counter, Eat-in Kitchen, No Interior Steps
- Flooring: Laminate
- Windows: Screens, Double Pane Windows, Vinyl Frame
- Has basement: No
- Has fireplace: No
Interior area
- Total structure area: 768
- Total interior livable area: 768 sqft
Property
Parking
- Total spaces: 2
- Parking features: Open
- Uncovered spaces: 2
Features
- Stories: 1
- Spa features: None
- Fencing: Block,Wood
- Has view: Yes
- View description: City, City Lights
Lot
- Size: 2,287 Square Feet
- Features: Gravel/Stone Back, Synthetic Grass Back
Details
- Parcel number: 11633105
- Special conditions: Owner/Agent
Construction
Type & style
- Home type: SingleFamily
- Property subtype: Single Family Residence
Materials
- Stucco, Wood Frame, Painted
- Foundation: Raised, Concrete Perimeter
- Roof: Composition
Condition
- Year built: 1930
Utilities & green energy
- Electric: 220 Volts in Kitchen
- Sewer: Public Sewer
Green energy
- Water conservation: Tankless Ht Wtr Heat
Community & HOA
Community
- Features: Historic District
- Subdivision: MT PLEASANT TRACT BLOCKS 2-5
HOA
- Has HOA: No
- Services included: No Fees
Location
- Region: Phoenix
Financial & listing details
- Price per square foot: $475/sqft
- Tax assessed value: $290,700
- Annual tax amount: $1,406
- Date on market: 3/17/2026
- Cumulative days on market: 216 days
- Listing terms: VA Loan,Cash,Conventional,1031 Exchange,FHA,Lease Option
- Ownership: Fee Simple
- Electric utility on property: Yes
- Road surface type: Asphalt
Estimated market value
Not available
Estimated sales range
Not available
Not available
Price history
| Date | Event | Price |
|---|---|---|
| 10/7/2026 | Listing removed | $2,195$3/sqft |
Source: Zillow Rentals Report a problem | ||
| 8/10/2026 | Listed for rent | $2,195-24.3%$3/sqft |
Source: Zillow Rentals Report a problem | ||
| 8/5/2026 | Listed for sale | $365,000-1.1%$475/sqft |
Source:  ARMLS #7062594 Report a problem ARMLS #7062594 Report a problem | ||
| 8/1/2026 | Listing removed | $369,000$480/sqft |
Source: ARMLS #6995934 Report a problem | ||
| 7/30/2026 | Listing removed | $2,900$4/sqft |
Source: ARMLS #7053543 Report a problem | ||
| 7/13/2026 | Listed for rent | $2,900+16.2%$4/sqft |
Source: ARMLS #7053543 Report a problem | ||
| 7/10/2026 | Price change | $369,000-2.6%$480/sqft |
Source: ARMLS #6995934 Report a problem | ||
| 5/29/2026 | Price change | $379,000-1.3%$493/sqft |
Source: ARMLS #6995934 Report a problem | ||
| 5/14/2026 | Price change | $384,000-4%$500/sqft |
Source: ARMLS #6995934 Report a problem | ||
| 4/9/2026 | Price change | $399,900-3.6%$521/sqft |
Source: ARMLS #6995934 Report a problem | ||
| 3/13/2026 | Listed for sale | $415,000-4.6%$540/sqft |
Source: ARMLS #6995934 Report a problem | ||
| 2/17/2026 | Listing removed | $2,495$3/sqft |
Source: ARMLS #6968415 Report a problem | ||
| 1/15/2026 | Listing removed | $435,000$566/sqft |
Source: ARMLS #6904109 Report a problem | ||
| 1/15/2026 | Price change | $435,000+2.1%$566/sqft |
Source: ARMLS #6904109 Report a problem | ||
| 1/14/2026 | Listed for rent | $2,495$3/sqft |
Source: ARMLS #6968415 Report a problem | ||
| 1/1/2026 | Price change | $426,000+9.5%$555/sqft |
Source: ARMLS #6904109 Report a problem | ||
| 11/28/2025 | Price change | $389,000-2.7%$507/sqft |
Source: ARMLS #6904109 Report a problem | ||
| 9/19/2025 | Price change | $399,900-5.9%$521/sqft |
Source: ARMLS #6904109 Report a problem | ||
| 8/29/2025 | Price change | $425,000-2.3%$553/sqft |
Source: ARMLS #6904109 Report a problem | ||
| 8/11/2025 | Listed for sale | $435,000+81.3%$566/sqft |
Source: ARMLS #6904109 Report a problem | ||
| 10/25/2024 | Sold | $240,000-7.7%$313/sqft |
Source: ARMLS #6736923 Report a problem | ||
| 10/24/2024 | Pending sale | $260,000$339/sqft |
Source: ARMLS #6736923 Report a problem | ||
| 10/24/2024 | Listed for sale | $260,000$339/sqft |
Source: ARMLS #6736923 Report a problem | ||
| 10/14/2024 | Pending sale | $260,000$339/sqft |
Source: ARMLS #6736923 Report a problem | ||
| 8/30/2024 | Price change | $260,000-13.3%$339/sqft |
Source: ARMLS #6736923 Report a problem | ||
| 7/29/2024 | Listed for sale | $299,999+89.9%$391/sqft |
Source: ARMLS #6736923 Report a problem | ||
| 5/5/2017 | Sold | $158,000$206/sqft |
Source: Agent Provided Report a problem | ||
Public tax history
| Year | Property taxes | Tax assessment |
|---|---|---|
| 2025 | $1,406 +19.8% | $29,070 +11.1% |
| 2024 | $1,174 +1% | $26,170 +191.5% |
| 2023 | $1,162 +4% | $8,979 -46.6% |
| 2022 | $1,118 -1.5% | $16,820 +19.9% |
| 2021 | $1,135 0% | $14,030 +12.2% |
| 2020 | $1,135 +203.4% | $12,500 +21.8% |
| 2019 | $374 | $10,260 +74.5% |
| 2018 | $374 +3.7% | $5,880 +67% |
| 2017 | $361 +13% | $3,520 +13.5% |
| 2016 | $319 -1.8% | $3,100 +23% |
| 2015 | $325 | $2,520 |
| 2014 | -- | $2,520 +44% |
| 2013 | -- | $1,750 -19% |
| 2012 | -- | $2,160 -50% |
| 2011 | -- | $4,320 -9.6% |
| 2010 | -- | $4,780 -38.2% |
| 2009 | -- | $7,730 -2.8% |
| 2008 | -- | $7,950 +32.5% |
| 2007 | -- | $6,000 +60% |
| 2006 | -- | $3,750 |
| 2005 | -- | $3,750 +2.7% |
| 2004 | -- | $3,650 |
| 2003 | -- | $3,650 +49% |
| 2002 | -- | $2,450 |
Find assessor info on the county website
Monthly payment
Est. payment
Payment breakdown
Explore the cost of this home by adjusting the details. Changes won't be saved.Climate risks
Neighborhood: Central City
Nearby schools
Schools provided by the listing agent
- Elementary: Garfield School
- Middle: Garfield School
- High: North High School
- District: Phoenix Elementary District
Source: ARMLS. This data may not be complete. We recommend contacting the local school district to confirm school assignments for this home.
Similar homes
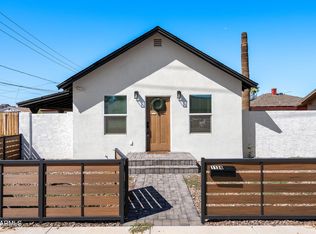
- $349,9001 bd1 ba462 sqft1124 N 13TH Street, Phoenix, AZ 85006For Sale
 MLS ID #7090400, Zachary Young, ProSmart Realty. ARMLS
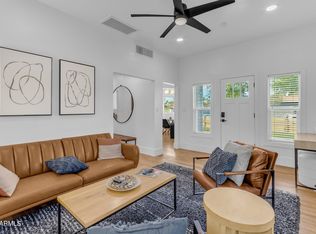
 - $419,9992 bd1 ba830 sqft2046 N 11TH Street, Phoenix, AZ 85006For Sale
 MLS ID #7061556, Jeffrey Coughran, Pro Star Realty. ARMLS
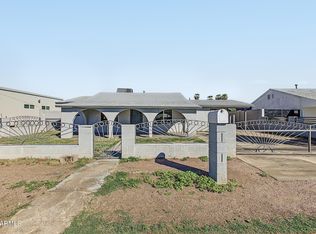
 - $300,0002 bd1 ba912 sqft3224 W CYPRESS Street, Phoenix, AZ 85009For Sale
 MLS ID #7095051, Juan Mejia, Realty of America LLC. ARMLS
 - $389,0003 bd1 ba1.1k sqft1306 W CLARENDON Avenue, Phoenix, AZ 85013For Sale
 MLS ID #7088610, George Laughton, EveryPlace. ARMLS
